George Cress of Real Broker Email: [email protected] Call/Text: 212-203-5251

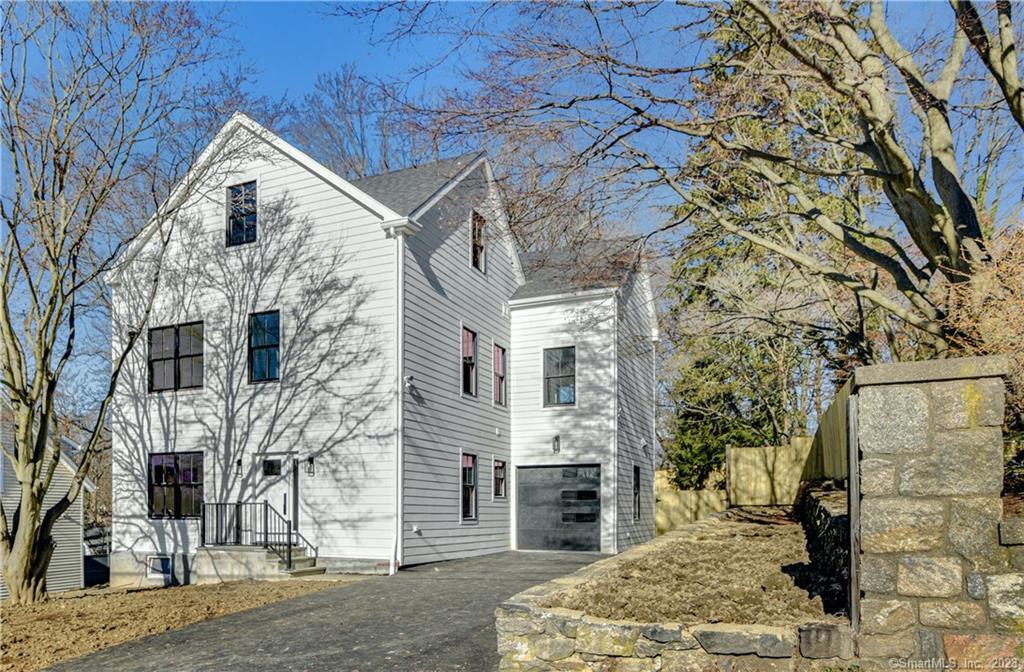
12 Henry Street
Darien, CT 06820
$1,906,000Sold
- 4
- beds
- 2.5
- baths
- 3,030
- SF
Our Take
12 Henry Street is a 1948-built, four-bedroom home with two full baths and one half bath on 0.16 acres in Darien. The home is a renovated and expanded modern colonial farmhouse. Its first floor combines an open plan, a kitchen with a 10-foot island, a large dining area, a sitting room with a gas fireplace, and a closable additional room. The second floor contains four bedrooms, including a primary suite, while the third floor provides flexible space for an office, exercise room, or playroom.
Property Details
Listing Facts
- Acres
- 0.16
- Year built
- 1948
- Taxes (July 2023-June 2024)
- $8,143 (July 2023-June 2024)
- Price/SF
- $629
- Days on Market
- 16 Days
- MLS number
- 170613432
Highlights
- Renovated and expanded colonial farmhouse
- Open first floor with 10-foot island
- Gas fireplace with shiplap surround
- Closable room for office or playroom
- Primary suite overlooking fenced backyard
- Primary bath with double vanity and three shower heads
- Flexible third-floor space
Read the full listing description
Finally – the home you’ve been waiting for! Completely renovated and expanded, the attention to detail and quality are evident throughout in the thoughtful design and custom finishes of this modern colonial farmhouse. Set on a quiet street just a stone’s throw from Darien Commons, you can sprint to catch your train, take a leisurely stroll for your morning coffee at Gregory’s, or wander home after dinner at Seamore’s or Molto. The first floor offers an open floor plan with a kitchen outfitted for the most discerning chef, a 10-foot island, large dining space, and a sitting room featuring a gas fireplace with floor-to-ceiling shiplap surround. An additional room, which can be closed off, can be used as an office/den, playroom, or more formal living or dining room. The primary suite overlooking the fenced back yard, with its tray ceiling, walk-in closet and sumptuous bathroom, is one of 4 spacious bedrooms on the second floor. The primary bathroom features a double vanity and an over-sized shower with custom door and 3 shower heads, while the hall bath also has a double vanity and tub. The third floor offers flexible space for whatever you might have in mind – office, exercise room, playroom… Let your imagination run wild! Located just steps away from the middle school, and close to the elementary and high school, 12 Henry Street proves that you really can have it all.
Schools
- Elementary
- Holmes
- Middle
- Middlesex
- High
- Darien
School assignments as reported by SmartMLS.
Price History
| Date | Event | Price |
|---|---|---|
| Sold | $1,906,000 | |
| Listed | $1,825,000 | |
| Sold | $715,000 | |
| Listed | $739,000 |
Listing Agent
William Pitt Sotheby's Int'l
Carolyn Brook
Building permit history
How we compile this →Municipal records document permitted work at this property.
2023
Residential Additions/AlterationsAddition
Residential Additions/AlterationsAddition
Source detail: Darien’s municipal records identify permit types, categories and dates, but do not include public work descriptions for these records.
Interpretation note: This matched record set reflects only the municipal data currently imported; it is not a claim that no other work occurred.
How we compile this. The source is Darien municipal permit records. These records are imported periodically and are not a live feed from the town. A permit’s presence does not, by itself, confirm that work was completed or passed final inspection. Dates shown are issue dates unless identified otherwise. Descriptions may be lightly edited for readability without changing material details. Dollar amounts are town-reported project costs or permit valuations, not estimates of the property’s market value.
Map
12 Henry Street, Darien, CT 06820
Nearby Properties for Sale
Homes for Sale in Darien ↗ Active$1,181,0003 beds · 1 ba · 1,204 sqft · Active341 West Avenue, Darien, CT 06820Coldwell Banker Realty
 Active$1,099,0003 beds · 1 ba · 1,266 sqft · Active22 Chestnut Street, Darien, CT 06820Keller Williams Prestige Prop.
 Active$4,995,0006 beds · 5 ba · 6,040 sqft · Active8 Bouton Lane, Darien, CT 06820Compass Connecticut, LLC
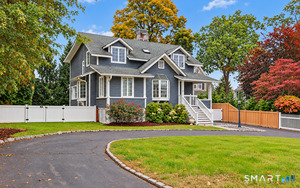 Active$2,000,0004 beds · 3.5 ba · 2,700 sqft · Active212 West Avenue, Darien, CT 06820Compass Connecticut, LLC
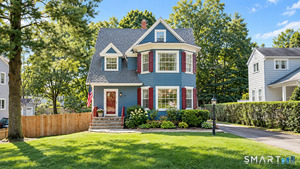 Active$1,795,0004 beds · 2 ba · 2,091 sqft · Active150 Holmes Avenue, Darien, CT 06820Coldwell Banker Realty
Nearby Sold Homes
Sold Homes in Darien ↗ Sold 06/03/26$1,275,0003 beds · 2.5 ba · 1,493 sqft · Sold14 Henry Street, Darien, CT 06820Compass Connecticut, LLC
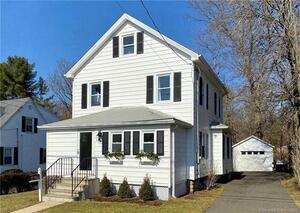 Sold 06/12/22$1,125,0003 beds · 2 ba · 1,800 sqft · Sold20 Henry Street, Darien, CT 06820William Pitt Sotheby's Int'l
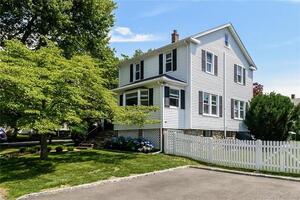 Sold 08/23/23$1,305,0003 beds · 2.5 ba · 1,560 sqft · Sold24 Charles Street, Darien, CT 06820Houlihan Lawrence
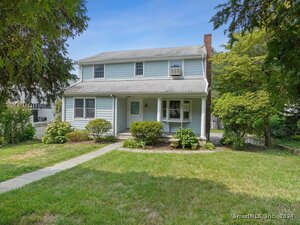 Sold 07/21/25$1,140,0003 beds · 2 ba · 2,408 sqft · Sold191 Hollow Tree Ridge Road, Darien, CT 06820William Raveis Real Estate
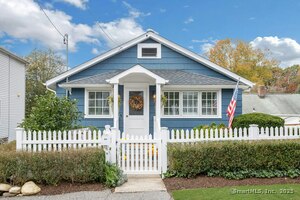 Sold 12/14/25$1,400,0003 beds · 2 ba · 1,300 sqft · Sold19 William Street, Darien, CT 06820Brown Harris Stevens
Interested in a property like this?
Cress can help you understand the market and find currently available homes.
SmartMLS · Listing #170613432 · Closed
Listing information is deemed reliable but not guaranteed. Cress commentary is separate from the MLS listing description. Contact Cress about a correction.
For personal, noncommercial use to identify properties you may be interested in purchasing.
