George Cress of Real Broker Email: [email protected] Call/Text: 212-203-5251

13 Chestnut Street
Darien, CT 06820
$1,800,000Sold
- 4
- beds
- 3
- baths
- 2,303
- SF
Our Take
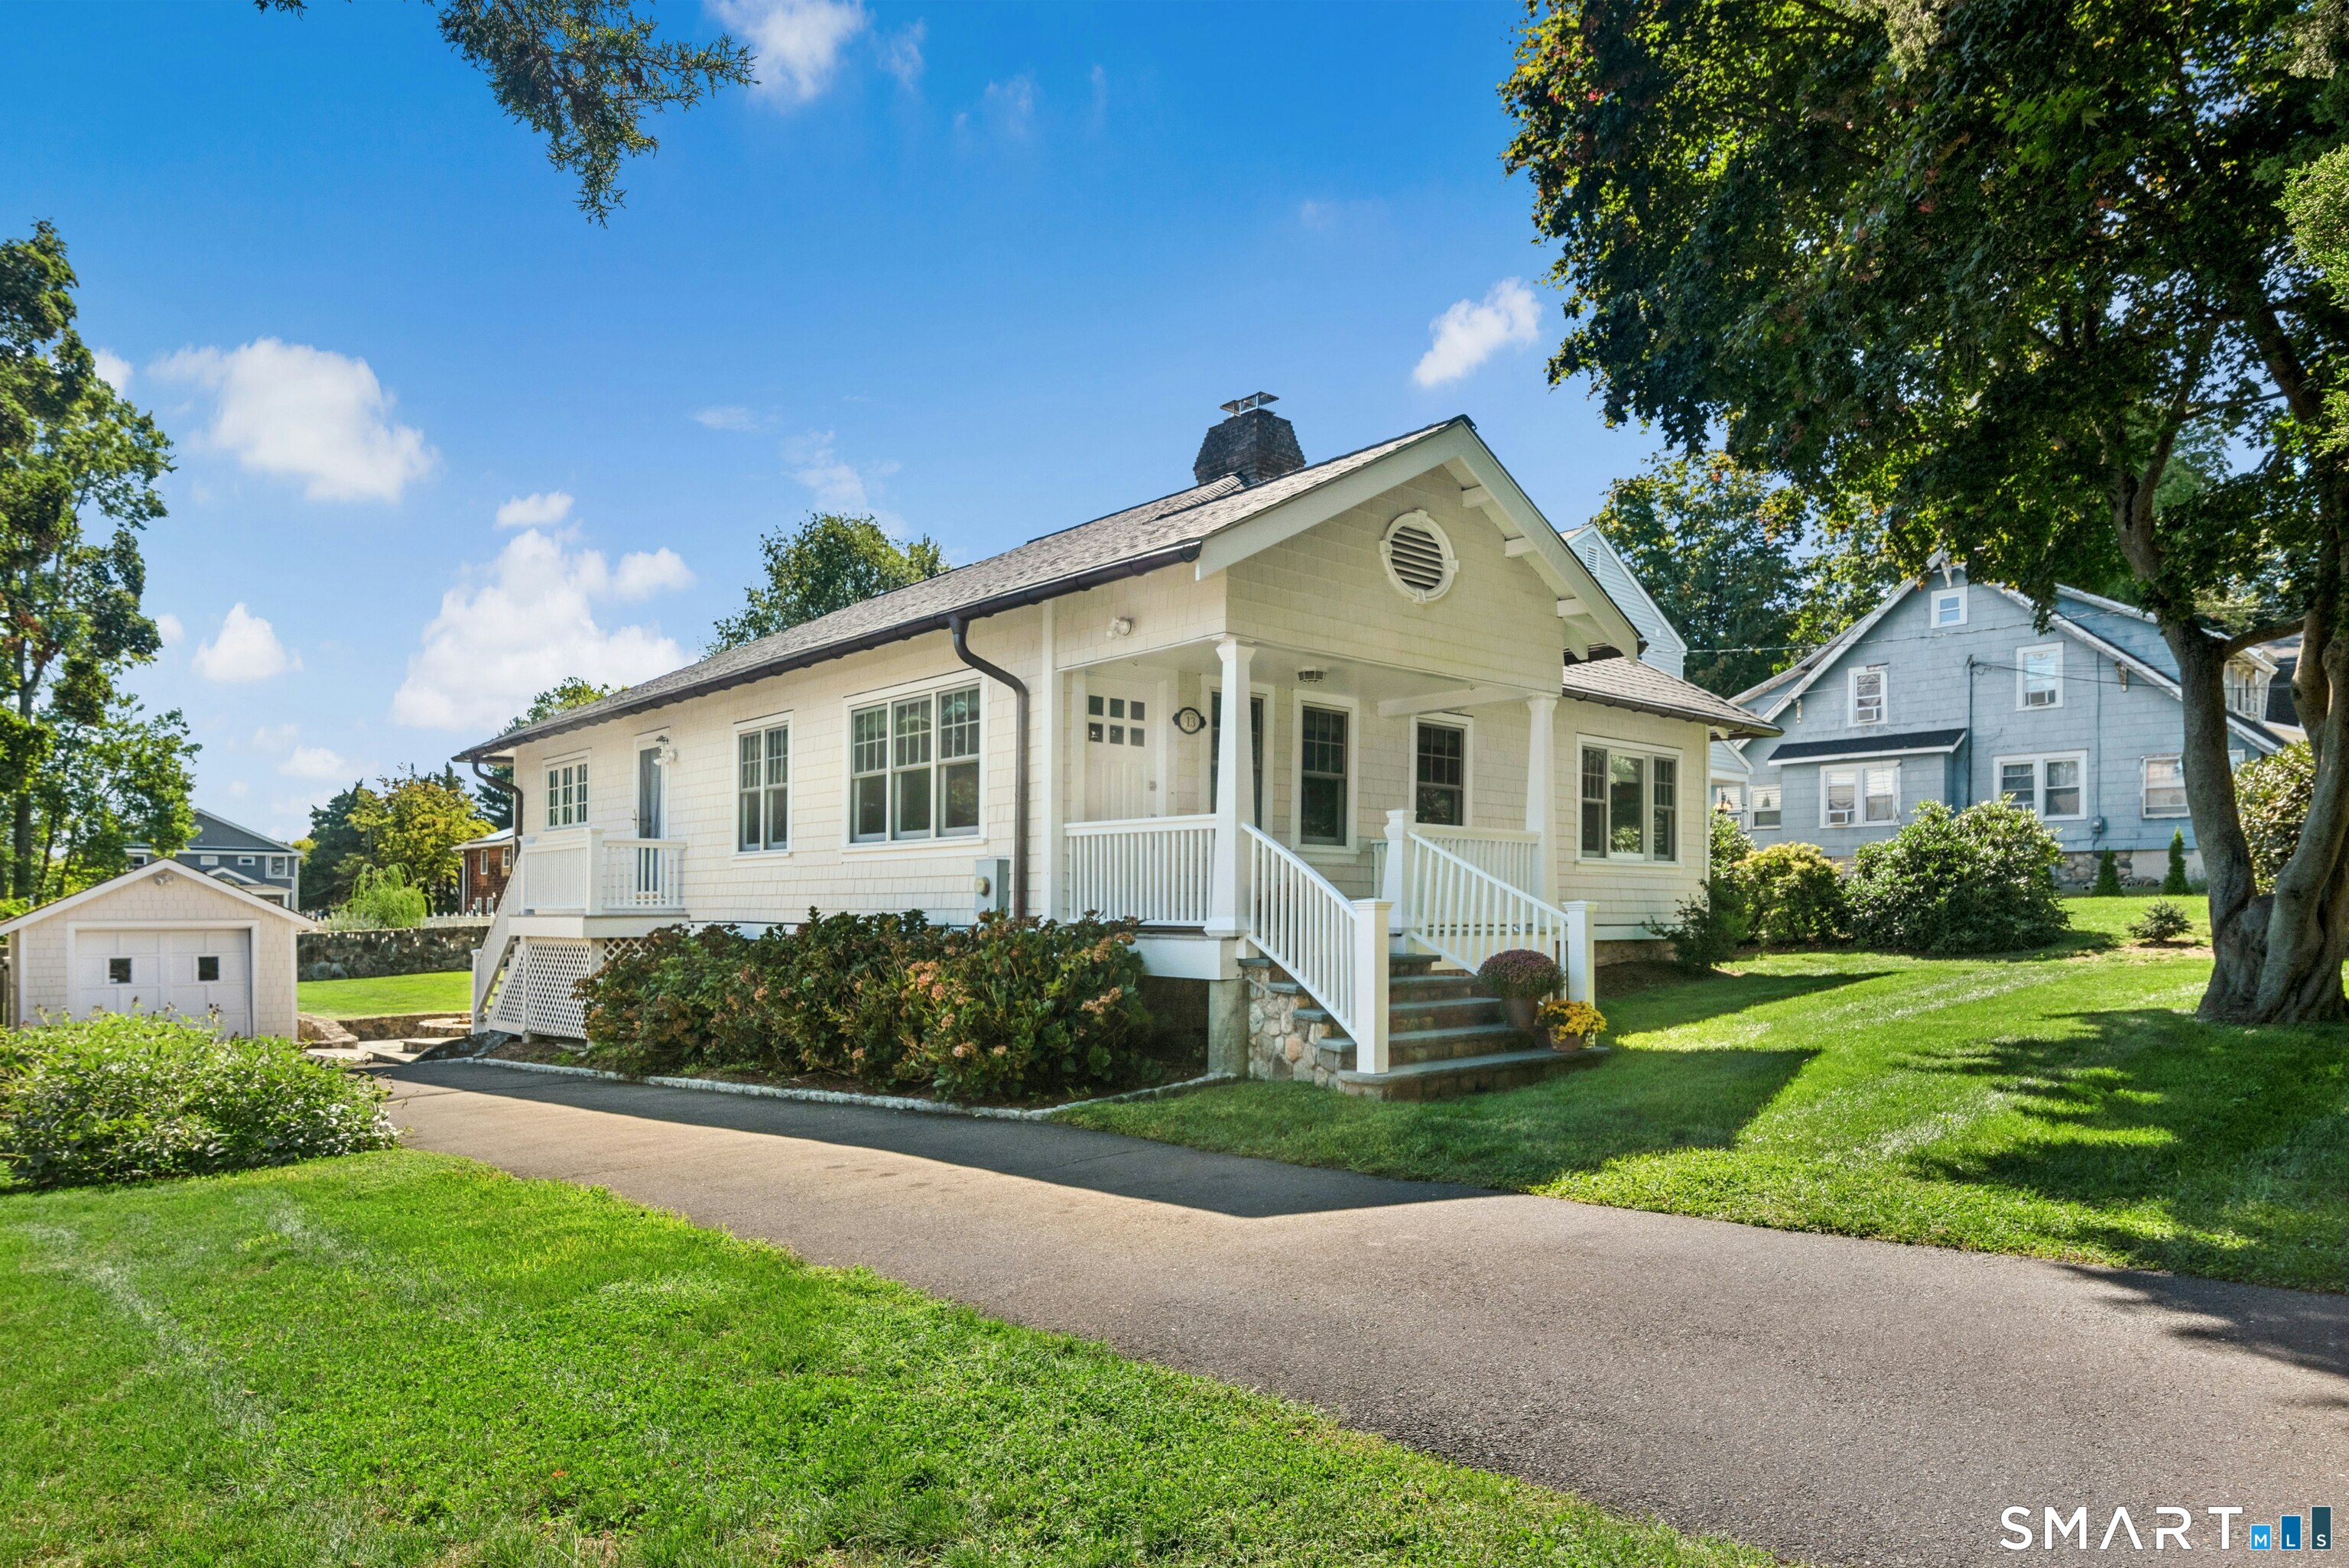
13 Chestnut Street is a bungalow-style home with one-floor living, abundant natural light, and freshly painted interiors. The main level includes a great room with a stone fireplace and built-in bookcases, a kitchen overlooking the level backyard, three bedrooms, and two full baths. The walk-out lower level adds a family room with French doors to the patio, along with an additional bedroom and full bath. A front porch and expansion potential round out the property’s features.
Property Details
Listing Facts
- Acres
- 0.36
- Year built
- 1925
- Taxes (July 2026-June 2027)
- $10,911 (July 2026-June 2027)
- Price/SF
- $782
- Days on Market
- 30 Days
- MLS number
- 24206839
Highlights
- Front porch and freshly painted interiors
- Great room with stone fireplace and built-in bookcases
- Kitchen overlooking the level backyard
- Three main-level bedrooms and two full baths
- Lower-level family room opening to the patio
- Additional lower-level bedroom and full bath
- Expansion potential for future flexibility
- Neighborhood streets for walking and outdoor activity
Read the full listing description
Charming bungalow-style home offering easy one-floor living, abundant natural light, high ceilings and character throughout. A welcoming front porch sets the tone, while freshly painted interiors provide a bright, fresh backdrop. The spacious great room features a striking stone fireplace, built-in bookcases and generous proportions for everyday living and entertaining. The kitchen enjoys views across the expansive, level backyard, and three bedrooms and two full baths complete the main level. The walk-out lower level adds exceptional flexibility with a family room featuring French doors opening directly to the patio, plus an additional bedroom and full bath. Turn-key and ready to enjoy today, the home also offers exciting expansion potential and flexibility to grow over time. A standout feature is the convenient location-just a short walk to Noroton Heights shopping, restaurants, amenities and train station, as well as Middlesex Middle School and Darien High School. An extensive network of neighborhood streets offers additional opportunities for walking and outdoor activity. A place to call HOME!
Schools
- Elementary
- Royle
- Middle
- Middlesex
- High
- Darien
School assignments as reported by SmartMLS.
Price History
| Date | Event | Price |
|---|---|---|
| Sold | $1,800,000 | |
| Listed | $1,895,000 |
Listing Agent
William Pitt Sotheby's Int'l · (203) 655-8234
Amy Barsanti · (203) 722-1781
Building permit history
How we compile this →Municipal records document permitted work at this property.
2023
Re-RoofRoofing
Re-RoofRoofing
Source detail: Darien’s municipal records identify permit types, categories and dates, but do not include public work descriptions for these records.
Interpretation note: This matched record set reflects only the municipal data currently imported; it is not a claim that no other work occurred.
How we compile this. The source is Darien municipal permit records. These records are imported periodically and are not a live feed from the town. A permit’s presence does not, by itself, confirm that work was completed or passed final inspection. Dates shown are issue dates unless identified otherwise. Descriptions may be lightly edited for readability without changing material details. Dollar amounts are town-reported project costs or permit valuations, not estimates of the property’s market value.
Map
13 Chestnut Street, Darien, CT 06820
Nearby Properties for Sale
Homes for Sale in Darien ↗ Active$1,099,0003 beds · 1 ba · 1,266 sqft · Active22 Chestnut Street, Darien, CT 06820Keller Williams Prestige Prop.
 Active$4,995,0006 beds · 5 ba · 6,040 sqft · Active8 Bouton Lane, Darien, CT 06820Compass Connecticut, LLC
 Active$2,000,0004 beds · 3.5 ba · 2,700 sqft · Active212 West Avenue, Darien, CT 06820Compass Connecticut, LLC
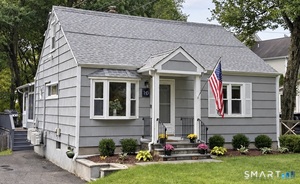 Active$1,150,0003 beds · 2 ba · 1,974 sqft · Active145 West Avenue, Darien, CT 06820William Raveis Real Estate
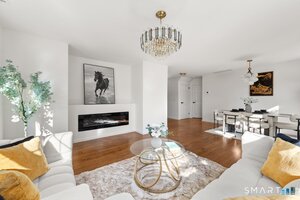 Active$1,095,0003 beds · 1 ba · 1,200 sqft · Active65 Hecker Avenue, Darien, CT 06820Eagle Eye Realty PLLC
Nearby Sold Homes
Sold Homes in Darien ↗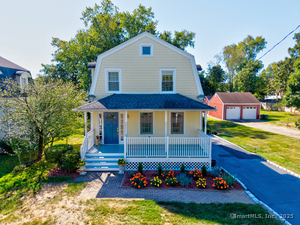 Sold 11/20/25$855,0002 beds · 1 ba · 1,056 sqft · Sold7 Chestnut Street, Darien, CT 06820William Raveis Real Estate
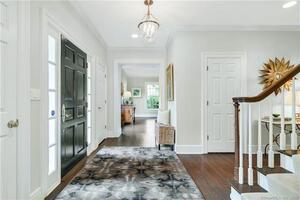 Sold 09/25/22$2,175,0003 beds · 2.5 ba · 3,789 sqft · Sold27 Shields Road, Darien, CT 06820William Pitt Sotheby's Int'l
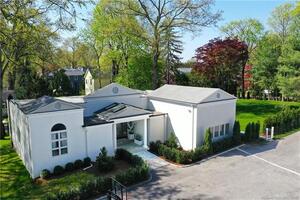 Sold 06/14/23$2,050,0004 beds · 3.5 ba · 2,946 sqft · Sold48 Fairfield Avenue, Darien, CT 06820Houlihan Lawrence
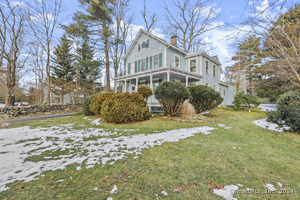 Sold 06/25/24$1,200,0004 beds · 2.5 ba · 3,066 sqft · Sold260 Noroton Avenue, Darien, CT 06820Coldwell Banker Realty
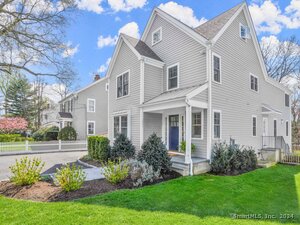 Sold 06/25/24$2,205,0004 beds · 4 ba · 2,924 sqft · Sold241 Noroton Avenue, Darien, CT 06820Houlihan Lawrence
Interested in a property like this?
Cress can help you understand the market and find currently available homes.
SmartMLS · Listing #24206839 · Closed
Listing information is deemed reliable but not guaranteed. Cress commentary is separate from the MLS listing description. Contact Cress about a correction.
For personal, noncommercial use to identify properties you may be interested in purchasing.
