George Cress of Real Broker Email: [email protected] Call/Text: 212-203-5251

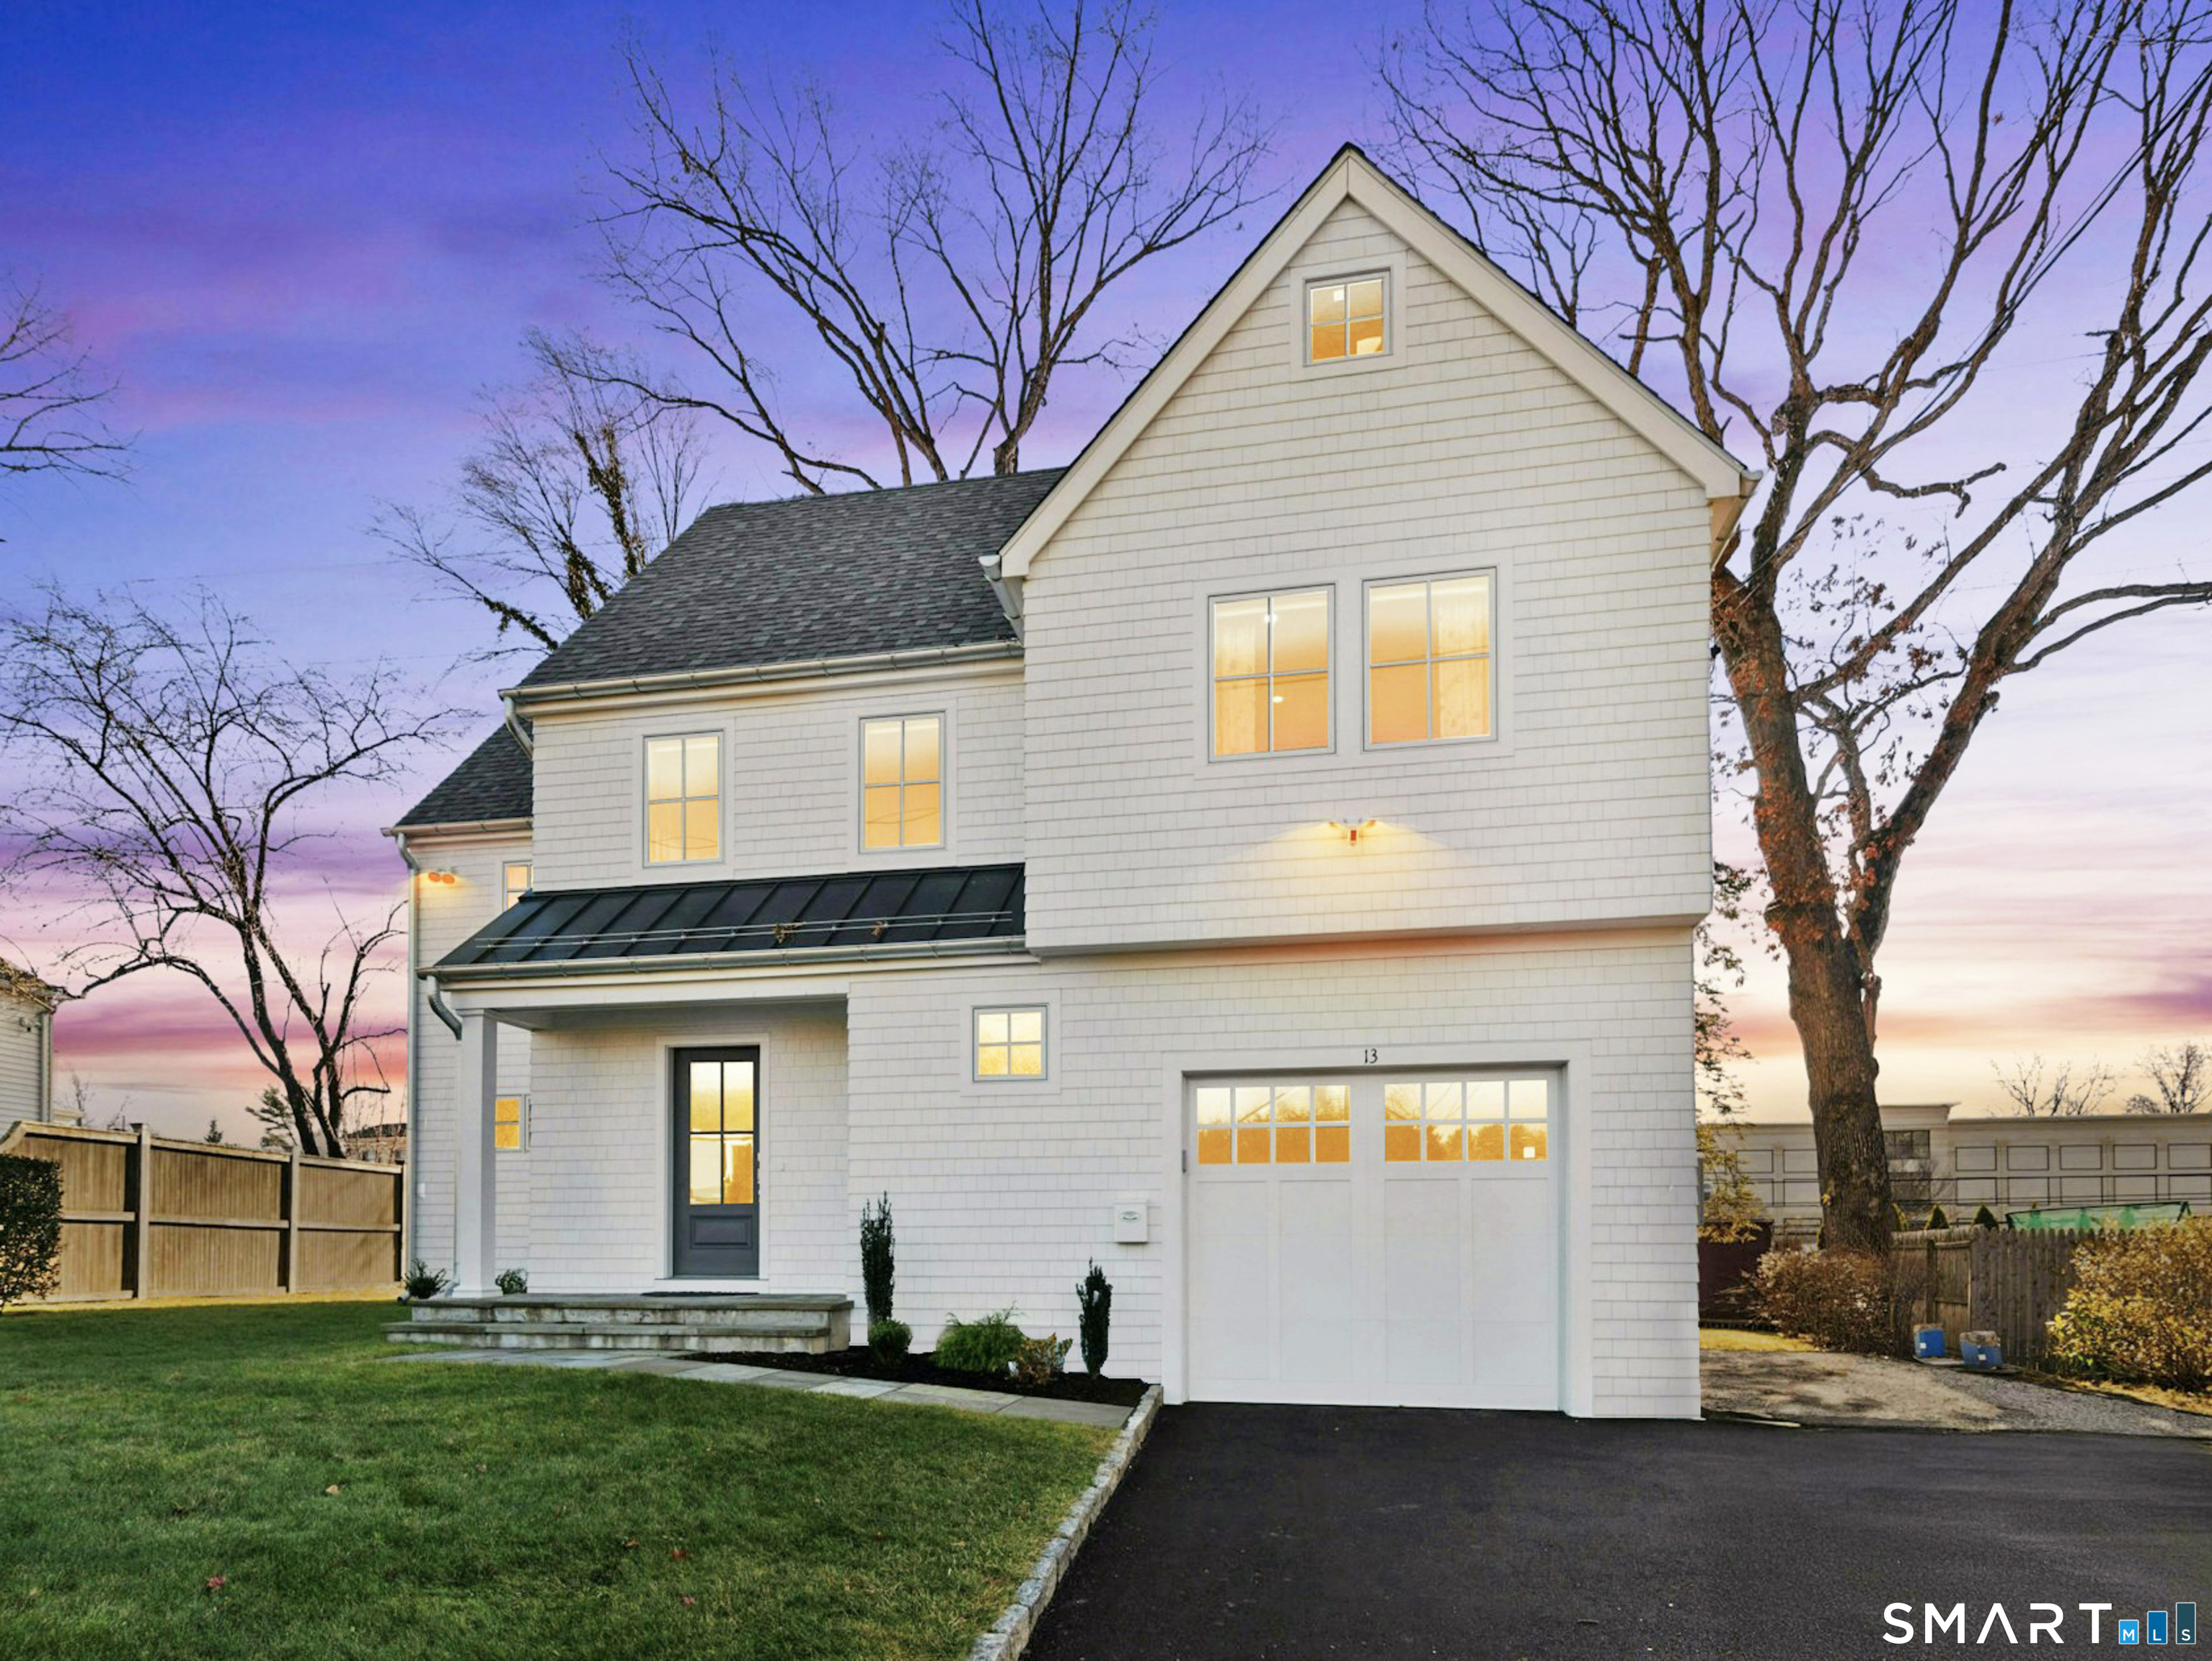
13 Patton Drive
Darien, CT 06820
$1,595,500Sold
- 3
- beds
- 2.5
- baths
- 2,056
- SF
Our Take
13 Patton Drive is a 2024-redesigned and expanded modern Colonial with three levels, an open floor plan, and three bedrooms. The first floor combines living and dining areas with a custom kitchen, breakfast bar, and family room fireplace opening to a private patio. Upstairs are a primary suite with soaking tub, separate shower, and walk-in closet, plus two bedrooms, a hall bath, and a bonus room. The home is two blocks from the train station in Noroton Heights.
Property Details
Listing Facts
- Acres
- 0.17
- Year built
- 1947
- Taxes (July 2025-June 2026)
- $12,198 (July 2025-June 2026)
- Price/SF
- $776
- Days on Market
- 10 Days
- MLS number
- 24143264
Highlights
- Custom kitchen with breakfast bar
- Family room fireplace opening to private patio
- Separate laundry room
- Primary suite with soaking tub and walk-in closet
- Bonus room for office, gym, or playroom
- New mechanicals, electrical, and HVAC
- Marvin windows and cedar shingle siding
- Two blocks from the train station
Read the full listing description
Seller has requested all offers to be submitted by Sunday the 11th by 4pm. Virtually new following a complete 2024 redesign, this quality-built 3-bedroom, 2.5-bath modern Colonial was extensively rebuilt and expanded to offer three levels of thoughtfully designed living space and an open floor plan ideal for today's lifestyle. The first floor features a bright living and dining area, a custom kitchen with breakfast bar, and a family room with fireplace that opens to a private outdoor patio-perfect for indoor-outdoor entertaining. A separate laundry room adds everyday convenience. The second level is highlighted by a luxurious primary suite with a spa-like bathroom, including a soaking tub, separate shower, and walk-in closet, along with two additional bedrooms and a full hall bath. A bonus room on the upper level provides flexible space for a home office, gym, or playroom. This home offers peace of mind and exceptional comfort with all new mechanicals, electrical, HVAC, high-efficiency gas boiler, spray foam insulation, new Marvin windows, cedar shingle siding, PVC exterior trim, and architect-grade roof shingles. Ideally located just two blocks from the train station in the reimagined Noroton Heights section of Darien, you'll enjoy close proximity to Heights Crossing and Darien Commons developments that offering shopping, dining venues, including The Goddard School all set within one of the East Coast's most sought-after communities.
Schools
- Elementary
- Holmes
- Middle
- Middlesex
- High
- Darien
School assignments as reported by SmartMLS.
Price History
| Date | Event | Price |
|---|---|---|
| Sold | $1,595,500 | |
| Listed | $1,495,000 | |
| Sold | $640,000 | |
| Listed | $749,000 |
Listing Agent
Compass Connecticut, LLC · (203) 423-3100
David Hawes · (203) 856-4775
Building permit history
How we compile this →Permit records document renovation activity at this property.
2025
Finish Space - Attic/BasementFinish space in attic and basement.
Finish Space - Attic/Basement
Finish space in attic and basement.
2024
Remodel and/or RenovateRenovationDescription not provided by town.
Remodel and/or RenovateRenovation
Description not provided by town.
Interpretation note: This matched record set reflects only the municipal data currently imported; it is not a claim that no other work occurred.
How we compile this. The source is Darien municipal permit records. These records are imported periodically and are not a live feed from the town. A permit’s presence does not, by itself, confirm that work was completed or passed final inspection. Dates shown are issue dates unless identified otherwise. Descriptions may be lightly edited for readability without changing material details. Dollar amounts are town-reported project costs or permit valuations, not estimates of the property’s market value.
Map
13 Patton Drive, Darien, CT 06820
Nearby Properties for Sale
Homes for Sale in Darien ↗ Active$1,181,0003 beds · 1 ba · 1,204 sqft · Active341 West Avenue, Darien, CT 06820Coldwell Banker Realty
 Active$1,099,0003 beds · 1 ba · 1,266 sqft · Active22 Chestnut Street, Darien, CT 06820Keller Williams Prestige Prop.
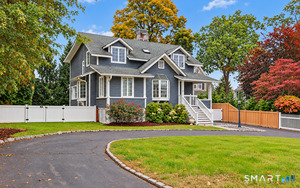 Active$2,000,0004 beds · 3.5 ba · 2,700 sqft · Active212 West Avenue, Darien, CT 06820Compass Connecticut, LLC
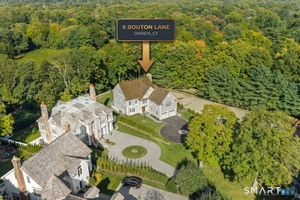 Active$4,995,0006 beds · 5 ba · 6,040 sqft · Active8 Bouton Lane, Darien, CT 06820Compass Connecticut, LLC
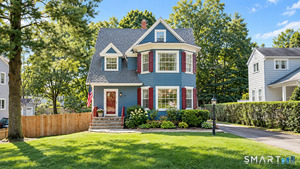 Active$1,795,0004 beds · 2 ba · 2,091 sqft · Active150 Holmes Avenue, Darien, CT 06820Coldwell Banker Realty
Nearby Sold Homes
Sold Homes in Darien ↗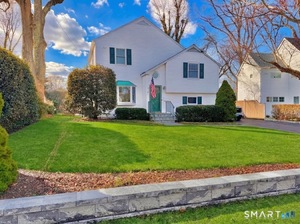 Sold 05/14/26$1,578,3003 beds · 3 ba · 2,063 sqft · Sold11 Patton Drive, Darien, CT 06820Compass Connecticut, LLC
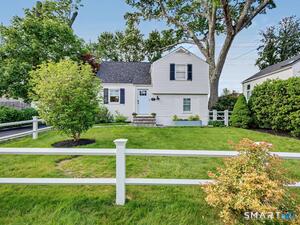 Sold 07/15/26$1,250,0003 beds · 2 ba · 1,450 sqft · Sold9 Patton Drive, Darien, CT 06820Compass Connecticut, LLC
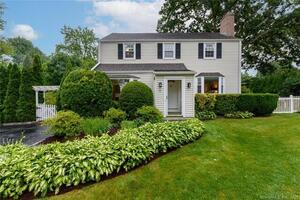 Sold 08/16/22$1,075,0004 beds · 2 ba · 1,809 sqft · Sold18 Patton Drive, Darien, CT 06820Houlihan Lawrence
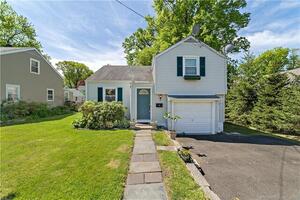 Sold 01/25/23$672,5002 beds · 1 ba · 1,019 sqft · Sold327 West Avenue, Darien, CT 06820Higgins Group Real Estate
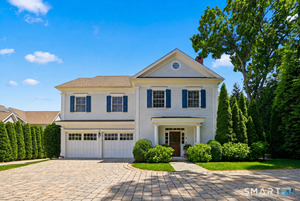 Sold 08/27/26$1,985,0005 beds · 3.5 ba · 2,977 sqft · Sold333 West Avenue, Unit 5, Darien, CT 06820Compass Connecticut, LLC
Interested in a property like this?
Cress can help you understand the market and find currently available homes.
SmartMLS · Listing #24143264 · Closed
Listing information is deemed reliable but not guaranteed. Cress commentary is separate from the MLS listing description. Contact Cress about a correction.
For personal, noncommercial use to identify properties you may be interested in purchasing.
