George Cress of Real Broker Email: george@cress.co (dot co) Call/Text: 212-203-5251

Darien, CT / SOLD
147 Hoyt StreetDarien, CT 06820
The buyer could have saved $29,375 in brokerage fees*
When you buy with Cress, we give you back a portion of the brokerage commission we receive.
See how the commission rebate works ↗*Estimate assumes a 2.5% buyer-agent commission and a 50% rebate. Actual savings depend on final purchase price and commission received. Based on the recorded closed price; this is a hypothetical estimate, not a statement of actual commission or rebate paid.
Sale Price$2,350,000ClosedDecember 8, 2024
Open house
Our Take

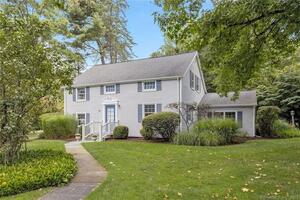
147 Hoyt Street in Darien is a four-bedroom, two-full-bath, one-half-bath home on 1.31 acres, built in 1954 and rebuilt in 2000, with renovations completed between 2022 and 2024. The main level includes a custom kitchen, great room with vaulted ceilings and a stone fireplace, living room, formal dining room, primary suite, and an additional bedroom. Two more bedrooms, a Jack-and-Jill bath, and a sitting area are upstairs. The lower level includes a gym and media room.
At a glance
Closed · MLS #24055477- Bedrooms
- 4
- BathroomsBaths
- 2 full / 1 half
- Square feet
- 4,062
- Year built
- 1954
- Acres
- 1.31
- Property taxes
- $15,295
July 2024-June 2025
What stands out
- Custom kitchen with walnut cabinetry and Calacatta Monet countertops
- Great room with vaulted ceilings and stone fireplace
- Open plan with living and formal dining spaces
- Primary suite with custom walk-in closet
- Two upstairs bedrooms with Jack-and-Jill bath
- Lower-level gym and media room
- Smart-home features including Ring alarm system
- Tennis court and playground access through Boulder Ridge Association
Read the full listing description
Please submit highest & best offers by 5pm Monday, 10/28. Rebuilt in 2000 and completely renovated between 2022-2024, 147 Hoyt St is the one you've been waiting for! The elegant and sprawling first floor features a stunning custom kitchen with walnut cabinetry, Calacatta Monet countertops, Thermador appliances, unlacquered brass hardware, and minimalist Prado outlets. The kitchen flows seamlessly into the great room with soaring vaulted ceilings and stone fireplace. Perfect for entertaining, the floor plan is open and cohesive while still maintaining distinct spaces, including the living room and formal dining. The stunning primary suite was completely reimagined with a custom walk-in closet, bathroom with soaking tub, and bedroom with vaulted ceilings. An additional bedroom completes the first level. Upstairs you'll find two additional bedrooms with a jack and jill bathroom and sitting area, which overlooks the great room. Don't miss the lower level, featuring a top-of-the-line gym and media room. Completely smart enabled with Ring alarm system, new thermostats, Kasa light switches and bulbs, and more. Numerous other updates include new AC system, extensive exterior landscaping and a full house water filtration system. You can truly turn the key and move right in to this Darien gem! This home is also part of the Boulder Ridge Assoc. and has access to the tennis court and playground!
Schools
- Elementary
- Holmes
- Middle
- Middlesex
- High
- Darien
Schools as reported by SmartMLS. Confirm attendance assignments with the district.
Price history
| Date | Event | Price |
|---|---|---|
| Closed price | $2,350,000 | |
| Original list price | $1,995,000 |
Intermediate price changes and previous listings may not be included.
Interested in a property like this?
Cress can help you understand the market and find currently available homes.
Nearby sold homes
View sold homes in Darien → Sold 07/05/23
$1,050,0004 beds · 2 ba · 1,980 sqft · Sold31 Lynn Court, Darien, CT 06820BHHS Darien/New Canaan
Sold 07/05/23
$1,050,0004 beds · 2 ba · 1,980 sqft · Sold31 Lynn Court, Darien, CT 06820BHHS Darien/New Canaan
 Sold 06/17/26
$1,810,0004 beds · 3 ba · 2,390 sqft · Sold132 Hoyt Street, Darien, CT 06820Houlihan Lawrence
Sold 06/17/26
$1,810,0004 beds · 3 ba · 2,390 sqft · Sold132 Hoyt Street, Darien, CT 06820Houlihan Lawrence
 Sold 07/08/24
$1,250,0004 beds · 2 ba · 1,909 sqft · Sold27 Lynn Court, Darien, CT 06820Houlihan Lawrence
Sold 07/08/24
$1,250,0004 beds · 2 ba · 1,909 sqft · Sold27 Lynn Court, Darien, CT 06820Houlihan Lawrence
 Sold 12/14/22
$2,125,0004 beds · 3.5 ba · 2,820 sqft · Sold31 Briar Brae Road, Darien, CT 06820Houlihan Lawrence
Sold 12/14/22
$2,125,0004 beds · 3.5 ba · 2,820 sqft · Sold31 Briar Brae Road, Darien, CT 06820Houlihan Lawrence
 Sold 11/08/23
$1,145,0003 beds · 2 ba · 1,769 sqft · Sold10 Lynn Court, Darien, CT 06820Compass Connecticut, LLC
Sold 11/08/23
$1,145,0003 beds · 2 ba · 1,769 sqft · Sold10 Lynn Court, Darien, CT 06820Compass Connecticut, LLC
*Estimate: $2,350,000 closed price × assumed 2.5% buyer-agent commission × 50% rebate = $29,375. Actual savings depend on the final purchase price and commission Cress receives. The assumed commission is not a representation of this listing's offered or actual compensation. This is a hypothetical estimate, not a rebate paid on this sale.
Listed by Douglas Elliman of Connecticut
Katharine Gray Bunoski
SmartMLS · Listing #24055477 · Closed
Listing data checked: Sep 25, 2026, 5:10 PM EDT.
Listing information is deemed reliable but not guaranteed. Cress commentary is separate from the MLS listing description. Contact Cress about a correction.
For personal, noncommercial use to identify properties you may be interested in purchasing.
