George Cress of Real Broker Email: george@cress.co (dot co) Call/Text: 212-203-5251

Darien, CT / SOLD
162 Leroy AvenueDarien, CT 06820
The buyer could have saved $47,813 in brokerage fees*
When you buy with Cress, we give you back a portion of the brokerage commission we receive.
See how the commission rebate works ↗*Estimate assumes a 2.5% buyer-agent commission and a 50% rebate. Actual savings depend on final purchase price and commission received. Based on the recorded closed price; this is a hypothetical estimate, not a statement of actual commission or rebate paid.
Sale Price$3,825,000ClosedJuly 14, 2025
Open house
Our Take
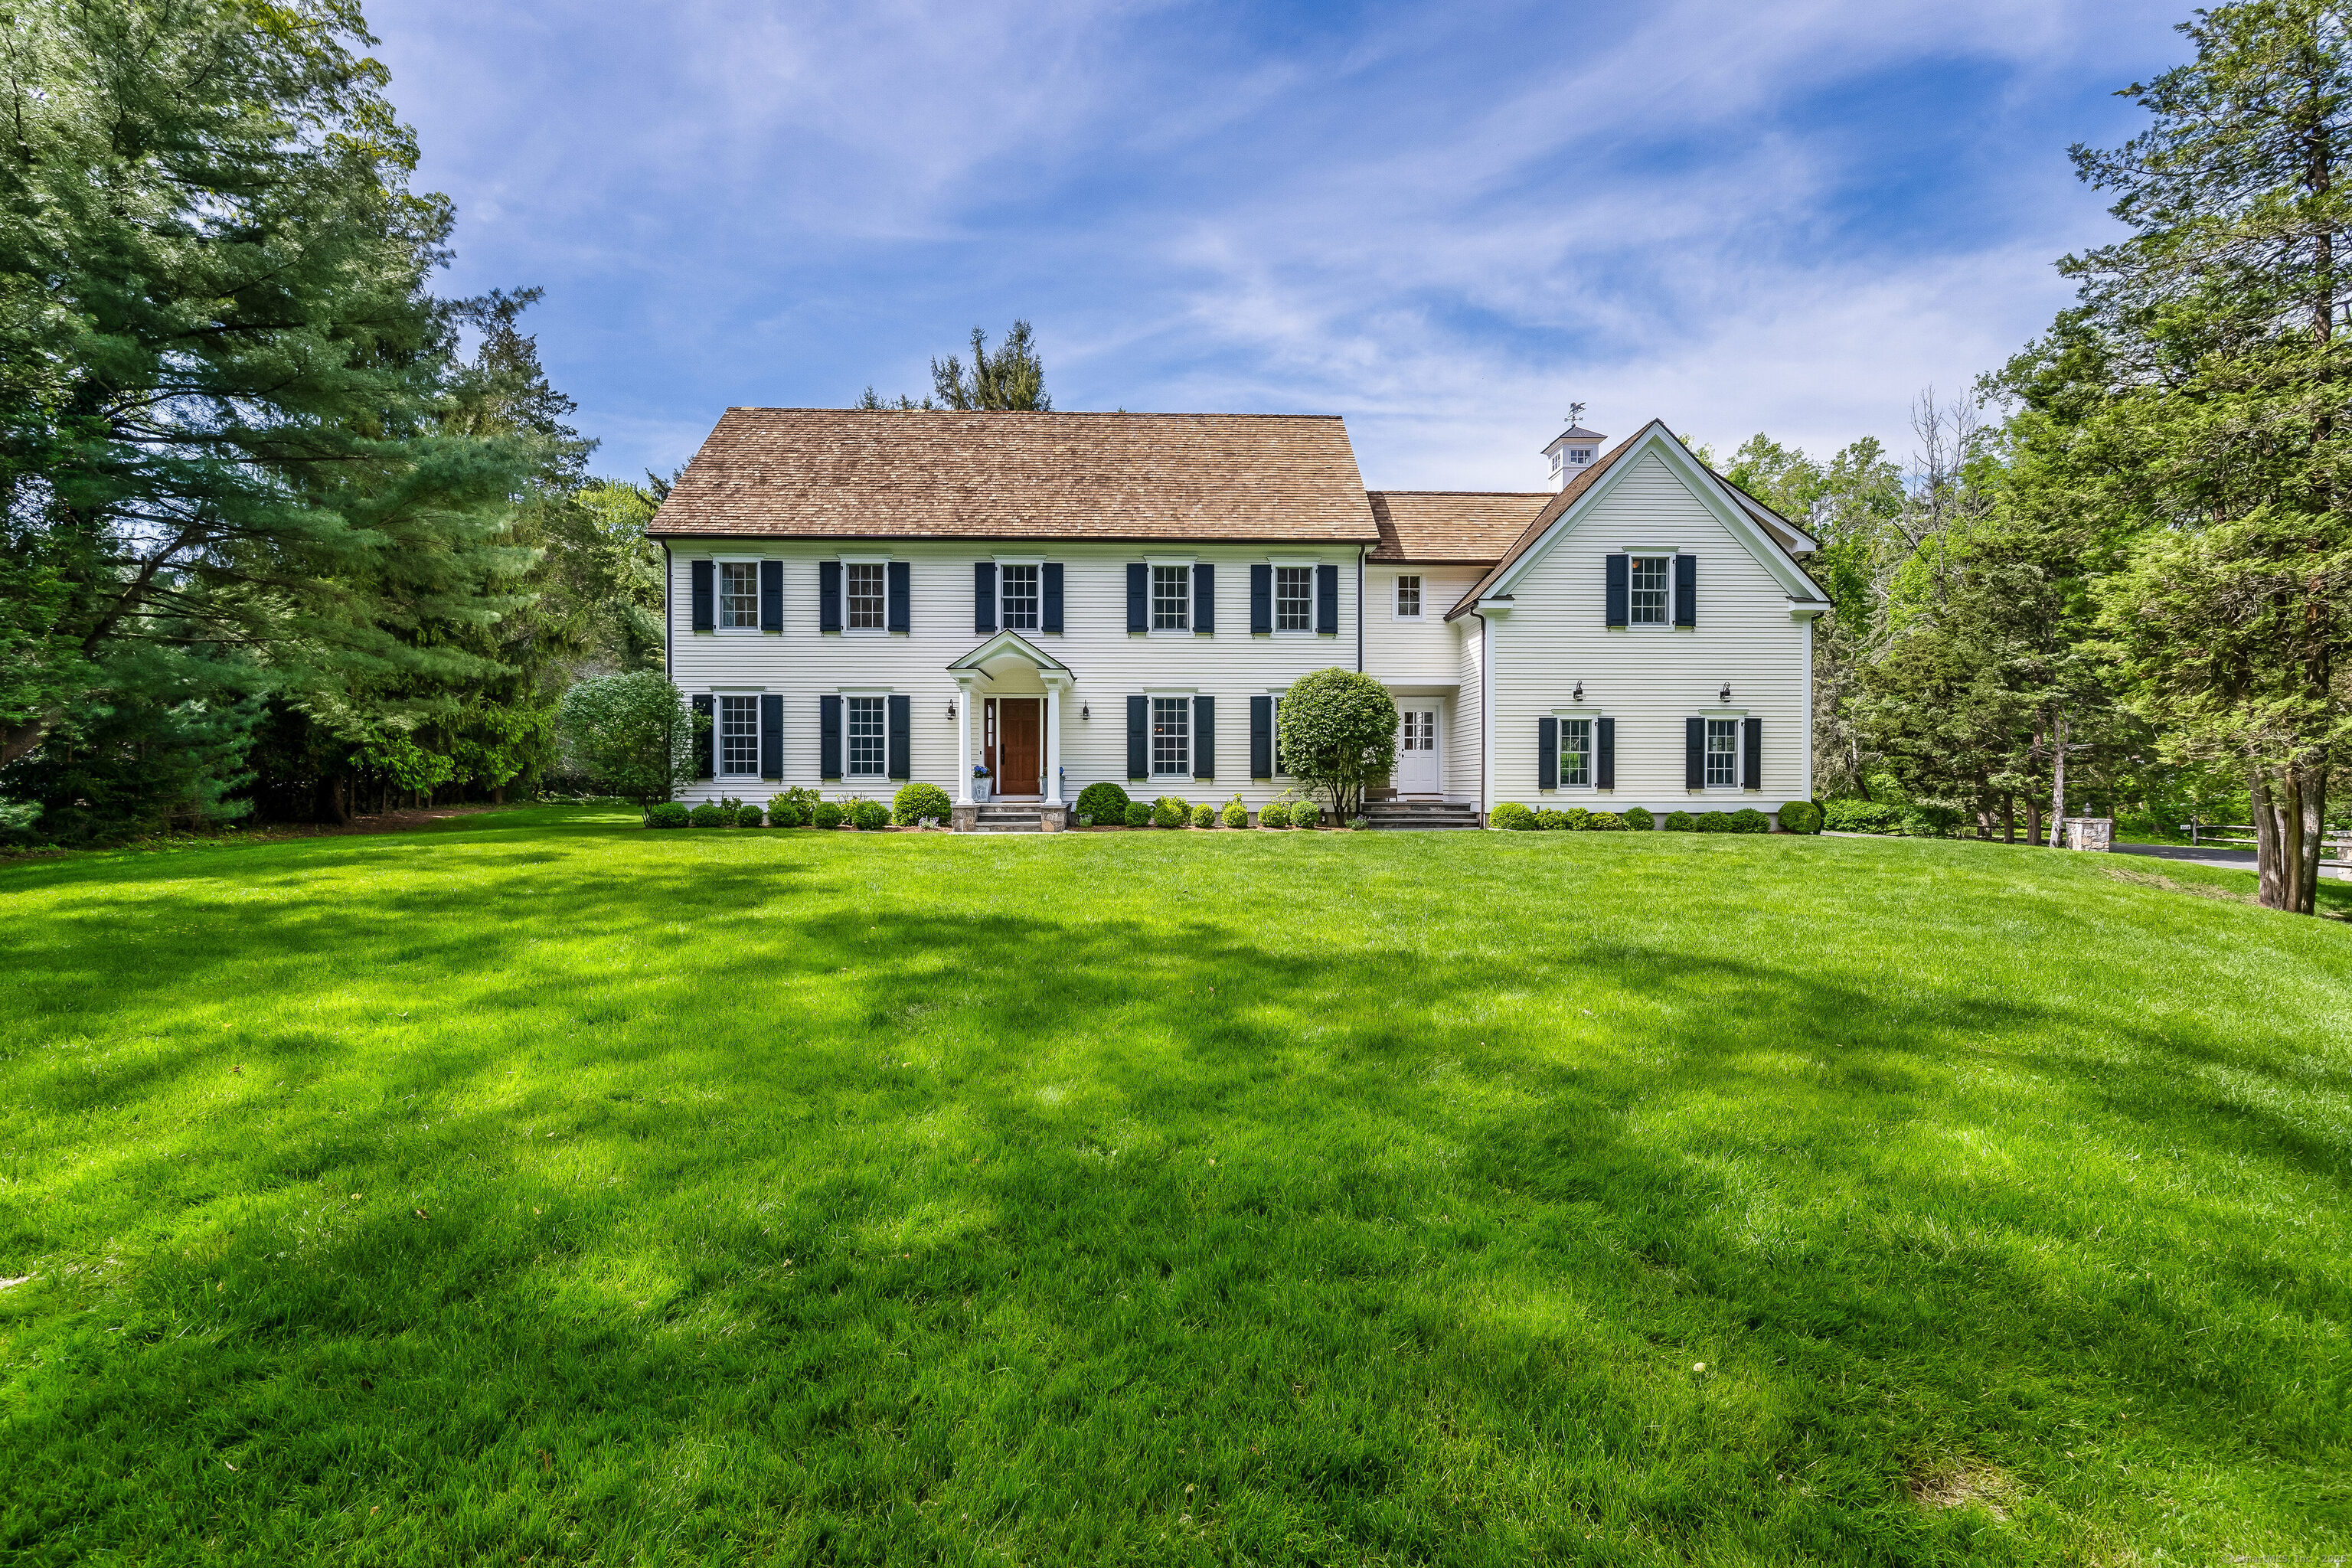
162 Leroy Avenue in Darien is a five-bedroom center-hall colonial built in 2013 on a level 1.04-acre lot. The first floor combines an open plan with a family room featuring cathedral ceilings, reclaimed wood beams, natural light, and French doors to a bluestone terrace. A kitchen, dining room, mudroom, living room, and private office complete the level. All five bedrooms have en suite baths, while a third-floor bonus room and unfinished basement add flexible space and customization potential. The home is close to town and the Darien train station.
At a glance
Closed · MLS #24095723- Bedrooms
- 5
- BathroomsBaths
- 4 full / 2 half
- Square feet
- 4,295
- Year built
- 2013
- Acres
- 1.04
- Property taxes
- $28,435
July 2025-June 2026
What stands out
- Five-bedroom colonial built in 2013
- Level lot close to town and train station
- Family room with cathedral ceilings and reclaimed beams
- Bluestone terrace accessible from the family room
- Kitchen connected to dining room and mudroom
- Five bedrooms with en suite baths
- Third-floor bonus room for flexible use
- Landscaped, level yard for outdoor activities
Read the full listing description
This stunning 5-bedroom, center hall colonial, built in 2013, seamlessly blends timeless architecture with modern luxury. Ideally situated on a level 1-acre lot in a prime location close to town and the Darien train station, this home offers the perfect balance of convenience and comfort. Inside, you'll find a thoughtfully designed open floor plan featuring a spacious family room with soaring cathedral ceilings, reclaimed wood beams, abundant natural light and french doors leading to a bluestone terrace - perfect for both entertaining and everyday living. The gourmet eat-in kitchen connects seamlessly to a dining room and mudroom as well as a beautifully appointed living room and private home office that completes the first floor. Upstairs each of the five generously sized bedrooms has an en suite bath, ensuring privacy and comfort for all. A large bonus room on the third floor offers flexible space for a playroom, gym, or additional office. The home also includes a 1,500 sqft unfinished basement with unlimited potential for customization. The beautifully landscaped, level yard provides ample space for entertaining, outdoor activities or future enhancements. Move-in ready and rich in character, this exceptional home offers refined living in one of Darien's most desirable locations.
Schools
- Elementary
- Royle
- Middle
- Middlesex
- High
- Darien
Schools as reported by SmartMLS. Confirm attendance assignments with the district.
Price history
| Date | Event | Price |
|---|---|---|
| Closed price | $3,825,000 | |
| Original list price | $3,695,000 |
Intermediate price changes and previous listings may not be included.
Interested in a property like this?
Cress can help you understand the market and find currently available homes.
Nearby sold homes
View sold homes in Darien →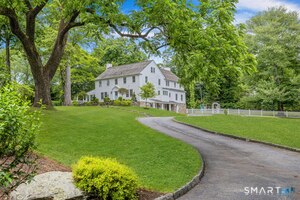 Sold 08/16/26
$4,475,0005 beds · 4.5 ba · 5,506 sqft · Sold174 Leroy Avenue, Darien, CT 06820Compass Connecticut, LLC
Sold 08/16/26
$4,475,0005 beds · 4.5 ba · 5,506 sqft · Sold174 Leroy Avenue, Darien, CT 06820Compass Connecticut, LLC
 Sold 06/11/24
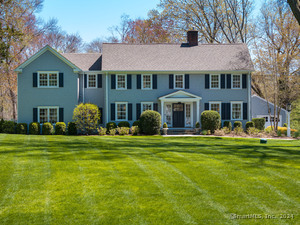
$3,625,0005 beds · 4 ba · 4,643 sqft · Sold18 Highfield Lane, Darien, CT 06820Houlihan Lawrence
Sold 06/11/24
$3,625,0005 beds · 4 ba · 4,643 sqft · Sold18 Highfield Lane, Darien, CT 06820Houlihan Lawrence
 Sold 01/03/23
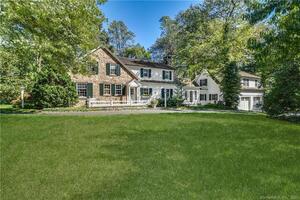
$2,360,0005 beds · 5 ba · 4,500 sqft · Sold2 Mystic Lane, Darien, CT 06820Brown Harris Stevens
Sold 01/03/23
$2,360,0005 beds · 5 ba · 4,500 sqft · Sold2 Mystic Lane, Darien, CT 06820Brown Harris Stevens
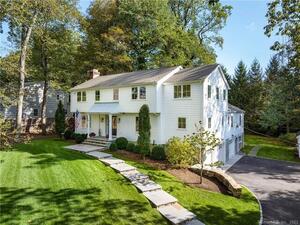 Sold 12/06/23
$2,875,0005 beds · 4.5 ba · 4,674 sqft · Sold17 Royle Road, Darien, CT 06820William Raveis Real Estate
Sold 12/06/23
$2,875,0005 beds · 4.5 ba · 4,674 sqft · Sold17 Royle Road, Darien, CT 06820William Raveis Real Estate
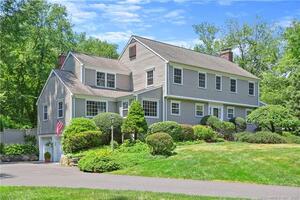 Sold 10/11/22
$2,300,0004 beds · 4.5 ba · 4,048 sqft · Sold11 Highfield Lane, Darien, CT 06820Compass Connecticut, LLC
Sold 10/11/22
$2,300,0004 beds · 4.5 ba · 4,048 sqft · Sold11 Highfield Lane, Darien, CT 06820Compass Connecticut, LLC
*Estimate: $3,825,000 closed price × assumed 2.5% buyer-agent commission × 50% rebate = $47,813. Actual savings depend on the final purchase price and commission Cress receives. The assumed commission is not a representation of this listing's offered or actual compensation. This is a hypothetical estimate, not a rebate paid on this sale.
Listed by Houlihan Lawrence
Stephanie O'Grady
SmartMLS · Listing #24095723 · Closed
Listing information is deemed reliable but not guaranteed. Cress commentary is separate from the MLS listing description. Contact Cress about a correction.
For personal, noncommercial use to identify properties you may be interested in purchasing.
