George Cress of Real Broker Email: george@cress.co (dot co) Call/Text: 212-203-5251

Darien, CT / SOLD
184 Middlesex RoadDarien, CT 06820
The buyer could have saved $48,750 in brokerage fees*
When you buy with Cress, we give you back a portion of the brokerage commission we receive.
See how the commission rebate works ↗*Estimate assumes a 2.5% buyer-agent commission and a 50% rebate. Actual savings depend on final purchase price and commission received. Based on the recorded closed price; this is a hypothetical estimate, not a statement of actual commission or rebate paid.
Sale Price$3,900,000ClosedJuly 26, 2023
Open house
Our Take
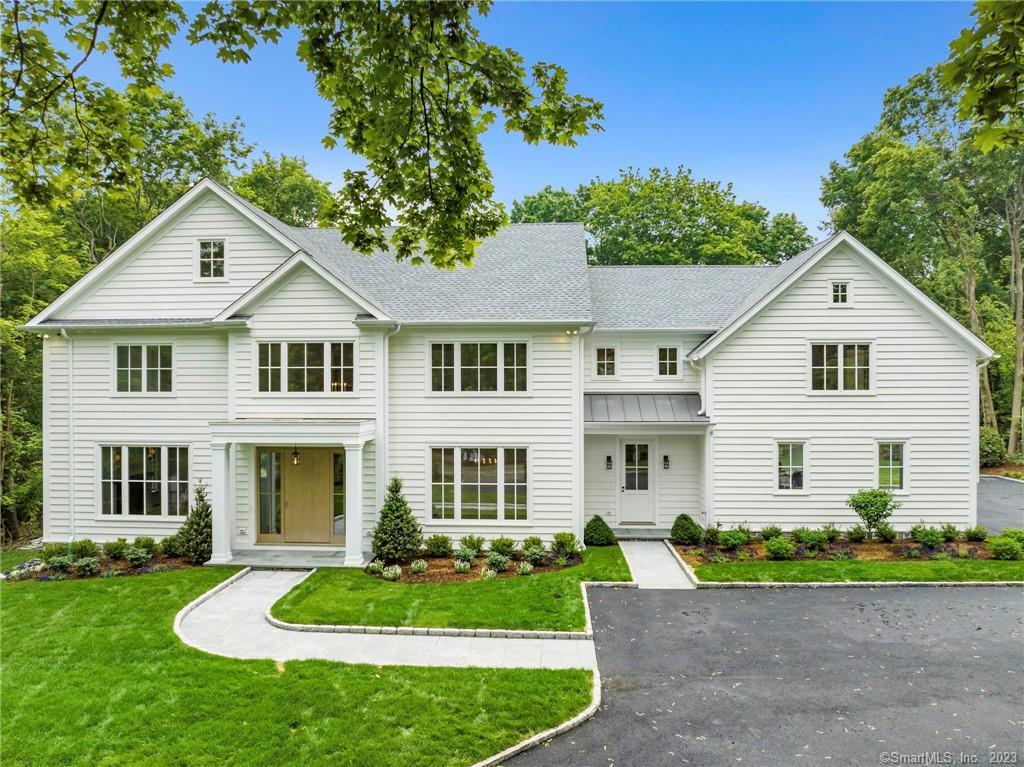
184 Middlesex Road in Darien is a 2023 custom-built home with five bedrooms, five full bathrooms, and one half-bath. Its design includes wide-planked oak floors, handcrafted cabinetry and millwork, high ceilings, European windows and doors, and three fireplaces. The living spaces include a living room, dining room, family room, kitchen, butler’s pantry, and wine wall. Outside, a covered porch, outdoor kitchen, landscaped entertaining area, and Gunite pool create additional gathering spaces. A finished lower level and third-floor loft provide room for recreation, office use, and lounging.
At a glance
Closed · MLS #170576180- Bedrooms
- 5
- BathroomsBaths
- 5 full / 1 half
- Square feet
- 6,870
- Year built
- 2023
- Acres
- 0.78
- Property taxes
- $8,348
July 2023-June 2024
What stands out
- Handcrafted cabinetry and millwork with wide-planked oak floors
- European windows and doors with abundant natural light
- Three fireplaces throughout the home
- Kitchen with butler’s pantry and wine wall
- Covered porch with built-in outdoor kitchen
- Gunite pool beside landscaped entertaining space
- Three-car garage adjoining a storage-equipped mudroom
- Finished lower level and third-floor loft spaces
Read the full listing description
Exquisite NEW CONSTRUCTION by local award-winning builder. Discover the epitome of fine living in this luxurious new home. Conveniently located near shopping, restaurants, train, and schools, this custom build offers the perfect blend of convenience and grandeur. Enter the grand foyer and experience meticulous craftsmanship throughout, from the handcrafted cabinetry/millwork to the wide-planked oak floors and high ceilings. Imported European windows & doors create a modern charm and an abundance of natural light, while the 3 fireplaces provide warmth and ambiance. Entertain guests in the spacious living room and dining room and enjoy the chef's dream gourmet kitchen complete with a butler's pantry and wine wall. The large family room opens up to a professionally landscaped outdoor entertaining area, featuring a covered porch, built-in outdoor kitchen, and tranquil Gunite pool, creating the perfect oasis for relaxation and recreation. The home's practicality is evident in its thoughtful design, including a 3-car garage that adjoins a mudroom with ample storage and a full bathroom for poolside convenience. The finished lower level offers ample space for a movie and game room, and the third-floor loft provides a great family office and extra lounging space. This exceptional custom home combines luxury and functionality to create the perfect living space. Don't miss the opportunity to own a masterpiece.
Schools
- Elementary
- Royle
- Middle
- Middlesex
- High
- Darien
Schools as reported by SmartMLS. Confirm attendance assignments with the district.
Price history
| Date | Event | Price |
|---|---|---|
| Closed price | $3,900,000 | |
| Original list price | $4,195,000 |
Intermediate price changes and previous listings may not be included.
Interested in a property like this?
Cress can help you understand the market and find currently available homes.
Nearby sold homes
View sold homes in Darien → Sold 12/03/23
$3,195,0005 beds · 7 ba · 5,792 sqft · Sold178 Middlesex Road, Darien, CT 06820Houlihan Lawrence
Sold 12/03/23
$3,195,0005 beds · 7 ba · 5,792 sqft · Sold178 Middlesex Road, Darien, CT 06820Houlihan Lawrence
 Sold 07/17/25
$4,025,0006 beds · 5.5 ba · 6,293 sqft · Sold176 Middlesex Road, Darien, CT 06820Compass Connecticut, LLC
Sold 07/17/25
$4,025,0006 beds · 5.5 ba · 6,293 sqft · Sold176 Middlesex Road, Darien, CT 06820Compass Connecticut, LLC
 Sold 11/25/24
$3,750,0006 beds · 6.5 ba · 5,352 sqft · Sold173 Middlesex Road, Darien, CT 06820Compass Connecticut, LLC
Sold 11/25/24
$3,750,0006 beds · 6.5 ba · 5,352 sqft · Sold173 Middlesex Road, Darien, CT 06820Compass Connecticut, LLC
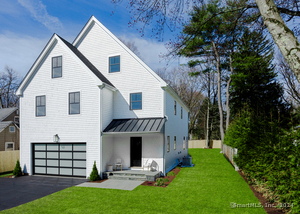 Sold 06/13/24
$2,713,5005 beds · 4.5 ba · 5,086 sqft · Sold10 Edgerton Street, Darien, CT 06820Brown Harris Stevens
Sold 06/13/24
$2,713,5005 beds · 4.5 ba · 5,086 sqft · Sold10 Edgerton Street, Darien, CT 06820Brown Harris Stevens
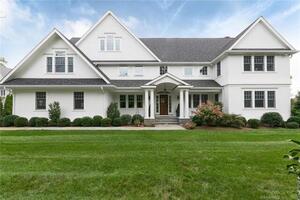 Sold 11/27/22
$2,750,0006 beds · 5.5 ba · 6,718 sqft · Sold174 Middlesex Road, Darien, CT 06820Houlihan Lawrence
Sold 11/27/22
$2,750,0006 beds · 5.5 ba · 6,718 sqft · Sold174 Middlesex Road, Darien, CT 06820Houlihan Lawrence
*Estimate: $3,900,000 closed price × assumed 2.5% buyer-agent commission × 50% rebate = $48,750. Actual savings depend on the final purchase price and commission Cress receives. The assumed commission is not a representation of this listing's offered or actual compensation. This is a hypothetical estimate, not a rebate paid on this sale.
Listed by BHHS Darien/New Canaan
Katherine Kuras
SmartMLS · Listing #170576180 · Closed
Listing information is deemed reliable but not guaranteed. Cress commentary is separate from the MLS listing description. Contact Cress about a correction.
For personal, noncommercial use to identify properties you may be interested in purchasing.
