George Cress of Real Broker Email: [email protected] Call/Text: 212-203-5251

19 Thomasina Lane
Darien, CT 06820
$3,600,000Sold
- 5
- beds
- 3.5
- baths
- 4,170
- SF
Our Take
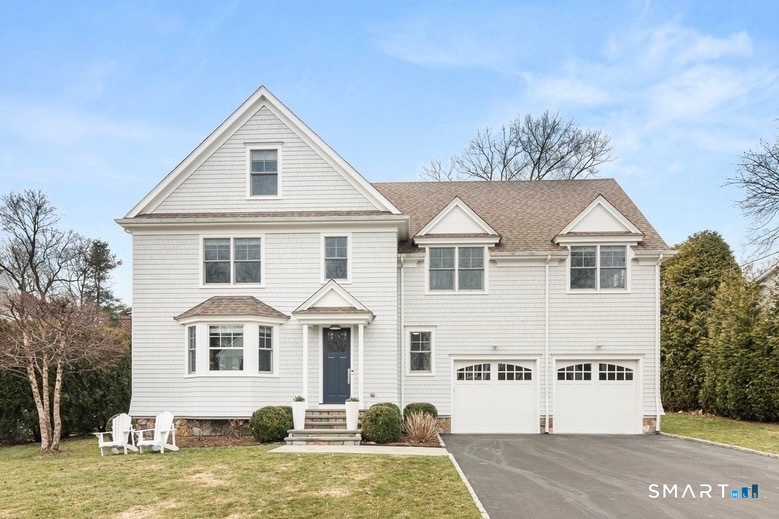
19 Thomasina Lane is a five-bedroom colonial on an in-town cul-de-sac, arranged across four levels. The home has an open layout with nine-foot ceilings, hardwood floors, and a kitchen with a walk-in pantry connecting to the main living areas. A primary suite, finished third floor, lower level with wine cellar, oversized mudroom, and two-car garage add distinct spaces for daily use, work, recreation, and guests. The backyard includes a flagstone terrace, while recently added solar panels are among the home’s energy-related features.
Property Details
Listing Facts
- Acres
- 0.37
- Year built
- 2015
- Taxes (July 2025-June 2026)
- $25,998 (July 2025-June 2026)
- Price/SF
- $863
- Days on Market
- 8 Days
- MLS number
- 24155231
Highlights
- Five-bedroom colonial on an in-town cul-de-sac
- Open layout with nine-foot ceilings and hardwood floors
- Kitchen with walk-in pantry
- Oversized mudroom and two-car garage
- Primary suite with vaulted ceiling and walk-in closet
- Finished third floor and lower level with wine cellar
- Recently added solar panels
- Flagstone terrace and site plans for a future pool
Read the full listing description
Meticulously maintained and built in 2016 by Doherty & Deleo Development, this five-bedroom colonial offers four levels of thoughtfully designed living on a highly desirable in-town cul-de-sac. The home features a bright open layout, 9' ceilings, hardwood floors throughout, and a spacious kitchen with walk-in pantry that flows seamlessly into the main living areas. An oversized mudroom, powder room, and two-car garage complete the first floor. Upstairs the primary suite includes a vaulted ceiling, walk in closet, and oversized bathroom. The finished third floor and lower level with wine cellar provide flexible space for work, recreation, or guests. Energy-efficient features include Andersen Energy Star windows, high-performance insulation, high-efficiency HVAC, and recently added solar panels delivering significant cost savings. Set on a large, flat property, the backyard offers wonderful outdoor living space with a flagstone terrace and site plans for a future pool. Located with convenient access to nearby parks, shops, beaches, and other town amenities in the coveted Hindley school district - all just 60-minutes to NYC.
Schools
- Elementary
- Hindley
- Middle
- Middlesex
- High
- Darien
School assignments as reported by SmartMLS.
Price History
| Date | Event | Price |
|---|---|---|
| Sold | $3,600,000 | |
| Listed | $3,250,000 |
Listing Agent
Compass Connecticut, LLC · (203) 423-3100
Robin Halsey · (913) 530-4367
Building permit history
How we compile this →Permit records include solar work at this property.
2021
Solar PanelsSolar
Solar PanelsSolar
Source detail: Darien’s municipal records identify permit types, categories and dates, but do not include public work descriptions for these records.
Interpretation note: This matched record set reflects only the municipal data currently imported; it is not a claim that no other work occurred.
How we compile this. The source is Darien municipal permit records. These records are imported periodically and are not a live feed from the town. A permit’s presence does not, by itself, confirm that work was completed or passed final inspection. Dates shown are issue dates unless identified otherwise. Descriptions may be lightly edited for readability without changing material details. Dollar amounts are town-reported project costs or permit valuations, not estimates of the property’s market value.
Map
19 Thomasina Lane, Darien, CT 06820
Nearby Properties for Sale
Homes for Sale in Darien ↗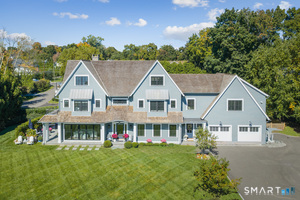 Active$4,725,0006 beds · 6 ba · 6,459 sqft · Active12 Seagate Road, Darien, CT 06820William Pitt Sotheby's Int'l
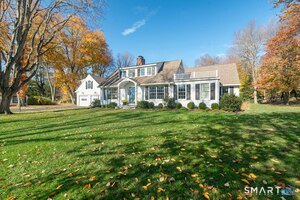 Active$2,895,0005 beds · 4.5 ba · 4,116 sqft · Active6 Pasture Lane, Darien, CT 06820Brown Harris Stevens
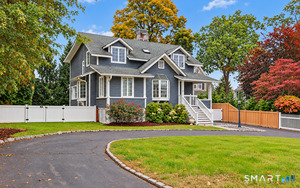 Active$2,000,0004 beds · 3.5 ba · 2,700 sqft · Active212 West Avenue, Darien, CT 06820Compass Connecticut, LLC
 Active$2,525,0008 beds · 3 ba · 3,443 sqft · Active2646 Boston Post Road, Darien, CT 06820William Raveis Real Estate
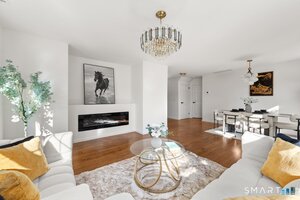 Active$1,095,0003 beds · 1 ba · 1,200 sqft · Active65 Hecker Avenue, Darien, CT 06820Eagle Eye Realty PLLC
Nearby Sold Homes
Sold Homes in Darien ↗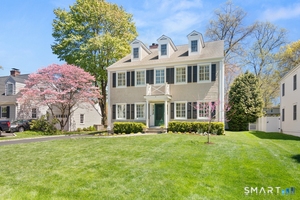 Sold 07/23/26$3,250,0005 beds · 4.5 ba · 4,446 sqft · Sold18 Thomasina Lane, Darien, CT 06820Compass Connecticut, LLC
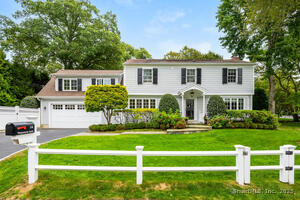 Sold 11/06/25$2,290,0004 beds · 2.5 ba · 3,138 sqft · Sold14 Thomasina Lane, Darien, CT 06820Houlihan Lawrence
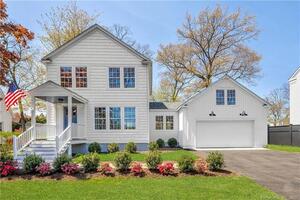 Sold 12/21/22$1,620,0004 beds · 3.5 ba · 2,594 sqft · Sold41 Dubois Street, Darien, CT 06820William Raveis Real Estate
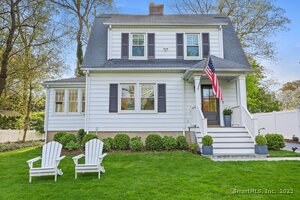 Sold 09/02/25$1,510,5003 beds · 1.5 ba · 1,200 sqft · Sold39 Dubois Street, Darien, CT 06820Houlihan Lawrence
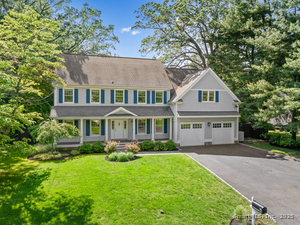 Sold 07/02/25$2,750,0004 beds · 4.5 ba · 4,229 sqft · Sold31 Pleasant Street, Darien, CT 06820Compass Connecticut, LLC
Interested in a property like this?
Cress can help you understand the market and find currently available homes.
SmartMLS · Listing #24155231 · Closed
Listing information is deemed reliable but not guaranteed. Cress commentary is separate from the MLS listing description. Contact Cress about a correction.
For personal, noncommercial use to identify properties you may be interested in purchasing.
