George Cress of Real Broker Email: [email protected] Call/Text: 212-203-5251

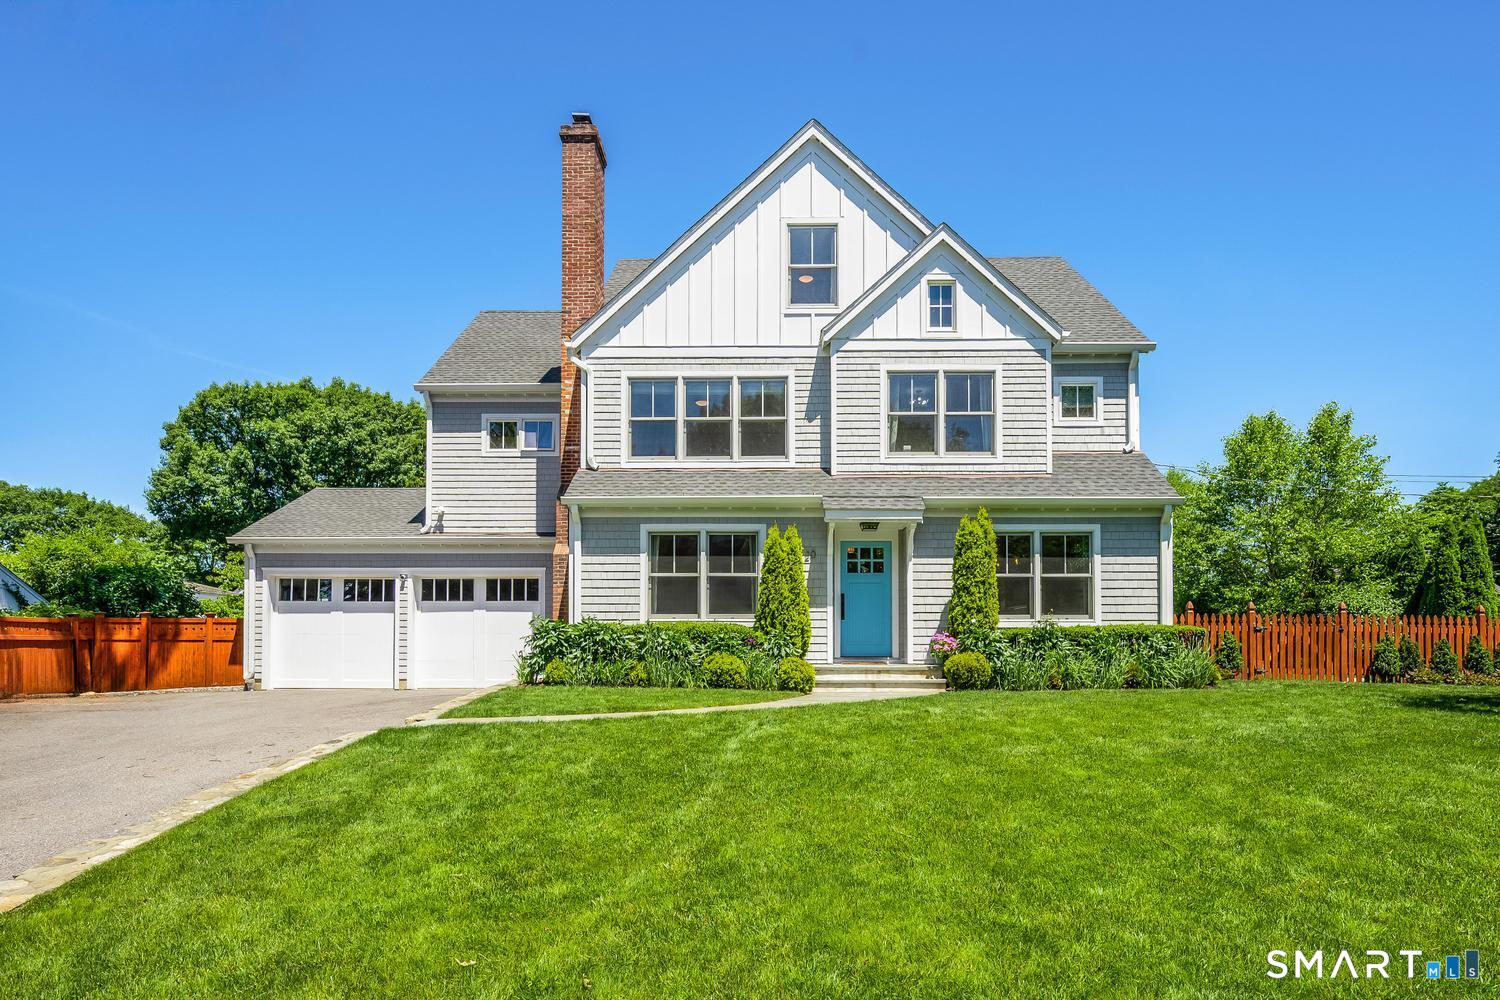
20 Walmsley Road
Darien, CT 06820
$3,150,000Sold
- 5
- beds
- 3.5
- baths
- 4,173
- SF
Our Take
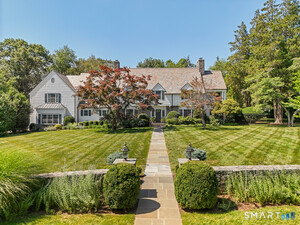
20 Walmsley Road is a 2017-built, five-bedroom home with an open floor plan, two fireplaces on the main floor, and a mudroom with custom built-in storage. The chef’s kitchen includes high-end appliances, a wine refrigerator, white quartz countertops, and an oversized island that connects to an expanded bluestone patio. The primary suite has a walk-in closet and marble bath, while the third floor adds a bedroom, full bath, and family room.
Property Details
Listing Facts
- Acres
- 0.21
- Year built
- 2017
- Taxes (July 2025-June 2026)
- $20,886 (July 2025-June 2026)
- Price/SF
- $755
- Days on Market
- 6 Days
- MLS number
- 24016280
Highlights
- Expanded bluestone patio with perennial gardens
- Chef’s kitchen with quartz countertops and oversized island
- Main-floor living and family rooms with fireplaces
- Mudroom with custom built-in storage
- Primary suite with walk-in closet and marble bath
- Third-floor bedroom, full bath, and family room
- Finished lower-level playroom
- Two-car garage
Read the full listing description
Nestled in one of Darien's most coveted neighborhoods, this exceptional light-filled 5 bedroom 3.5 bath home with 2 car garage offers the perfect blend of comfort, storage, convenience and timeless appeal. Thoughtfully designed for todays lifestyle with open floor plan for everyday living and effortless entertaining. The chef's kitchen with high end appliances, wine refrigerator, white quartz countertops & oversized island extends seamlessly to the outdoor expanded bluestone patio surrounded by mature plantings, professionally curated perennial gardens and elegant outdoor lighting - perfect for entertaining. Additional main floor highlights include both a living room and family room with fireplaces, and a welcoming mudroom with custom built-in storage and shiplap detailing. The primary suite offers a generous walk-in closet and spa-like marble bath. The versatile third floor provides incredible flexibility with a fifth bedroom, full bath, and spacious additional family room-perfect for guests, home office, au pair or nanny suite. While the finished lower level playroom space provides an additional 504 square foot of living space ideal for recreation, media/playroom or fitness area. A rare opportunity to move right in and embrace the best of summer in Darien. Ideally situated just moments from the train for easy NYC commuting, top-rated schools and the vibrant Darien Commons, this beautifully appointed home offers the rare combination of turnkey living and a premier location.
Schools
- Elementary
- Hindley
- Middle
- Middlesex
- High
- Darien
School assignments as reported by SmartMLS.
Price History
| Date | Event | Price |
|---|---|---|
| Sold | $3,150,000 | |
| Listed | $2,595,000 |
Listing Agent
Houlihan Lawrence · (203) 655-8238
AnneMarie Rayhill · (203) 536-7065
Map
20 Walmsley Road, Darien, CT 06820
Nearby Properties for Sale
Homes for Sale in Darien ↗ Active$1,181,0003 beds · 1 ba · 1,204 sqft · Active341 West Avenue, Darien, CT 06820Coldwell Banker Realty
 Active$2,525,0008 beds · 3 ba · 3,443 sqft · Active2646 Boston Post Road, Darien, CT 06820William Raveis Real Estate
 Active$4,725,0006 beds · 6 ba · 6,459 sqft · Active12 Seagate Road, Darien, CT 06820William Pitt Sotheby's Int'l
 Active$2,000,0004 beds · 3.5 ba · 2,700 sqft · Active212 West Avenue, Darien, CT 06820Compass Connecticut, LLC
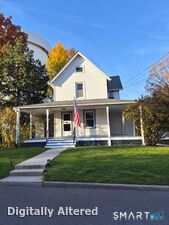 Active$1,099,0003 beds · 1 ba · 1,266 sqft · Active22 Chestnut Street, Darien, CT 06820Keller Williams Prestige Prop.
Nearby Sold Homes
Sold Homes in Darien ↗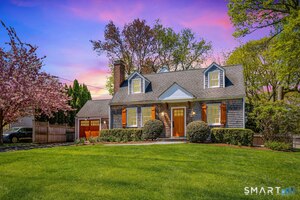 Sold 05/20/26$2,705,0005 beds · 3.5 ba · 3,280 sqft · Sold12 Walmsley Road, Darien, CT 06820Houlihan Lawrence
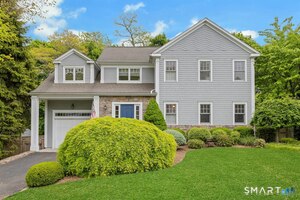 Sold 08/03/26$2,500,0004 beds · 4.5 ba · 3,609 sqft · Sold11 Walmsley Road, Darien, CT 06820Houlihan Lawrence
 Sold 07/13/26$2,925,0005 beds · 4 ba · 3,498 sqft · Sold29 Walmsley Road, Darien, CT 06820Houlihan Lawrence
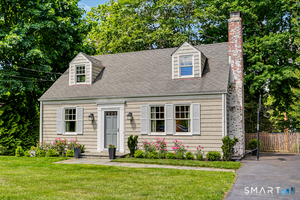 Sold 08/05/26$2,495,0334 beds · 2 ba · 2,692 sqft · Sold33 Walmsley Road, Darien, CT 06820William Raveis Real Estate
 Sold 05/08/26$4,700,0006 beds · 7 ba · 6,762 sqft · Sold66 Stanton Road, Darien, CT 06820Houlihan Lawrence
Interested in a property like this?
Cress can help you understand the market and find currently available homes.
SmartMLS · Listing #24016280 · Closed
Listing information is deemed reliable but not guaranteed. Cress commentary is separate from the MLS listing description. Contact Cress about a correction.
For personal, noncommercial use to identify properties you may be interested in purchasing.
