George Cress of Real Broker Email: [email protected] Call/Text: 212-203-5251


21 Harbor Road
Darien, CT 06820
$3,825,000Active$47,813 Buyer Rebate*
- 5
- beds
- 3.5
- baths
- 4,400
- SF
Our Take
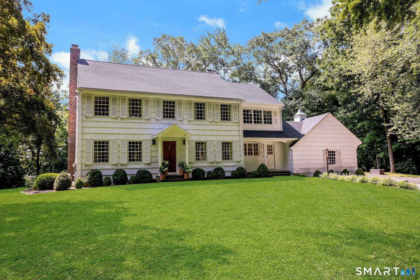
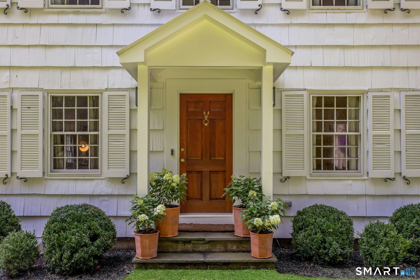
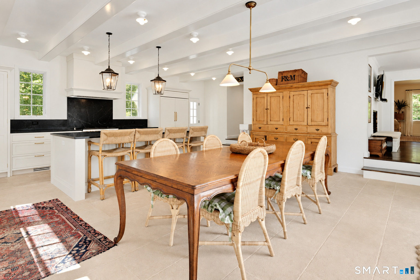
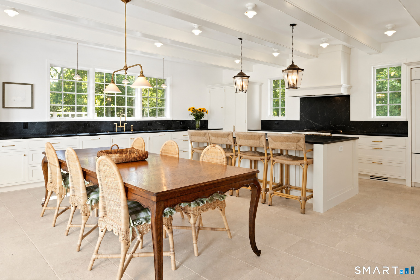
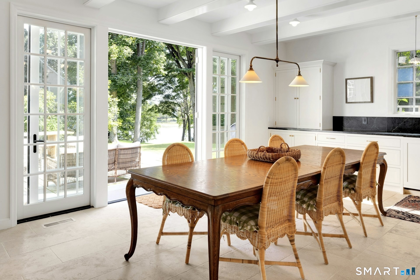
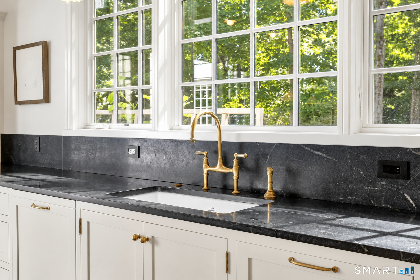
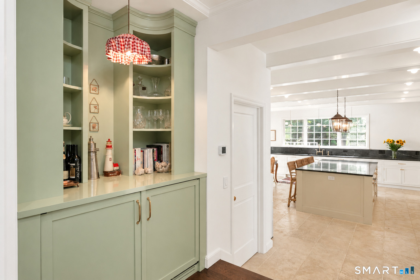
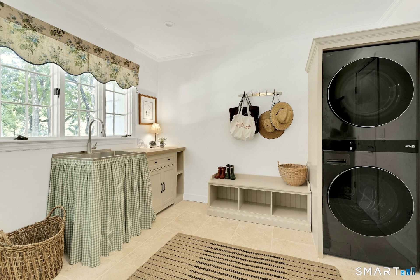
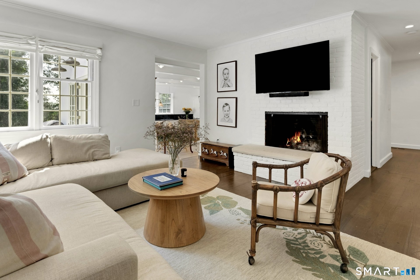
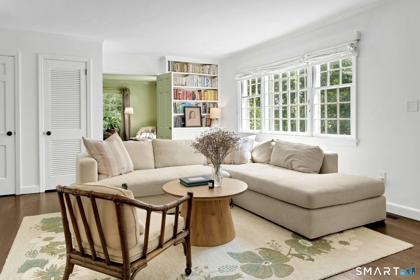
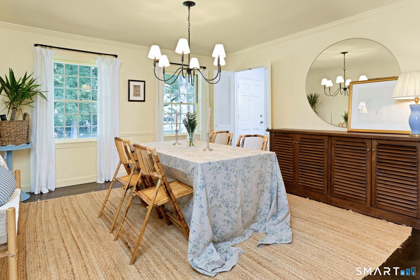
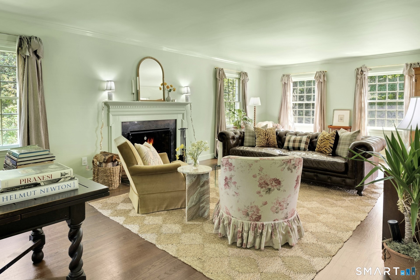
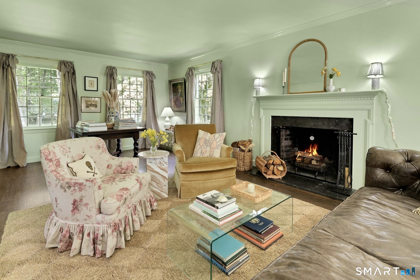
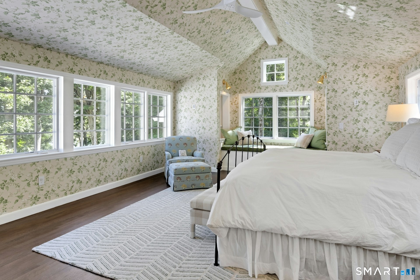
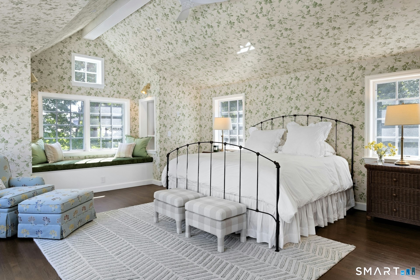
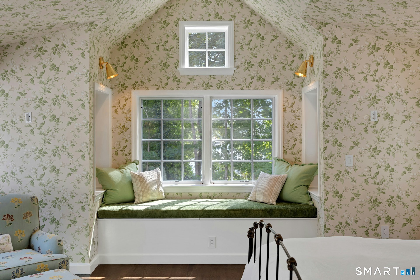
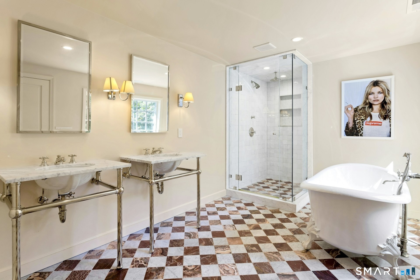
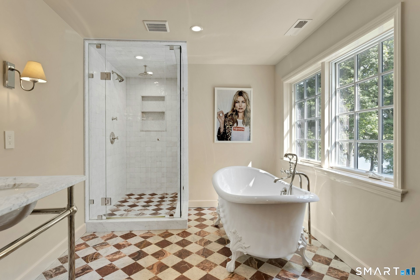
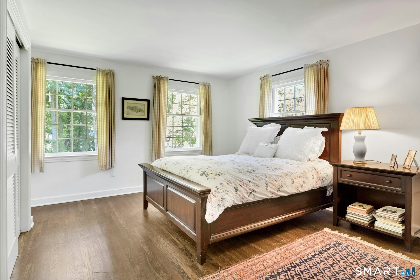
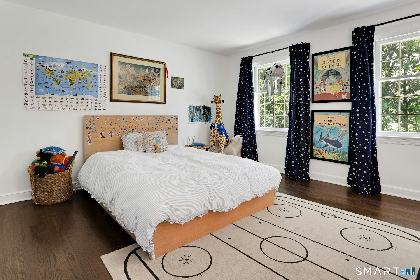
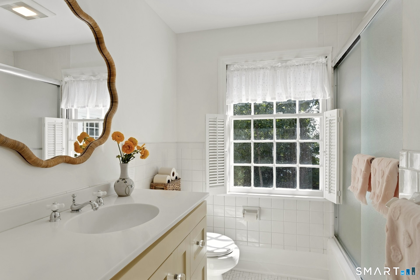
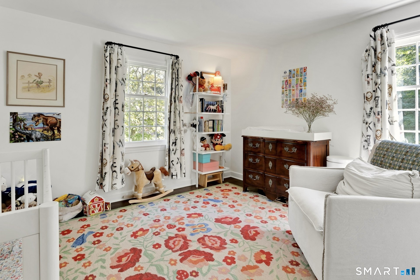
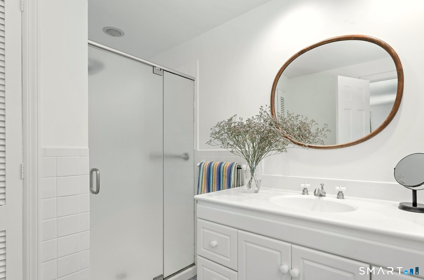
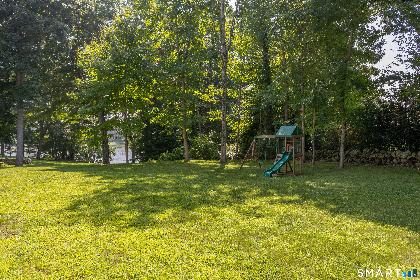
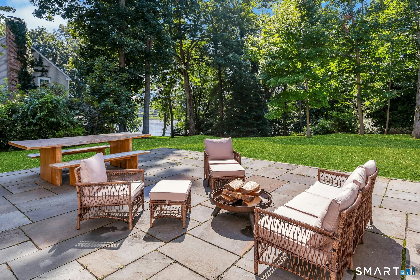
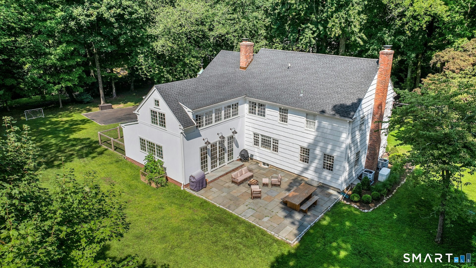
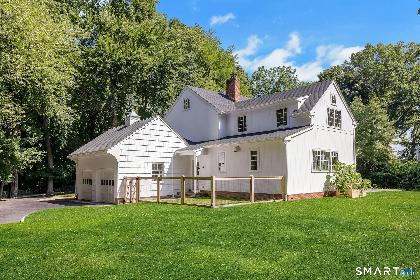
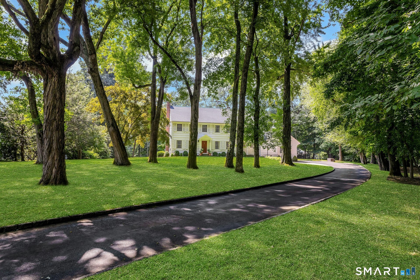
21 Harbor Road is a 1960s Cape on a cul-de-sac with five bedrooms, three full bathrooms, and one half bathroom. Water views are described from most rooms. The home includes a newly created primary suite, a new kitchen with custom cabinetry and French limestone floors, a bluestone patio, two working fireplaces, and a new mudroom. Additional features include a finished lower level, upgraded HVAC, irrigation, a new hot-water heater, extensive landscaping, a fenced dog area, and a two-car garage.
Property Details
Listing Facts
- Acres
- 1
- Year built
- 1964
- Taxes (July 2025-June 2026)
- $20,040 (July 2025-June 2026)
- Price/SF
- $869
- Days on Market
- 11 Days
- MLS number
- 24197660
Highlights
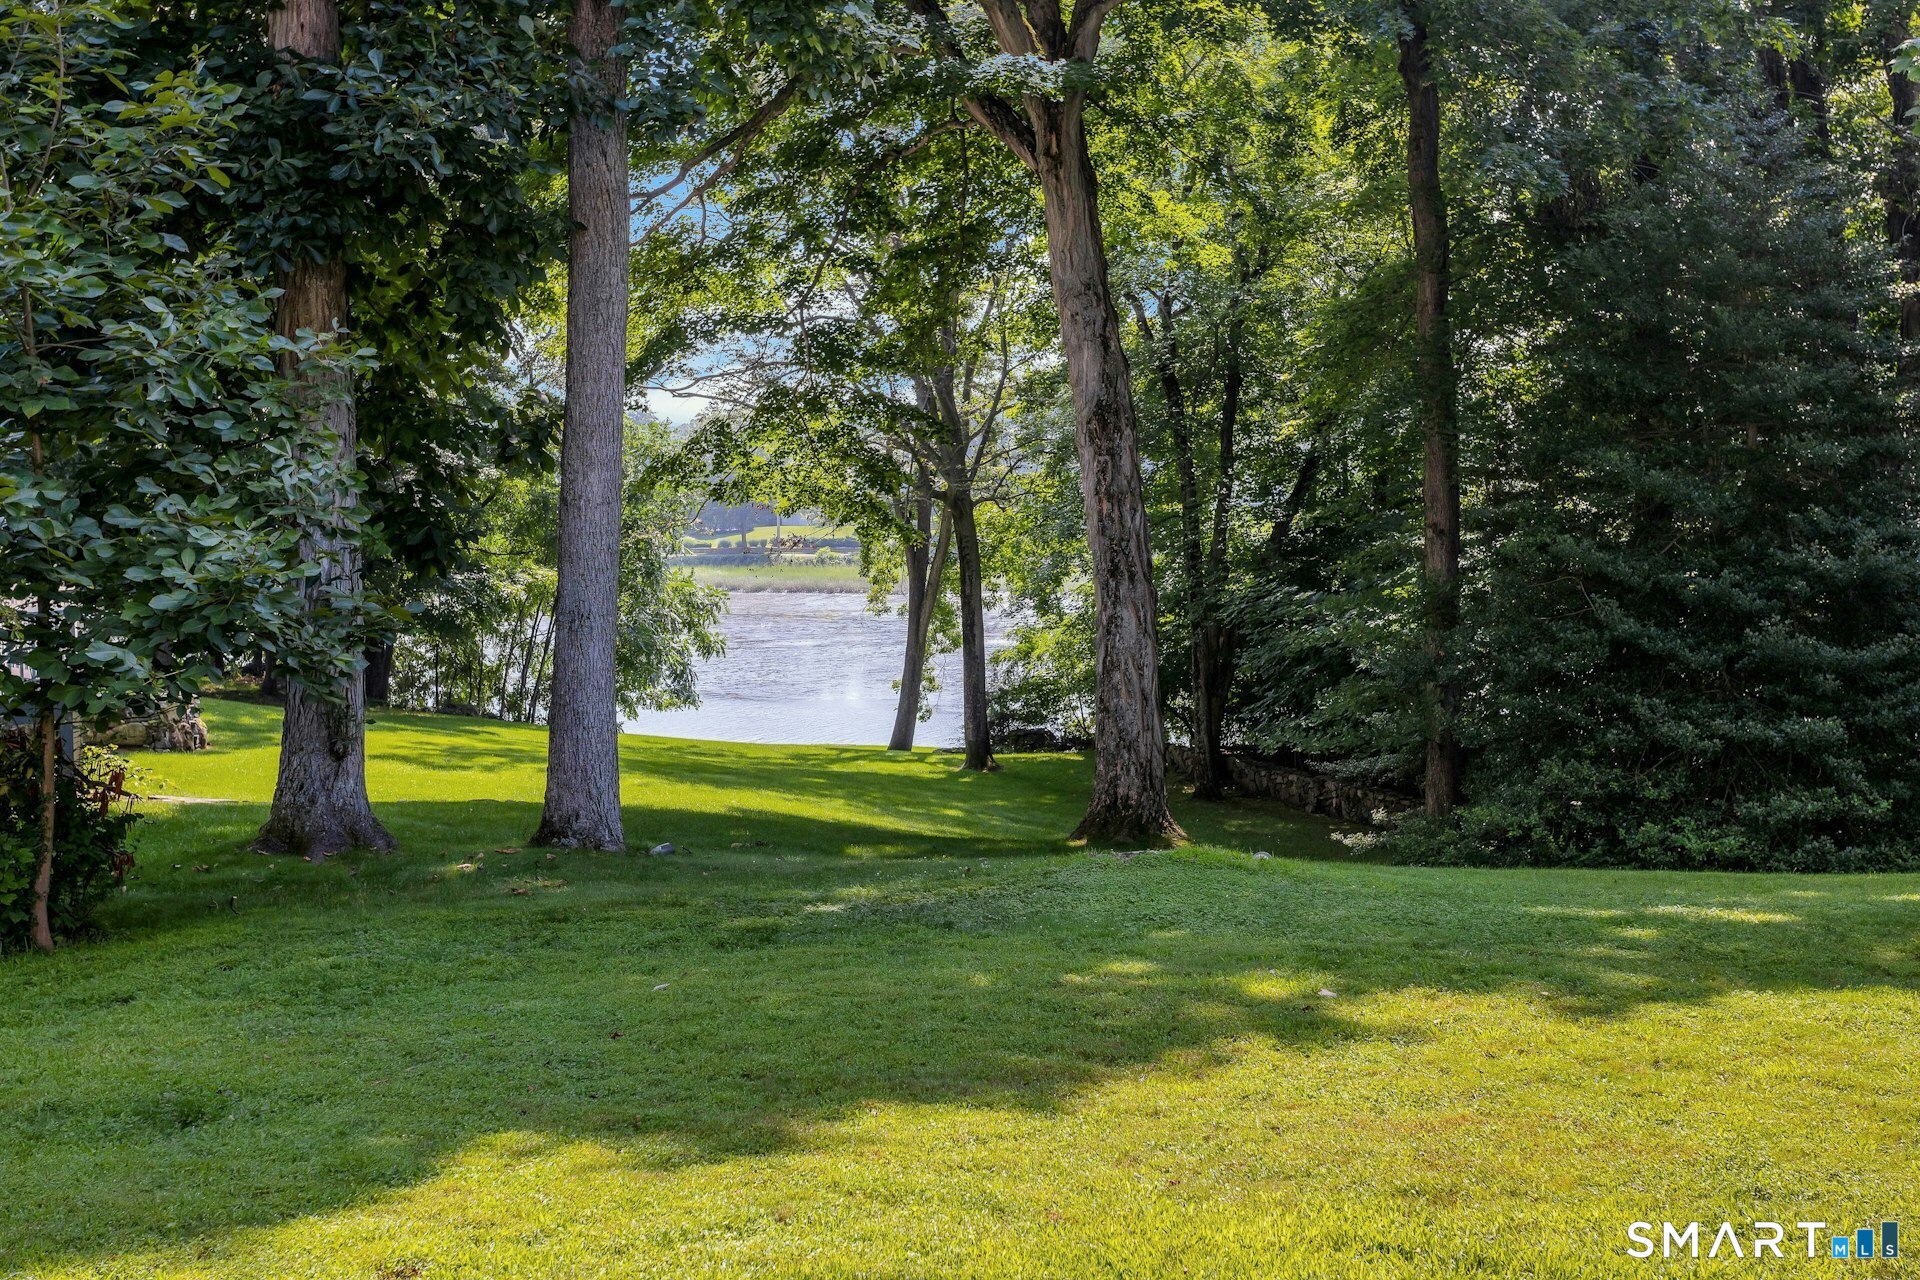
- Water views from most rooms
- Newly created primary suite
- Custom kitchen with Sub-Zero and Wolf appliances
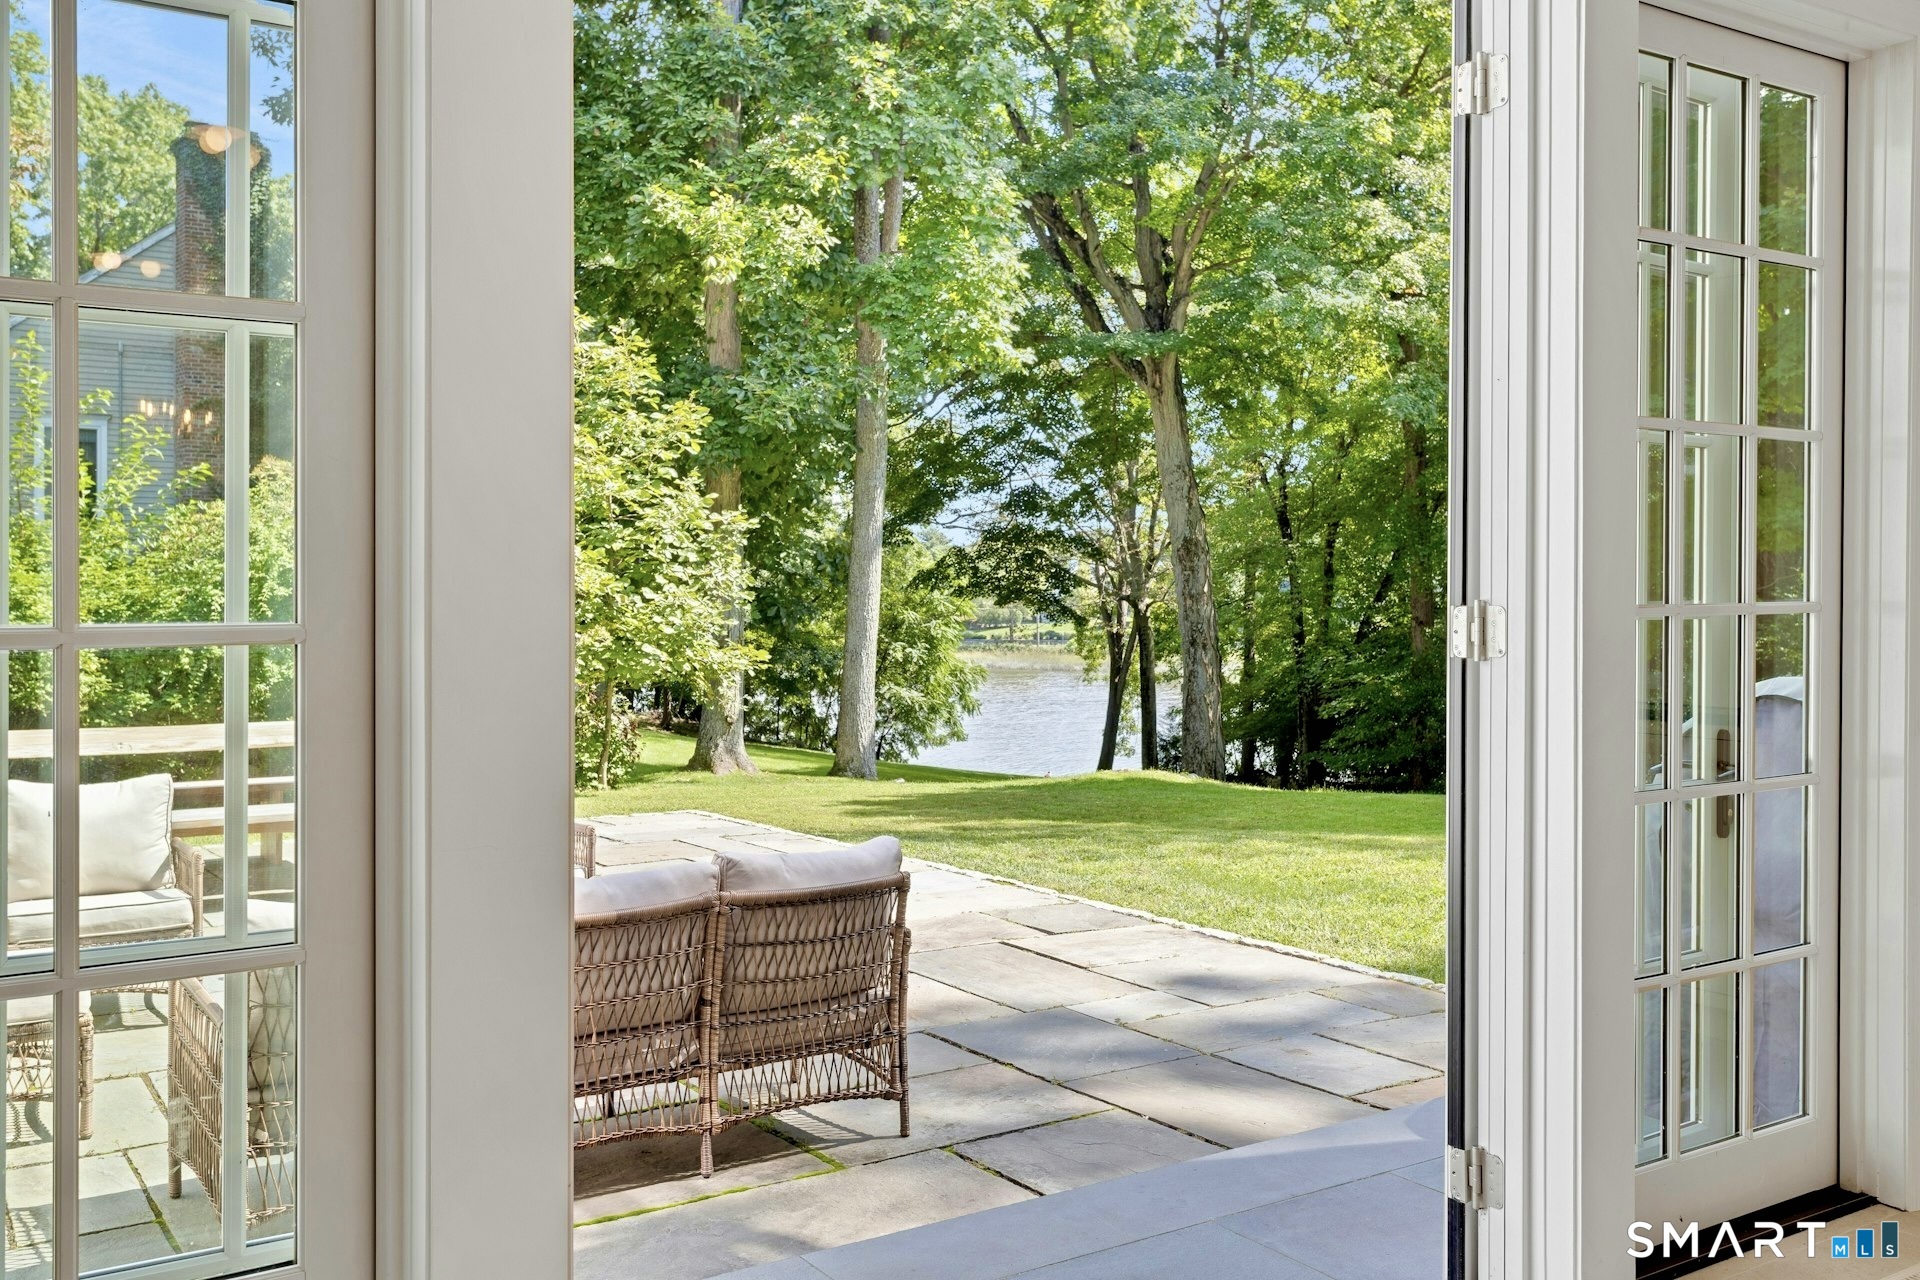
- Bluestone patio with unobstructed water views
- Two working fireplaces
- New mudroom with utility sink
- Finished lower level for flexible living
- Fenced dog area and two-car garage
Read the full listing description
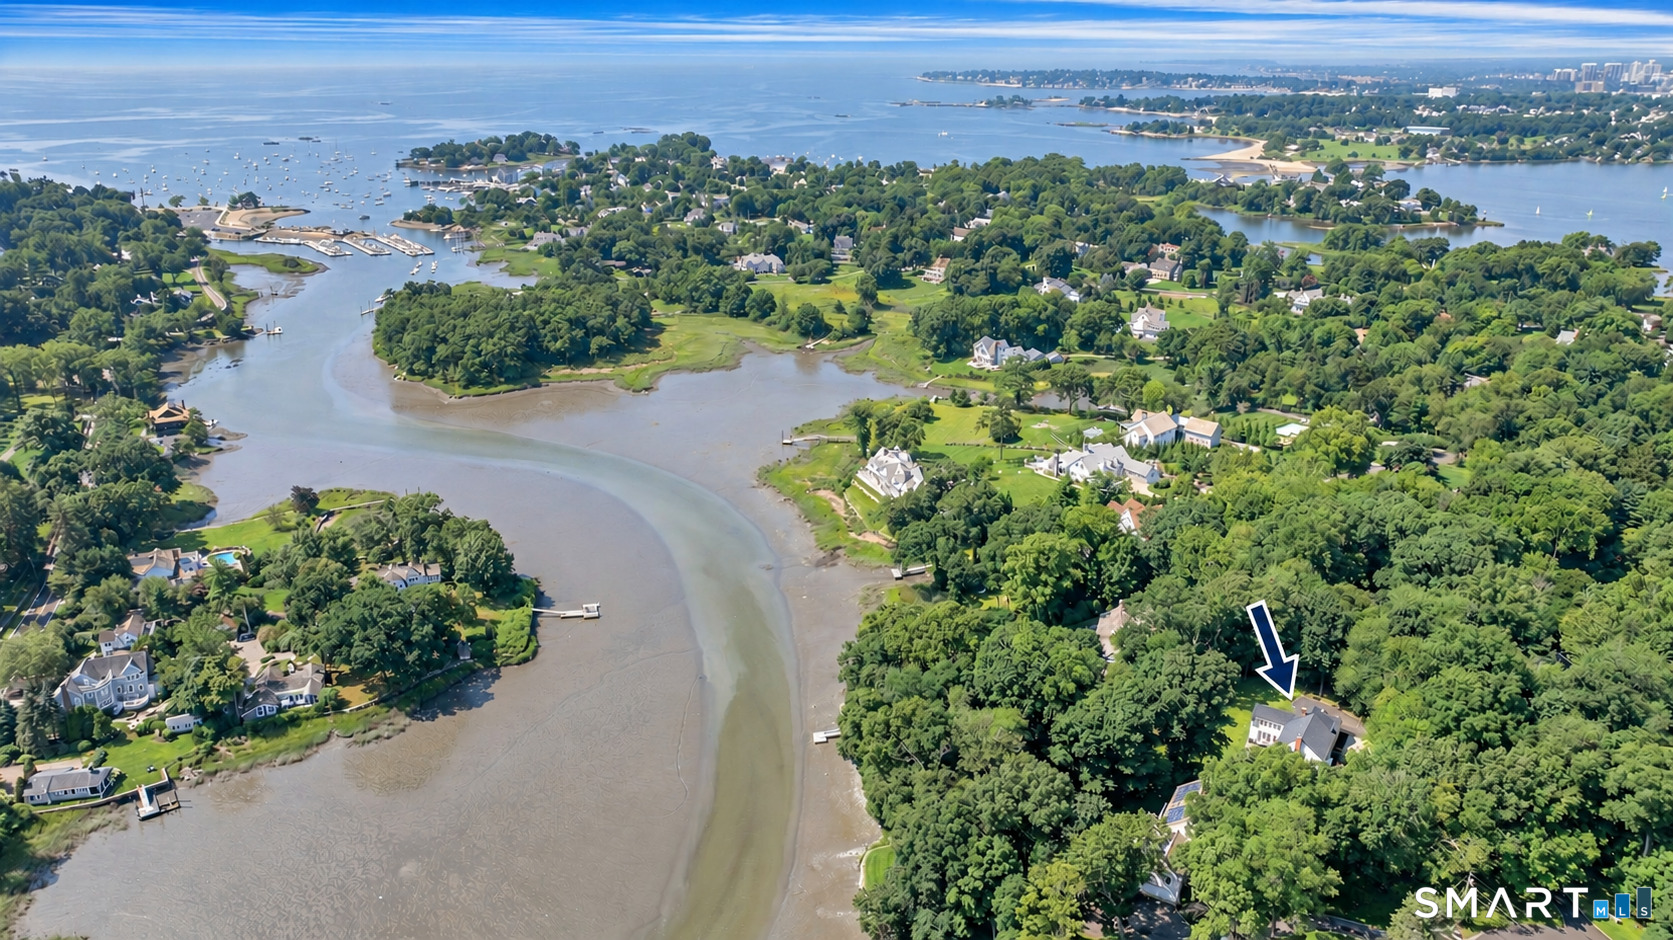
Situated on a charming cul-de-sac in one of Darien's most desirable coastal neighborhoods, 21 Harbor Road offers approximately 4,400 square feet of beautifully updated living space, with water views from most rooms and within walking distance of Great Island, Pear Tree Point Beach, and Weed Beach. Expertly expanded and renovated, this 5-bedroom, 3.5-bathroom 1960s Colonial pairs classic New England character with sophisticated interiors. The newly created primary suite features vaulted ceilings, a luxurious bath, walk-in closet, and adjoining room ideal for an office, exercise studio, or a 5th bedroom. At the heart of the home is a stunning new kitchen with custom cabinetry, French limestone floors, soapstone countertops, and Sub-Zero and Wolf appliances. A custom bar, beverage refrigeration, and pantry add functionality. Classic french doors open to a new bluestone patio with unobstructed water views. Designer fixtures and elevated finishes complement refinished hardwood floors, paint and wallpaper, and two working fireplaces. A new mudroom features French limestone floors, LG laundry machines, and a utility sink. The newly finished lower level provides flexible living space. Improvements include upgraded HVAC, irrigation, and a new hot-water heater. Outside, extensive landscaping, patio, fenced dog area, and two-car garage complete the property. Conveniently located between the Darien and Noroton Heights train stations and moments from beaches, parks, and waterfront.
Schools
- Elementary
- Hindley
- Middle
- Not provided
- High
- Darien
School assignments as reported by SmartMLS.
Price History
| Date | Event | Price |
|---|---|---|
| Listed | $3,825,000 | |
| Sold | $2,250,000 | |
| Listed | $1,895,000 |
Listing Agent
Houlihan Lawrence · (203) 655-8238
Amanda Spatola · (203) 273-8615
Building permit history
How we compile this →Municipal records document permitted work at this property.
2024
Residential Additions/AlterationsAdditionResidential additions and alterations.
Residential Additions/AlterationsAddition
Residential additions and alterations.
Interpretation note: This matched record set reflects only the municipal data currently imported; it is not a claim that no other work occurred.
How we compile this. The source is Darien municipal permit records. These records are imported periodically and are not a live feed from the town. A permit’s presence does not, by itself, confirm that work was completed or passed final inspection. Dates shown are issue dates unless identified otherwise. Descriptions may be lightly edited for readability without changing material details. Dollar amounts are town-reported project costs or permit valuations, not estimates of the property’s market value.
Map
21 Harbor Road, Darien, CT 06820
Nearby Properties for Sale
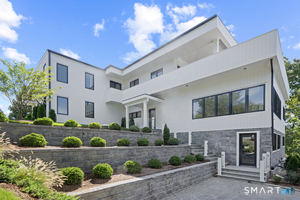
Homes for Sale in Darien ↗ Active$2,895,0005 beds · 4.5 ba · 4,116 sqft · Active6 Pasture Lane, Darien, CT 06820Brown Harris Stevens
 Active$5,999,0004 beds · 5.5 ba · 4,767 sqft · Active142 Nearwater Lane, Darien, CT 06820Compass Connecticut, LLC
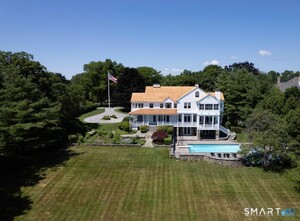
 Active$5,499,0004 beds · 5.5 ba · 4,767 sqft · Active142 Nearwater Lane, Darien, CT 06820Compass Connecticut, LLC
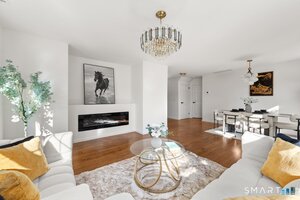
 Active$16,495,00010 beds · 10.5 ba · 11,944 sqft · Active155 Long Neck Point Road, Darien, CT 06820Houlihan Lawrence
 Active$1,095,0003 beds · 1 ba · 1,200 sqft · Active65 Hecker Avenue, Darien, CT 06820Eagle Eye Realty PLLC
Nearby Sold Homes
Sold Homes in Darien ↗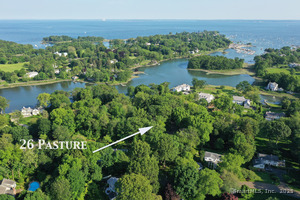 Sold 06/16/25$2,215,0004 beds · 2.5 ba · 2,644 sqft · Sold26 Pasture Lane, Darien, CT 06820Houlihan Lawrence
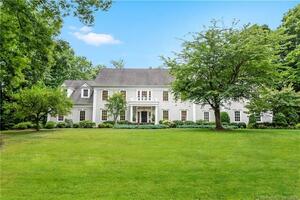 Sold 10/31/22$3,400,0005 beds · 6 ba · 7,289 sqft · Sold17 Harbor Road, Darien, CT 06820Brown Harris Stevens
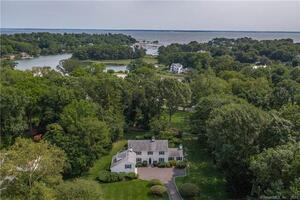 Sold 11/08/23$2,700,0005 beds · 3.5 ba · 3,642 sqft · Sold19 Pasture Lane, Darien, CT 06820Houlihan Lawrence
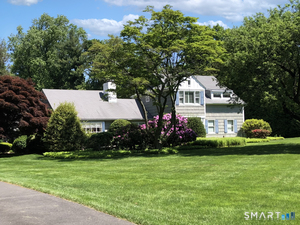 Sold 03/30/26$3,050,0004 beds · 3.5 ba · 3,061 sqft · Sold18 Pasture Lane, Darien, CT 06820Brown Harris Stevens
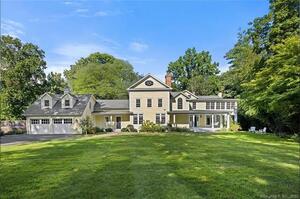 Sold 11/09/23$3,095,0005 beds · 5 ba · 6,505 sqft · Sold14 Harbor Road, Darien, CT 06820William Raveis Real Estate
Could this be your next home?
Let’s talk about the property and what working with Cress could save you.
Save an estimated $47,813 with Cress*
When you buy with Cress, we give you back a portion of the brokerage commission we receive.
See how the commission rebate works ↗*Estimate assumes a 2.5% buyer-agent commission and a 50% rebate. Actual savings depend on final purchase price and commission received.
SmartMLS · Listing #24197660 · Active
Listing data checked: Sep 28, 2026, 7:00 AM EDT.
Listing information is deemed reliable but not guaranteed. Cress commentary is separate from the MLS listing description. Contact Cress about a correction.
For personal, noncommercial use to identify properties you may be interested in purchasing.
