George Cress of Real Broker Email: george@cress.co (dot co) Call/Text: 212-203-5251

Darien, CT / SOLD
26 Holly LaneDarien, CT 06820
The buyer could have saved $31,250 in brokerage fees*
When you buy with Cress, we give you back a portion of the brokerage commission we receive.
See how the commission rebate works ↗*Estimate assumes a 2.5% buyer-agent commission and a 50% rebate. Actual savings depend on final purchase price and commission received. Based on the recorded closed price; this is a hypothetical estimate, not a statement of actual commission or rebate paid.
Sale Price$2,500,000ClosedMay 7, 2026
Open house
Our Take
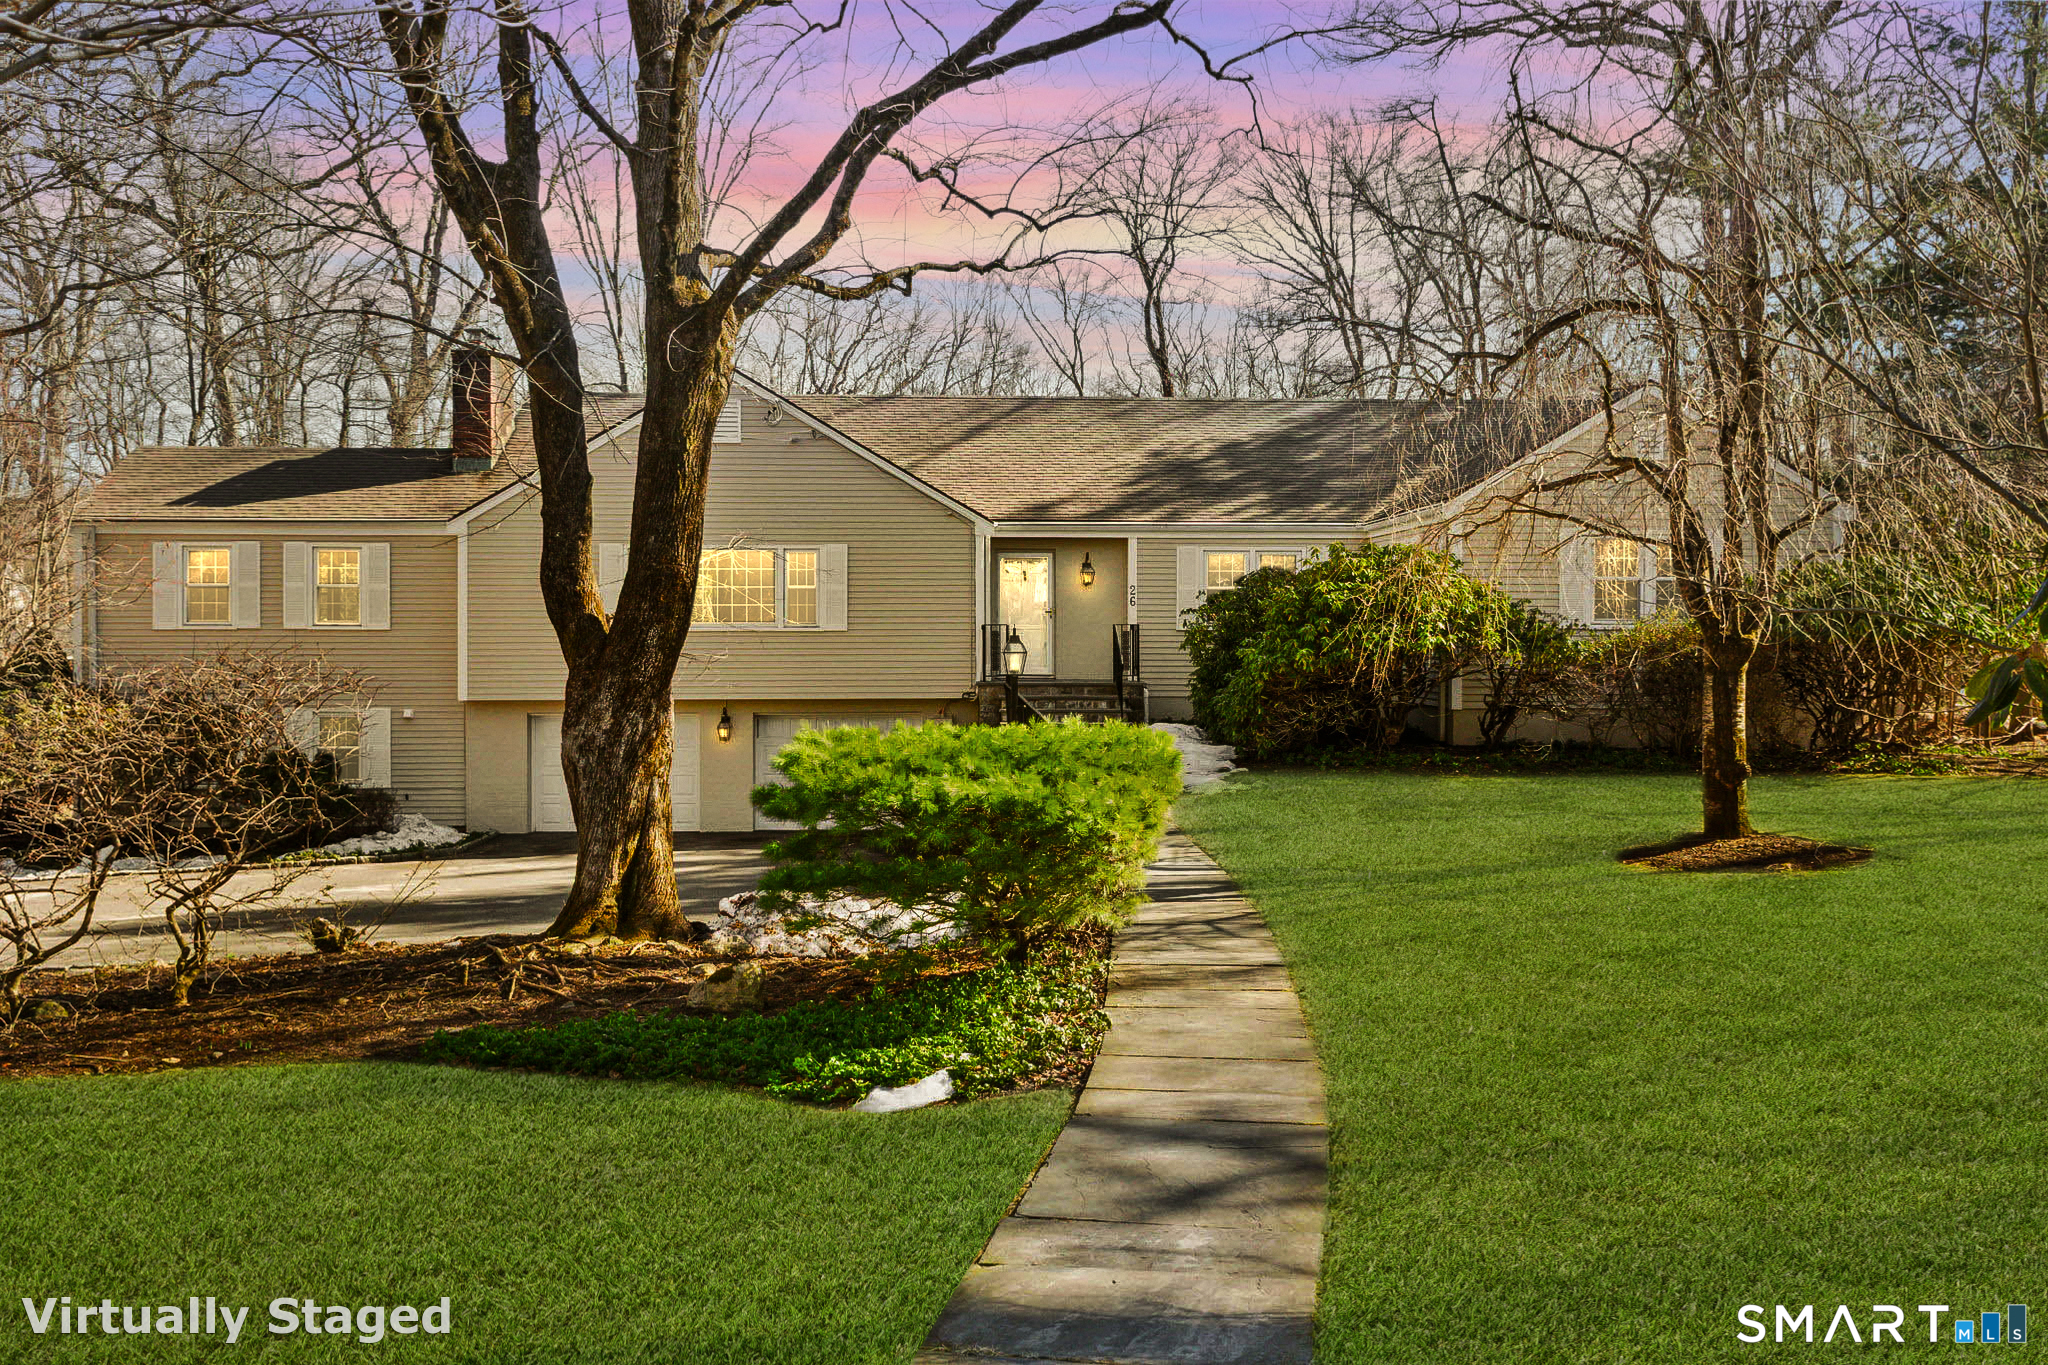
26 Holly Lane is a 1954 ranch on 1.08 acres in Darien, with four bedrooms and three full and one half bath. Its main level includes a formal living room with a wood-burning fireplace and custom built-ins, a wood-paneled family room with a second fireplace, an eat-in kitchen, formal dining room, sunroom, and rear deck. The primary suite has walk-in closets and a primary bath. A walk-out lower level adds recreation space and a full bath, while a workshop, mudroom, attached two-car garage, generator, and newer HVAC add utility.
At a glance
Closed · MLS #24157701- Bedrooms
- 4
- BathroomsBaths
- 3 full / 1 half
- Square feet
- 4,260
- Year built
- 1954
- Acres
- 1.08
- Property taxes
- $20,822
July 2025-June 2026
What stands out
- Formal living room with fireplace and custom built-ins
- Wood-paneled family room with second fireplace
- Eat-in kitchen with center island and granite countertops
- Primary suite with walk-in closets and primary bath
- Walk-out lower level with recreation room and full bath
- Workshop, mudroom, and abundant storage areas
- Attached two-car garage and full-house generator
- New HVAC installed in 2023/2024
Read the full listing description
Classic Ranch on Expansive Park-Like Acre+ in one of Darien's Most Sought-after Neighborhoods. Nestled on a prime 1.08-acre property, this home offers the perfect backdrop for your dream lifestyle. The light-filled formal living room, highlighted by a wood-burning fireplace and custom built-ins, flows seamlessly into the inviting family room with rich wood paneling and a second wood-burning fireplace, ideal for both relaxing and entertaining. The spacious eat-in kitchen features a center island with granite countertops and casual dining area, opening to the formal dining room or the bright sunroom and rear deck, perfect for dining al fresco overlooking the expansive private property. The primary suite provides a true santuary, complete with walk-in closets and primary bath. Three additional spacious bedrooms, all with hardwood floors, share a well-appointed hall bath with double sink vanity and tub/shower. The walk-out lower level features a generous recreation room with bay window and full bath, opening to a back patio for endless options and hours of fun. A workshop, mudroom and abundant storage areas provide exceptional flexibility and opportunity for additional finished space. Two-car attached garage, new HVAC (2023/2024), and a full house generator. Opportunities abound to renovate, expand, or build the home of your dreams on this exceptional property. Close to schools, trains, Great Island, beaches, clubs, downtown, shopping/dining, golf courses.
Schools
- Elementary
- Ox Ridge
- Middle
- Middlesex
- High
- Darien
Schools as reported by SmartMLS. Confirm attendance assignments with the district.
Price history
| Date | Event | Price |
|---|---|---|
| Closed price | $2,500,000 | |
| Original list price | $2,695,000 |
Intermediate price changes and previous listings may not be included.
Interested in a property like this?
Cress can help you understand the market and find currently available homes.
Nearby sold homes
View sold homes in Darien → Sold 07/28/25
$4,325,0005 beds · 6 ba · 5,545 sqft · Sold25 Libby Lane, Darien, CT 06820Compass Connecticut, LLC
Sold 07/28/25
$4,325,0005 beds · 6 ba · 5,545 sqft · Sold25 Libby Lane, Darien, CT 06820Compass Connecticut, LLC
 Sold 05/20/25
$4,450,3255 beds · 6 ba · 6,012 sqft · Sold10 Holly Lane, Darien, CT 06820Compass Connecticut, LLC
Sold 05/20/25
$4,450,3255 beds · 6 ba · 6,012 sqft · Sold10 Holly Lane, Darien, CT 06820Compass Connecticut, LLC
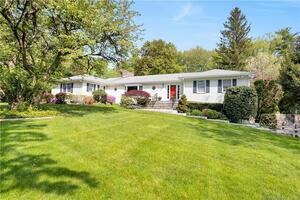
 Sold 02/27/22
$1,850,0004 beds · 2.5 ba · 2,793 sqft · Sold18 Holly Lane, Darien, CT 06820Coldwell Banker Realty
Sold 02/27/22
$1,850,0004 beds · 2.5 ba · 2,793 sqft · Sold18 Holly Lane, Darien, CT 06820Coldwell Banker Realty
 Sold 07/25/23
$2,305,0005 beds · 3.5 ba · 4,070 sqft · Sold37 Holly Lane, Darien, CT 06820Compass Connecticut, LLC
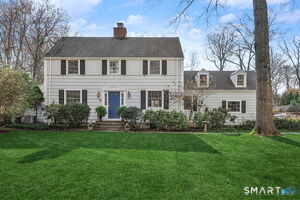
Sold 07/25/23
$2,305,0005 beds · 3.5 ba · 4,070 sqft · Sold37 Holly Lane, Darien, CT 06820Compass Connecticut, LLC
 Sold 06/23/26
$2,976,0004 beds · 4.5 ba · 2,928 sqft · Sold16 Libby Lane, Darien, CT 06820Houlihan Lawrence
Sold 06/23/26
$2,976,0004 beds · 4.5 ba · 2,928 sqft · Sold16 Libby Lane, Darien, CT 06820Houlihan Lawrence
*Estimate: $2,500,000 closed price × assumed 2.5% buyer-agent commission × 50% rebate = $31,250. Actual savings depend on the final purchase price and commission Cress receives. The assumed commission is not a representation of this listing's offered or actual compensation. This is a hypothetical estimate, not a rebate paid on this sale.
Listed by BHHS Darien/New Canaan · (203) 655-5114
Sara Littlefield
SmartMLS · Listing #24157701 · Closed
Listing data checked: Sep 25, 2026, 5:00 PM EDT.
Listing information is deemed reliable but not guaranteed. Cress commentary is separate from the MLS listing description. Contact Cress about a correction.
For personal, noncommercial use to identify properties you may be interested in purchasing.
