George Cress of Real Broker Email: george@cress.co (dot co) Call/Text: 212-203-5251

Darien, CT / SOLD
37 Holly LaneDarien, CT 06820
The buyer could have saved $28,813 in brokerage fees*
When you buy with Cress, we give you back a portion of the brokerage commission we receive.
See how the commission rebate works ↗*Estimate assumes a 2.5% buyer-agent commission and a 50% rebate. Actual savings depend on final purchase price and commission received. Based on the recorded closed price; this is a hypothetical estimate, not a statement of actual commission or rebate paid.
Sale Price$2,305,000ClosedJuly 25, 2023
Open house
Our Take
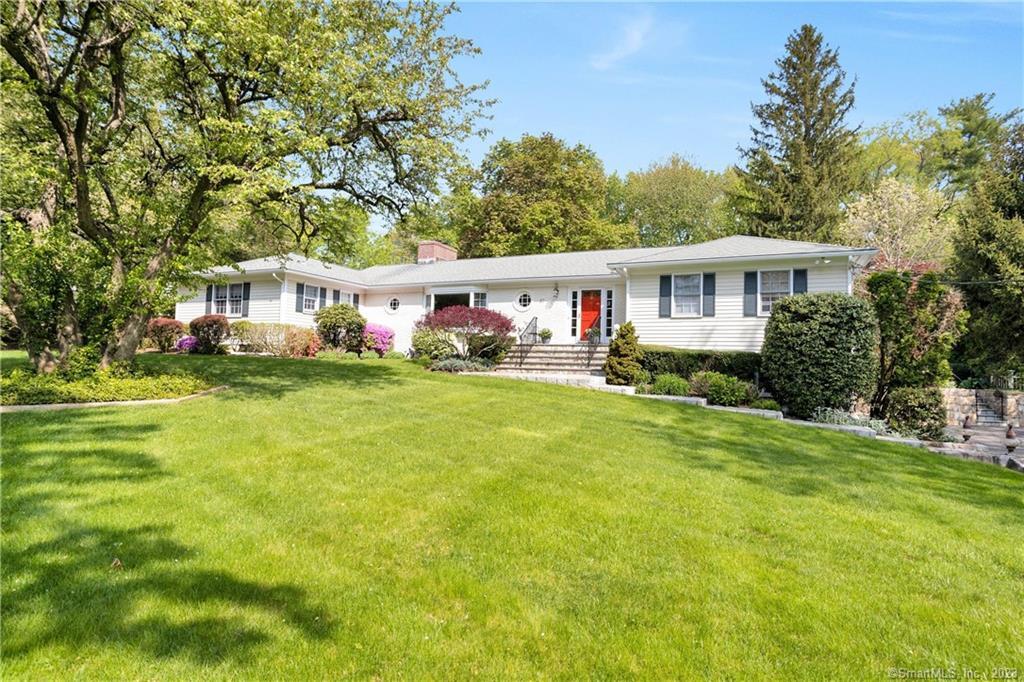
37 Holly Lane in Darien is a five-bedroom home with one-story living, a private, flat 1.13-acre yard, and a flagstone terrace framed by flowing perennials. The formal living room includes a wood-burning fireplace, bookshelves, and French doors to the terrace. A renovated eat-in kitchen has stainless steel appliances, stone countertops, two ovens, and a large island, opening to a family room with built-ins. The lower level adds a recreation room, fifth bedroom, and full bath.
At a glance
Closed · MLS #170574343- Bedrooms
- 5
- BathroomsBaths
- 3 full / 1 half
- Square feet
- 4,070
- Year built
- 1957
- Acres
- 1.13
- Property taxes
- $17,273
July 2023-June 2024
What stands out
- Private, flat 1.13-acre yard with perennials
- Flagstone terrace behind the formal living room
- Renovated eat-in kitchen with two ovens
- Primary suite with terrace access and private bath
- Three additional main-floor bedrooms sharing a bath
- Lower-level fifth bedroom and full bath
- Two-car garage
Read the full listing description
In one of Darien’s most desirable close to town neighborhoods, this gracious sun filled 4-5 bedroom home offers generous sized rooms, 4070 square feet of living space, one story living and a private and flat 1.13 acre yard framed by flowing perennials. The lovely front to back formal living room has a wood burning fireplace, bookshelves and French doors leading to the large flagstone terrace behind and is adjacent to the formal dining room. The heart of the home is the large renovated eat in gourmet kitchen featuring SS appliances, stone countertops, 2 ovens and a large island with access to the terrace for loads of entertaining inside and out and opens to the sunny family room with built ins. The Primary suite offers 3 exposures with a French door to the terrace, built ins, a private bath and generous closets. 3 additional bedrooms on the main floor share a bath. The lower level offers a large rec room with built ins for storage and a 5th bedroom and full bath for au pair or in laws. 2 car garage. Walk to town and school.
Schools
- Elementary
- Ox Ridge
- Middle
- Middlesex
- High
- Darien
Schools as reported by SmartMLS. Confirm attendance assignments with the district.
Price history
| Date | Event | Price |
|---|---|---|
| Closed price | $2,305,000 | |
| Original list price | $1,899,000 |
Intermediate price changes and previous listings may not be included.
Interested in a property like this?
Cress can help you understand the market and find currently available homes.
Nearby sold homes
Closest recorded sales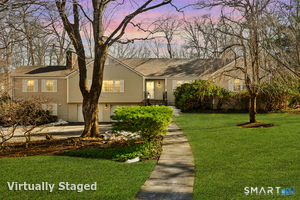 Sold 05/07/26
$2,500,0004 beds · 3.5 ba · 4,260 sqft · Sold26 Holly Lane, Darien, CT 06820BHHS Darien/New Canaan
Sold 05/07/26
$2,500,0004 beds · 3.5 ba · 4,260 sqft · Sold26 Holly Lane, Darien, CT 06820BHHS Darien/New Canaan
 Sold 07/28/25
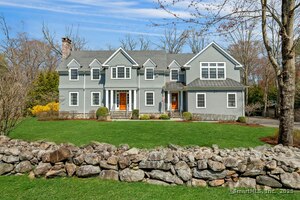
$4,325,0005 beds · 6 ba · 5,545 sqft · Sold25 Libby Lane, Darien, CT 06820Compass Connecticut, LLC
Sold 07/28/25
$4,325,0005 beds · 6 ba · 5,545 sqft · Sold25 Libby Lane, Darien, CT 06820Compass Connecticut, LLC
 Sold 04/09/23
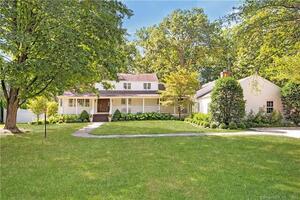
$2,245,0005 beds · 4 ba · 4,036 sqft · Sold50 Holly Lane, Darien, CT 06820Brown Harris Stevens
Sold 04/09/23
$2,245,0005 beds · 4 ba · 4,036 sqft · Sold50 Holly Lane, Darien, CT 06820Brown Harris Stevens
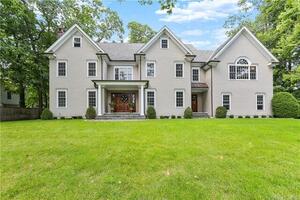 Sold 06/30/22
$2,725,0006 beds · 6.5 ba · 6,637 sqft · Sold19 Revere Road, Darien, CT 06820Houlihan Lawrence
Sold 06/30/22
$2,725,0006 beds · 6.5 ba · 6,637 sqft · Sold19 Revere Road, Darien, CT 06820Houlihan Lawrence
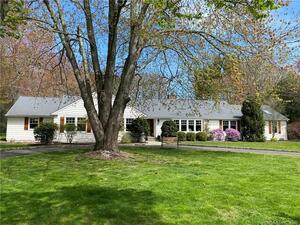 Sold 08/14/22
$1,810,0004 beds · 3.5 ba · 3,670 sqft · Sold55 Holly Lane, Darien, CT 06820Houlihan Lawrence
Sold 08/14/22
$1,810,0004 beds · 3.5 ba · 3,670 sqft · Sold55 Holly Lane, Darien, CT 06820Houlihan Lawrence
*Estimate: $2,305,000 closed price × assumed 2.5% buyer-agent commission × 50% rebate = $28,813. Actual savings depend on the final purchase price and commission Cress receives. The assumed commission is not a representation of this listing's offered or actual compensation. This is a hypothetical estimate, not a rebate paid on this sale.
Listed by Compass Connecticut, LLC
Casey Lange
SmartMLS · Listing #170574343 · Closed
Listing data checked: Sep 25, 2026, 5:19 PM EDT.
Listing information is deemed reliable but not guaranteed. Cress commentary is separate from the MLS listing description. Contact Cress about a correction.
For personal, noncommercial use to identify properties you may be interested in purchasing.
