George Cress of Real Broker Email: george@cress.co (dot co) Call/Text: 212-203-5251

Darien, CT / SOLD
29 Highview RoadDarien, CT 06820
The buyer could have saved $27,500 in brokerage fees*
When you buy with Cress, we give you back a portion of the brokerage commission we receive.
See how the commission rebate works ↗*Estimate assumes a 2.5% buyer-agent commission and a 50% rebate. Actual savings depend on final purchase price and commission received. Based on the recorded closed price; this is a hypothetical estimate, not a statement of actual commission or rebate paid.
Sale Price$2,200,000ClosedOctober 13, 2022
Open house
At a glance
Closed · MLS #170510671- Bedrooms
- 4
- BathroomsBaths
- 4 full / 0 half
- Square feet
- 5,714
- Year built
- 1977
- Acres
- 1.73
- Property taxes
- $21,194
July 2022-June 2023
Read the full listing description
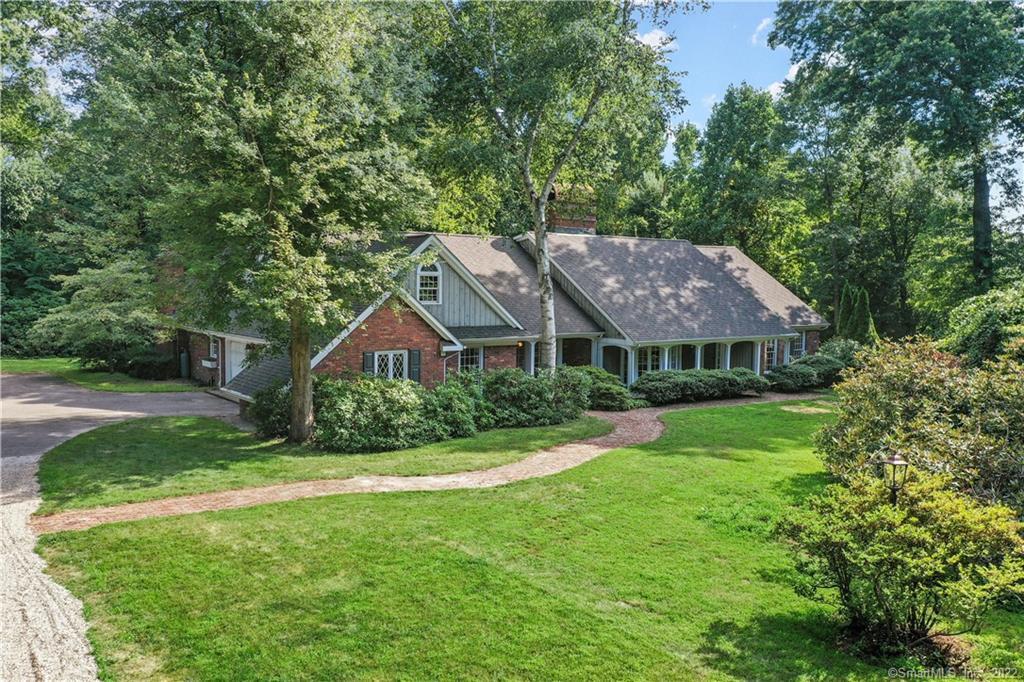
HIGHEST & BEST BY WEDNESDAY, JULY 27 AT 7 PM. Custom built home in Ridge Acres Association in Ox Ridge Elementary district, near downtown. Custom Expanded Cape estate sited on cul de sac has 1.73 park acres plus an all-weather tennis court and pool sites. Exceptional layout for entertaining and family time. Custom details include brick and cedar exterior to a 2-story foyer with flared open staircase and vaulted ceiling with brick fireplace in family room highlighted by beamed ceiling and 2-story walls of glass with Southern exposure and sliders to wrap-around blue stone patio to experience the natural setting. A chef eat-in kitchen has custom cabinets, granite counters extend to a breakfast nook, formal dining room and sliders to patio for dining al fresco. Formal living and dining rooms feature bay windows and shared masonry woodburning fireplace. First-floor primary suite has open views, dressing room and primary bath. Library w/ built-ins and fireplace. Upper BR en-suite and 2 BR with skylights share Jack & Jill bath. Upper open loft perfect rec room and family gym. The discerning buyer will appreciate the hierarchy of formal, casual and intimate spaces as they are expressed throughout the home. The warmth and comfort of this residence can be felt around four different fireplaces. Prime location, privacy with convenience to town, schools, beaches, trains, Merritt/I-95. Make this gracious home located on such a rare and beautiful site your primary residence.
Schools
- Elementary
- Ox Ridge
- Middle
- Middlesex
- High
- Darien
Schools as reported by SmartMLS. Confirm attendance assignments with the district.
Price history
| Date | Event | Price |
|---|---|---|
| Closed price | $2,200,000 | |
| Original list price | $2,150,000 |
Intermediate price changes and previous listings may not be included.
Interested in a property like this?
Cress can help you understand the market and find currently available homes.
*Estimate: $2,200,000 closed price × assumed 2.5% buyer-agent commission × 50% rebate = $27,500. Actual savings depend on the final purchase price and commission Cress receives. The assumed commission is not a representation of this listing's offered or actual compensation. This is a hypothetical estimate, not a rebate paid on this sale.
Listed by Coldwell Banker Realty
Sara Littlefield
SmartMLS · Listing #170510671 · Closed
Listing data checked: Sep 25, 2026, 5:23 PM EDT.
Listing information is deemed reliable but not guaranteed. Cress commentary is separate from the MLS listing description. Contact Cress about a correction.
For personal, noncommercial use to identify properties you may be interested in purchasing.
