George Cress of Real Broker Email: george@callcress.com Call/Text: 212-203-5251

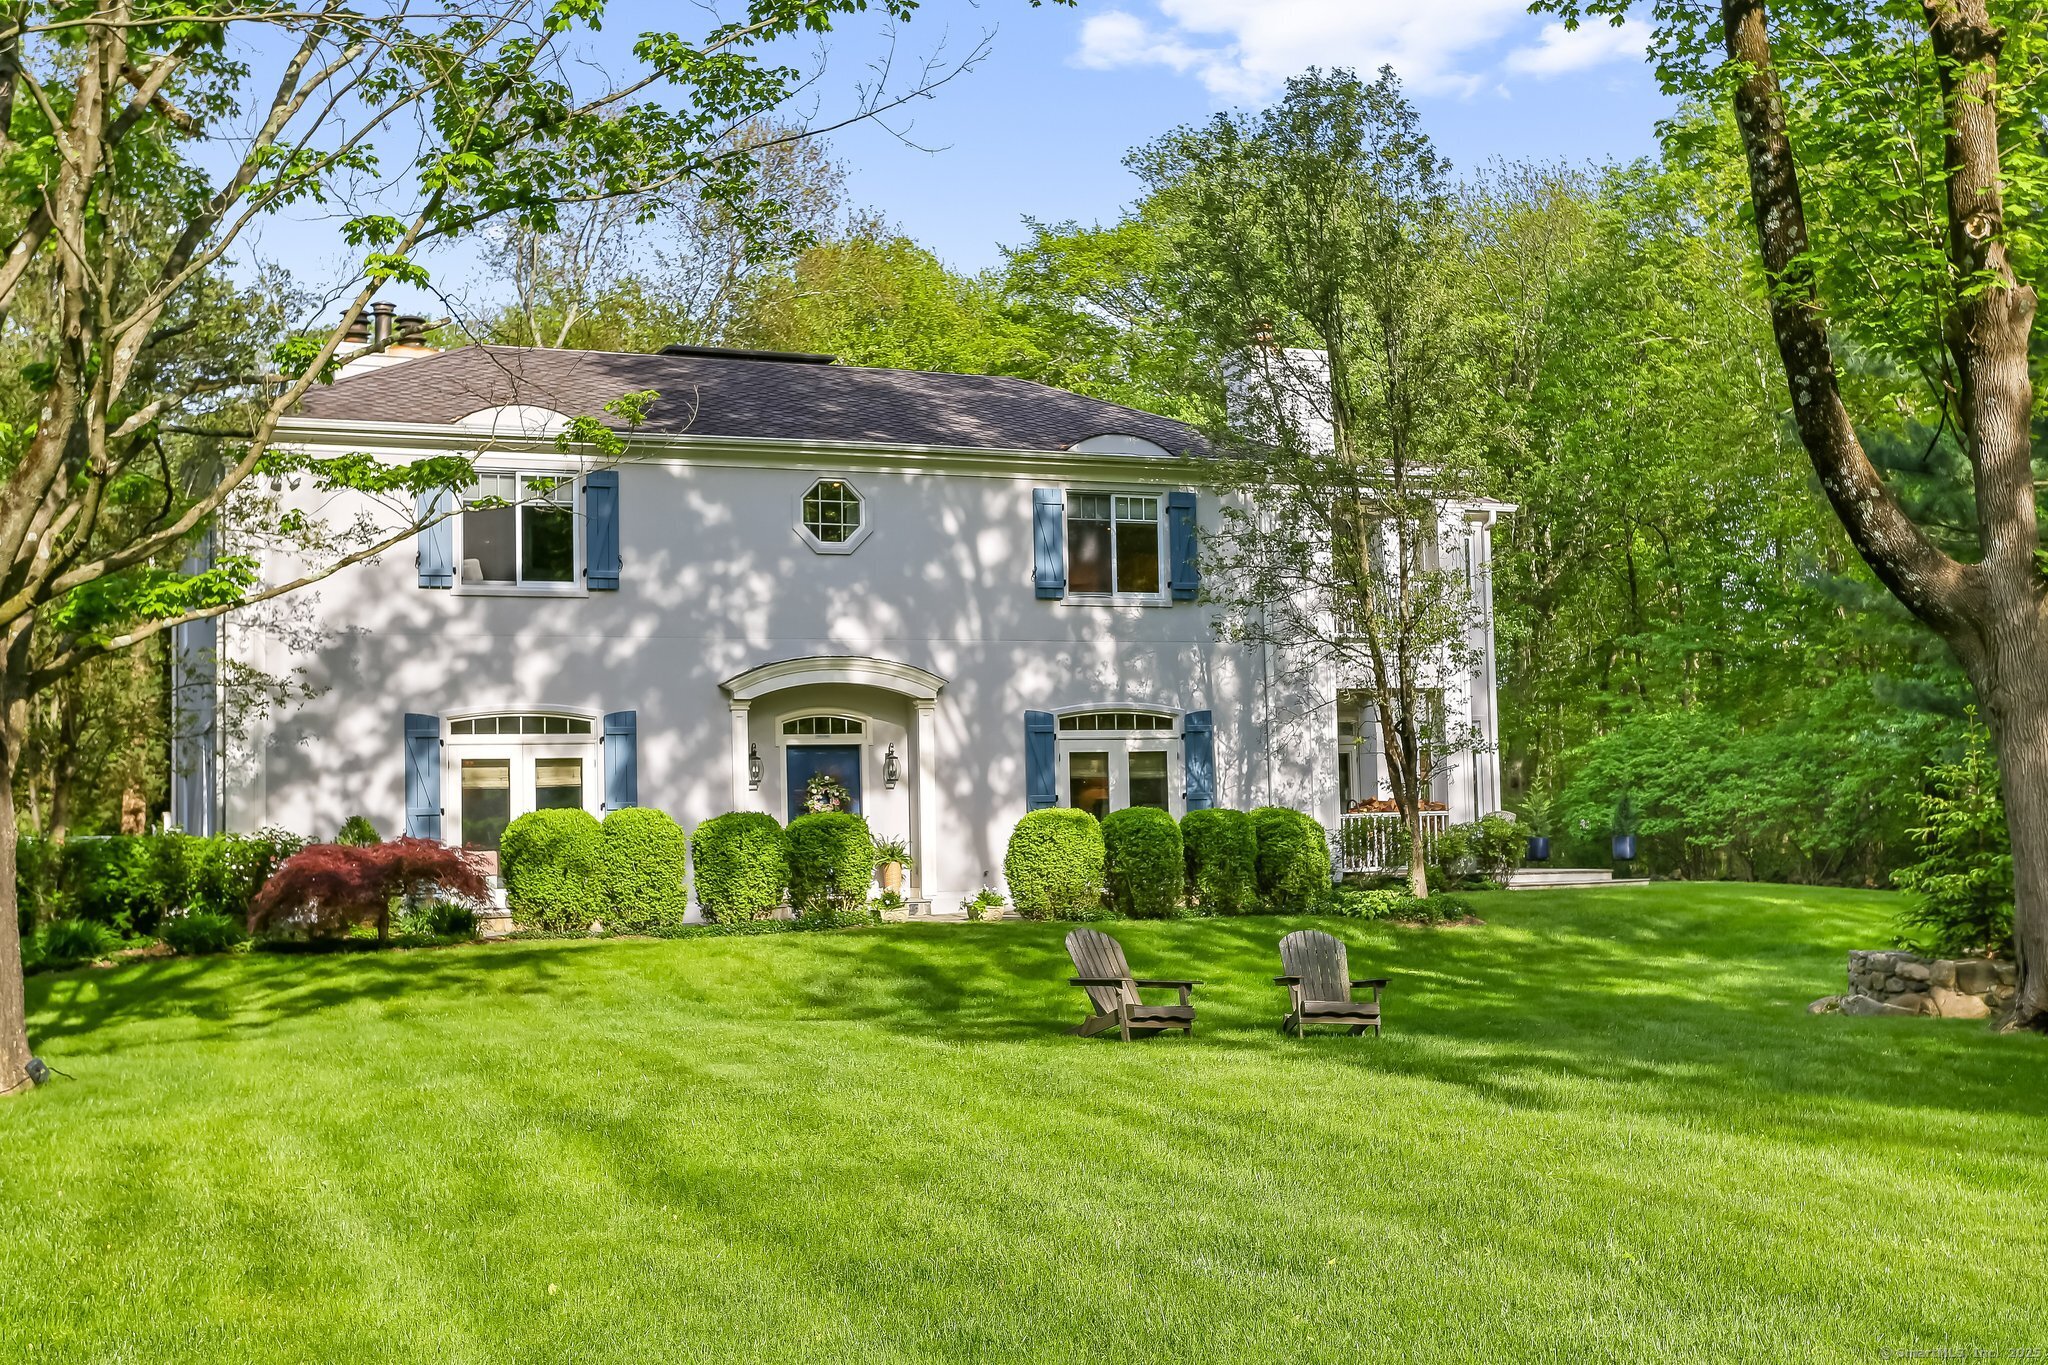
326 Hollow Tree Ridge Road
Darien, CT 06820
$3,650,000Sold
- 5
- beds
- 4.5
- baths
- 6,860
- SF
Our Take
An inground pool and a setback on more than 1.6 acres distinguish this five-bedroom Darien property. The first floor includes an open-plan living and dining area, a den with a bar and fireplace, and a tiled sunroom. Upstairs are the primary suite, two bedrooms with a Jack-and-Jill bath, and an en-suite bedroom with a sleepover nook. The walk-out lower level adds a fifth bedroom, full bath with sauna, game and workout areas, and spaces for movies and gatherings.
Property Details
Listing Facts
- Acres
- 1.645
- Year built
- 1993
- Taxes (July 2025-June 2026)
- $32,039 (July 2025-June 2026)
- Price/SF
- $532
- Days on Market
- 9 Days
- MLS number
- 24095206
Highlights
- Inground swimming pool on 1.6+ acres
- Open-plan living and dining area
- Den with bar and fireplace
- Tiled sunroom beside the kitchen
- Primary suite and Jack-and-Jill bedrooms
- En-suite bedroom with sleepover nook
- Lower-level bedroom, bath, and sauna
- Game, workout, movie, and party areas
Read the full listing description
Welcome to 324 Hollow Tree Ridge Road! Setback from the street on a generous 1.6+ acres this house has everything you need including a beautiful inground swimming pool. Convenient to everything, DHS is right around the corner, MMS down the street, a short distance to town and the train, you are truly at the center of it all! Offering 5 bedrooms, 4 1/2 baths and a combined 6900 ft.2 of living space, there is room for everybody plus a few more. Wonderful entertaining spaces on the first floor include an open plan living/dining area great for hosting a crowd, and the 12 ft ceilings throughout adds to the open ambiance. The den, located just off the living room, includes a bar and a fireplace and is a perfect spot to read or watch a game! Adjacent to the kitchen is a tile floored sunroom, ideal for morning coffee or afternoon naps. The light filled central stairs lead to the second floor which holds the primary suite, two additional bedrooms with a jack and Jill, and one additional en-suite bedroom (with sleepover nook). The expansive walk-out lower level includes the 5th bedroom and full bath with sauna. In addition to the game and work out areas, there is fabulous space for movie time and party time! Don't miss this one of a kind home!
Schools
- Elementary
- Ox Ridge
- Middle
- Middlesex
- High
- Darien
School assignments as reported by SmartMLS.
Price History
| Date | Event | Price |
|---|---|---|
| Sold | $3,650,000 | |
| Listed | $3,150,000 |
Listing Agent
Houlihan Lawrence
Nan Peter
Building permit history
How we compile this →Permit records document renovation activity at this property.
2025
Remodel and/or RenovateRenovation
Remodel and/or RenovateRenovation
Source detail: Darien’s municipal records identify permit types, categories and dates, but do not include public work descriptions for these records.
Interpretation note: This matched record set reflects only the municipal data currently imported; it is not a claim that no other work occurred.
How we compile this. The source is Darien municipal permit records. These records are imported periodically and are not a live feed from the town. A permit’s presence does not, by itself, confirm that work was completed or passed final inspection. Dates shown are issue dates unless identified otherwise. Descriptions may be lightly edited for readability without changing material details. Dollar amounts are town-reported project costs or permit valuations, not estimates of the property’s market value.
Map
326 Hollow Tree Ridge Road, Darien, CT 06820
Nearby Properties for Sale
Homes for Sale in Darien ↗ Active$4,995,0006 beds · 5 ba · 6,040 sqft · Active8 Bouton Lane, Darien, CT 06820Compass Connecticut, LLC
 Active$1,850,0004 beds · 3 ba · 3,414 sqft · Active101 Hoyt Street, Darien, CT 06820William Raveis Real Estate
 Active$1,795,0004 beds · 3 ba · 2,412 sqft · Active260 West Avenue, Darien, CT 06820William Pitt Sotheby's Int'l
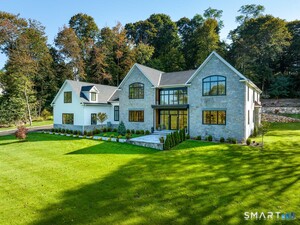 Active$6,995,0005 beds · 7 ba · 10,213 sqft · Active460 Middlesex Road, Darien, CT 06820Houlihan Lawrence
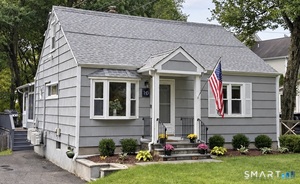 Active$1,150,0003 beds · 2 ba · 1,974 sqft · Active145 West Avenue, Darien, CT 06820William Raveis Real Estate
Nearby sold homes
Sold Homes in Darien ↗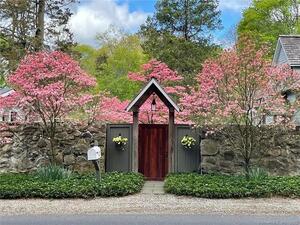 Sold 12/11/22$2,510,9615 beds · 4.5 ba · 3,458 sqft · Sold327 Hollow Tree Ridge Road, Darien, CT 06820Houlihan Lawrence
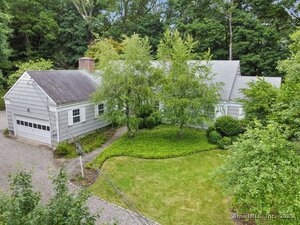 Sold 06/30/25$1,810,0004 beds · 2.5 ba · 2,913 sqft · Sold345 Hollow Tree Ridge Road, Darien, CT 06820Compass Connecticut, LLC
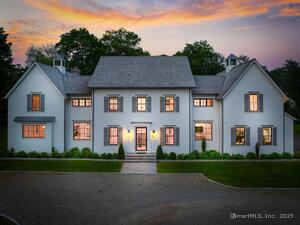 Sold 09/01/25$4,900,0005 beds · 7 ba · 6,118 sqft · Sold300 Hollow Tree Ridge Road, Darien, CT 06820William Raveis Real Estate
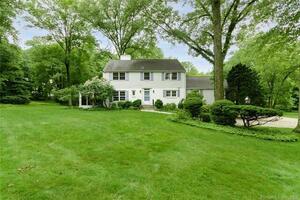 Sold 07/06/22$2,315,0004 beds · 3.5 ba · 3,221 sqft · Sold23 Greenleaf Avenue, Darien, CT 06820Houlihan Lawrence
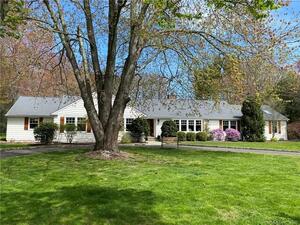 Sold 08/14/22$1,810,0004 beds · 3.5 ba · 3,670 sqft · Sold55 Holly Lane, Darien, CT 06820Houlihan Lawrence
Interested in a property like this?
Cress can help you understand the market and find currently available homes.
SmartMLS · Listing #24095206 · Closed
Listing information is deemed reliable but not guaranteed. Cress commentary is separate from the MLS listing description. Contact Cress about a correction.
For personal, noncommercial use to identify properties you may be interested in purchasing.
