George Cress of Real Broker Email: george@cress.co (dot co) Call/Text: 212-203-5251

Darien, CT / SOLD
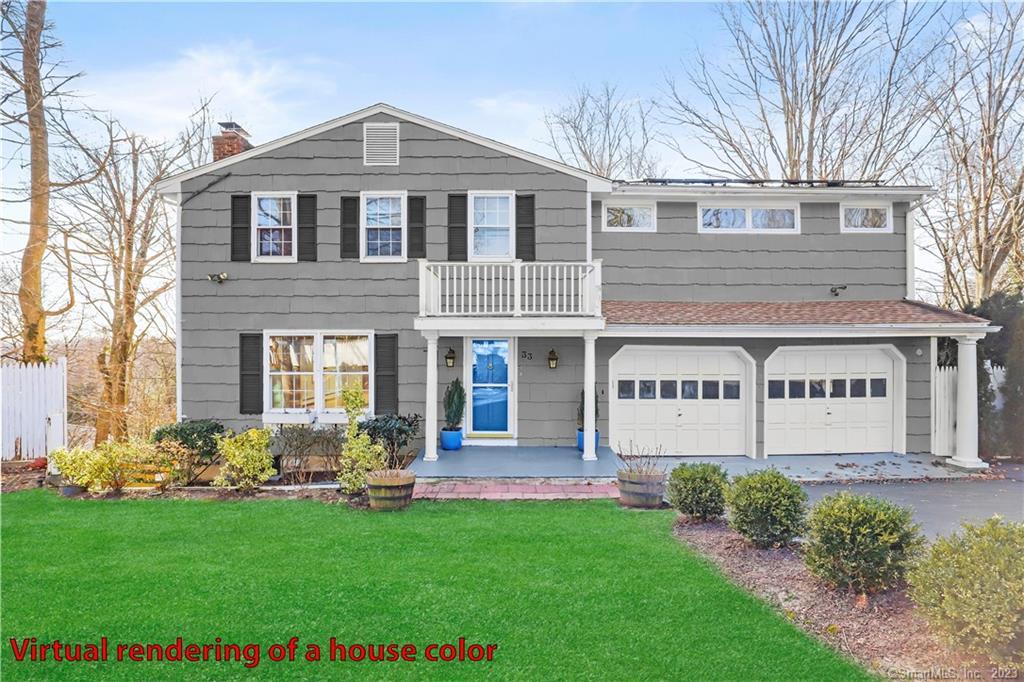
33 Hollow Tree Ridge RoadDarien, CT 06820
The buyer could have saved $9,375 in brokerage fees*
When you buy with Cress, we give you back a portion of the brokerage commission we receive.
See how the commission rebate works ↗*Estimate assumes a 2.5% buyer-agent commission and a 30% rebate. Actual savings depend on final purchase price and commission received. Based on the recorded closed price; this is a hypothetical estimate, not a statement of actual commission or rebate paid.
Sale Price$1,250,000ClosedApril 24, 2023
Open house
Our Take
33 Hollow Tree Ridge Road in Darien has three levels of sun-filled living space arranged for indoor-outdoor use. The main level connects the living room, dining room, kitchen, and family room, while the upper level includes a primary suite and three additional bedrooms. Lower-level recreation and media rooms add flexible space. Decks, stone patios, a firepit area, and a sloping garden extend outside. Improvements since 2019 include a new roof, solar, mechanicals, and appliances; the train, YMCA, shopping, and restaurants are within 1 mile, with the beach 2 miles away.
At a glance
Closed · MLS #170549010- Bedrooms
- 4
- BathroomsBaths
- 2 full / 2 half
- Square feet
- 2,909
- Year built
- 1963
- Acres
- 0.39
- Property taxes
- $9,831
July 2022-June 2023
What stands out
- Living room with hardwood floors and fireplace
- Kitchen and family room with vaulted, beamed ceilings
- Primary suite with sunset views
- Finished lower-level rec room with built-ins
- Soundproof media room
- Lower deck with firepit and built-in seating
- Two levels of stone patios
- New roof, solar, mechanicals, and appliances since 2019
Read the full listing description
Imagine the possibilities with this home yours! Step beyond the unassuming exterior to find 3 levels of sun filled space that seamlessly blends into expansive exterior space - this house is designed for comfortable indoor/outdoor living perfect for today's lifestyle. Main level offers an easy flow between rooms. Living Room with hw floors and fireplace leads into the Dining Room and the Upper Deck (yes, there’s more than one!). In the Kitchen and Family Room vaulted ceilings accented by beams, large windows and skylights open up the space. Upstairs find solace in the large Primary Suite with a wall of windows with breathtaking sunset views. 3 more spacious bedrooms share 1 full and 1 half bath offering more privacy to your family and guests. The finished rec room on the Lower Level with built-ins and a wall of windows is big enough for a pool/ping pong table and a WFH set up. But the best part may be a fully soundproof media room for your movie lovers and budding musicians. Step outside to the Lower Deck - a true sanctuary with a firepit area, built-in seating and table, and a swing. Walk down the steps through the sloping garden with mature roses to 2 more levels of stone patios. Major improvements since 2019 include new roof, solar, mechanicals and appliances. Within 1 mile from the train, award-winning schools, YMCA, shopping, restaurants, and 2 miles to the beach, this location in Darien makes it a perfect place to call home.
Schools
- Elementary
- Hindley
- Middle
- Middlesex
- High
- Darien
Schools as reported by SmartMLS. Confirm attendance assignments with the district.
Price history
| Date | Event | Price |
|---|---|---|
| Closed price | $1,250,000 | |
| Original list price | $1,199,000 |
Intermediate price changes and previous listings may not be included.
Interested in a property like this?
Cress can help you understand the market and find currently available homes.
Nearby sold homes
View sold homes in Darien →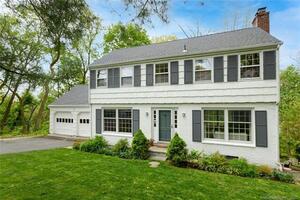 Sold 08/30/22
$980,0003 beds · 2.5 ba · 2,326 sqft · Sold27 Hollow Tree Ridge Road, Darien, CT 06820Houlihan Lawrence
Sold 08/30/22
$980,0003 beds · 2.5 ba · 2,326 sqft · Sold27 Hollow Tree Ridge Road, Darien, CT 06820Houlihan Lawrence
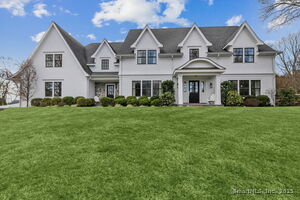 Sold 03/24/25
$4,000,0005 beds · 5 ba · 6,341 sqft · Sold14 Wilson Ridge Road, Darien, CT 06820Houlihan Lawrence
Sold 03/24/25
$4,000,0005 beds · 5 ba · 6,341 sqft · Sold14 Wilson Ridge Road, Darien, CT 06820Houlihan Lawrence
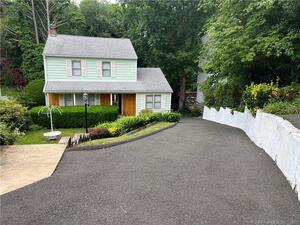 Sold 08/20/23
$790,0003 beds · 2 ba · 1,498 sqft · Sold13 Hollow Tree Ridge Road, Darien, CT 06820Coldwell Banker Realty
Sold 08/20/23
$790,0003 beds · 2 ba · 1,498 sqft · Sold13 Hollow Tree Ridge Road, Darien, CT 06820Coldwell Banker Realty
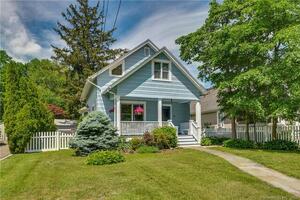 Sold 11/30/21
$805,0003 beds · 1.5 ba · 1,309 sqft · Sold21 Hillside Avenue, Darien, CT 06820BHHS Darien/New Canaan
Sold 11/30/21
$805,0003 beds · 1.5 ba · 1,309 sqft · Sold21 Hillside Avenue, Darien, CT 06820BHHS Darien/New Canaan
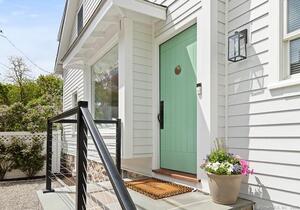 Sold 04/30/26
$1,650,0004 beds · 2 ba · 1,759 sqft · Sold25 Hillside Avenue, Darien, CT 06820Compass Connecticut, LLC
Sold 04/30/26
$1,650,0004 beds · 2 ba · 1,759 sqft · Sold25 Hillside Avenue, Darien, CT 06820Compass Connecticut, LLC
*Estimate: $1,250,000 closed price × assumed 2.5% buyer-agent commission × 30% rebate = $9,375. Actual savings depend on the final purchase price and commission Cress receives. The assumed commission is not a representation of this listing's offered or actual compensation. This is a hypothetical estimate, not a rebate paid on this sale.
Listed by Berkshire Hathaway NE Prop.
Maria Reciuga
SmartMLS · Listing #170549010 · Closed
Listing data checked: Sep 25, 2026, 5:20 PM EDT.
Listing information is deemed reliable but not guaranteed. Cress commentary is separate from the MLS listing description. Contact Cress about a correction.
For personal, noncommercial use to identify properties you may be interested in purchasing.
