George Cress of Real Broker Email: george@cress.co (dot co) Call/Text: 212-203-5251

Darien, CT / SOLD
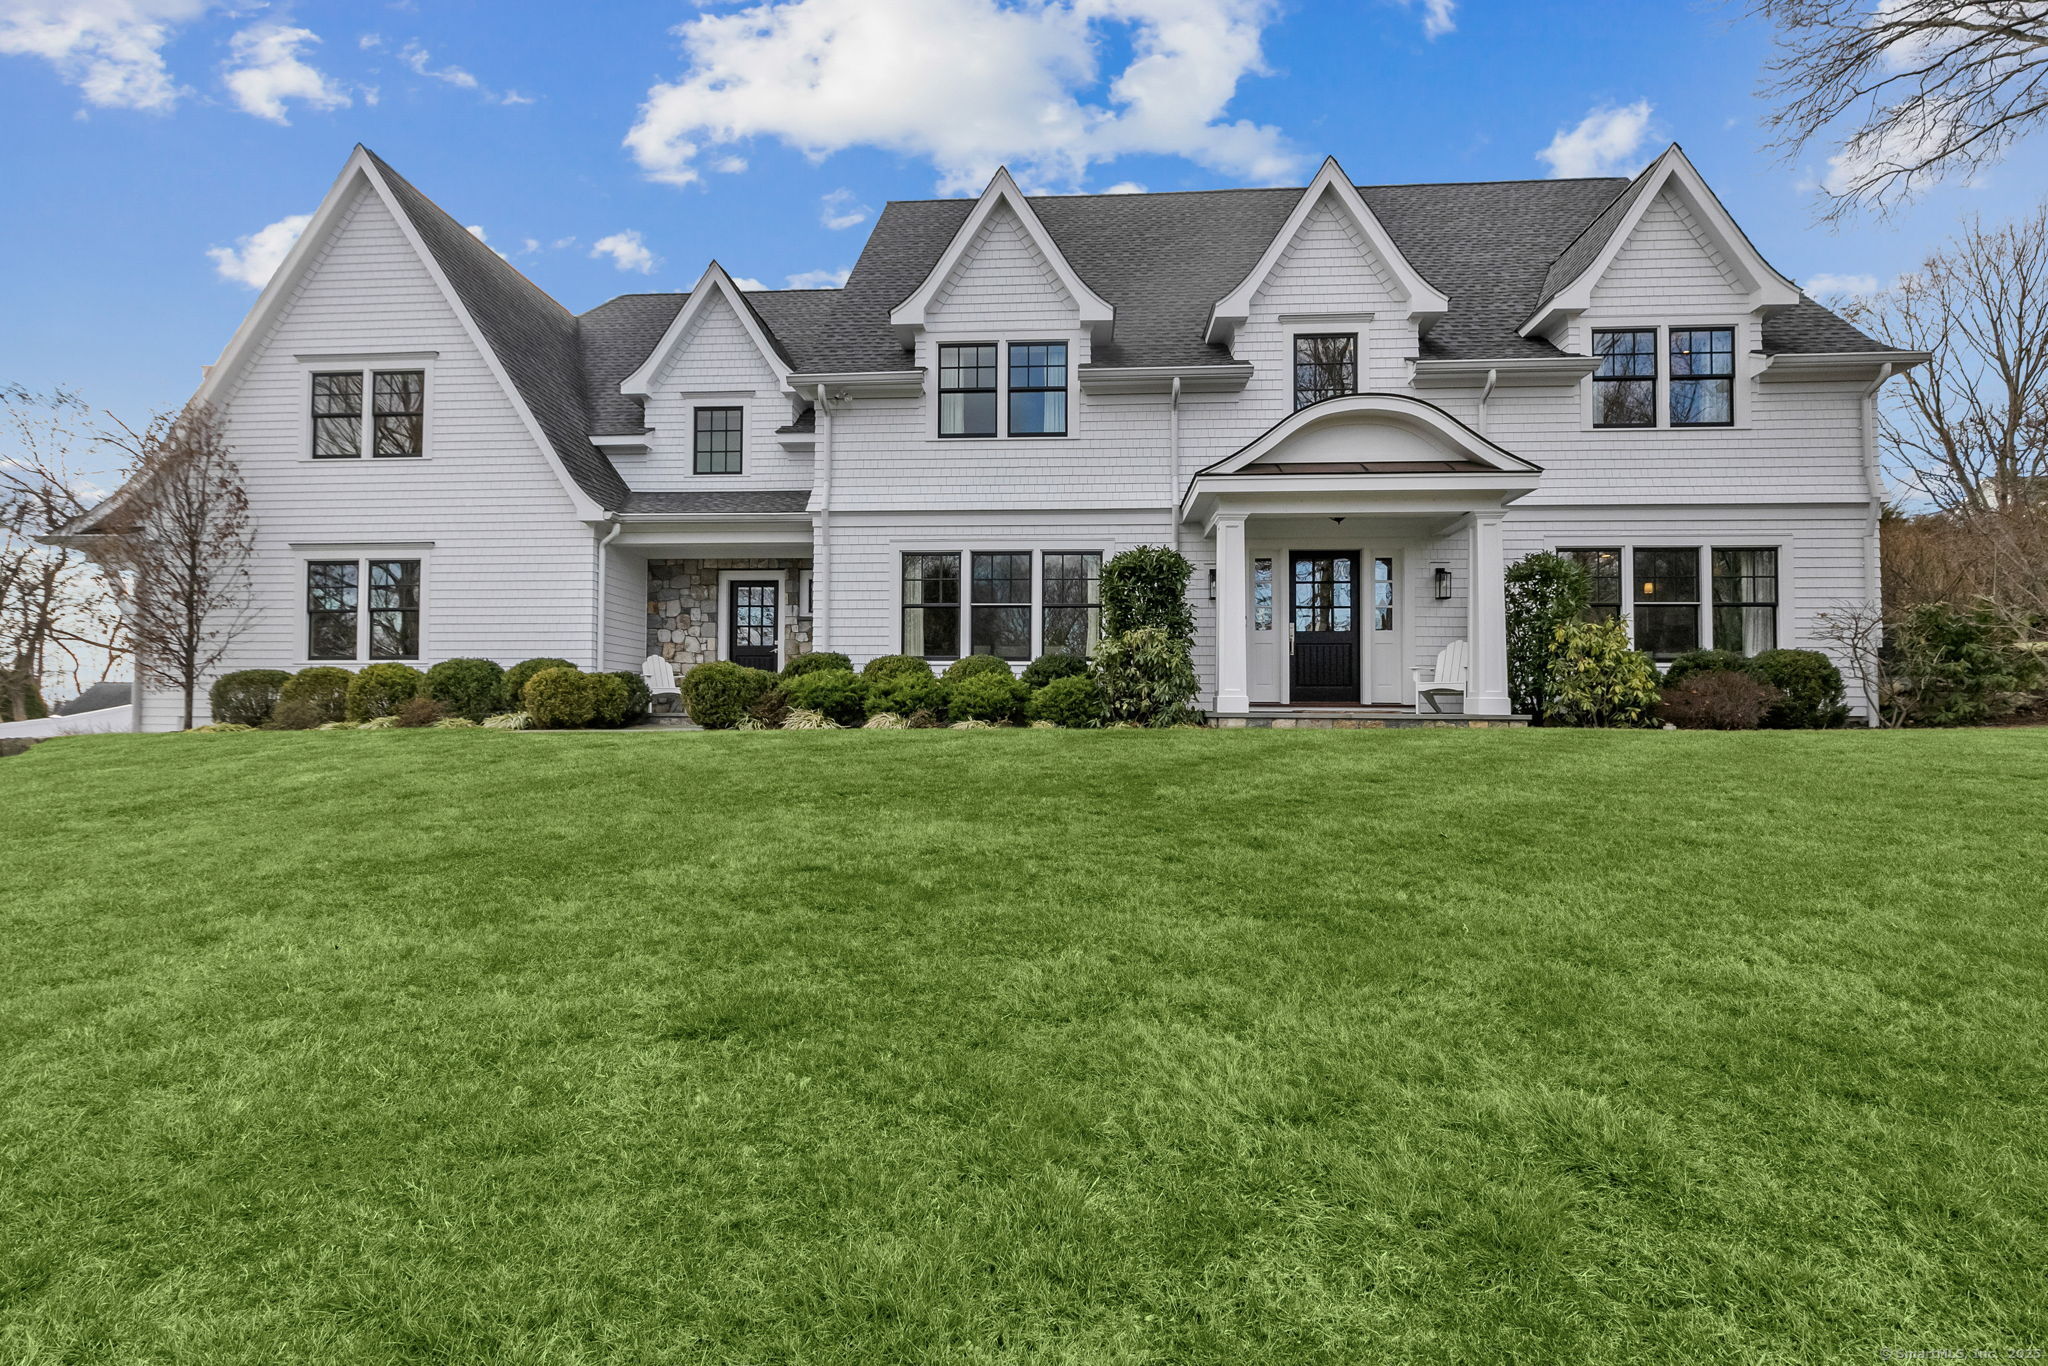
14 Wilson Ridge RoadDarien, CT 06820
The buyer could have saved $50,000 in brokerage fees*
When you buy with Cress, we give you back a portion of the brokerage commission we receive.
See how the commission rebate works ↗*Estimate assumes a 2.5% buyer-agent commission and a 50% rebate. Actual savings depend on final purchase price and commission received. Based on the recorded closed price; this is a hypothetical estimate, not a statement of actual commission or rebate paid.
Sale Price$4,000,000ClosedMarch 24, 2025
Open house
At a glance
Closed · MLS #24066836- Bedrooms
- 5
- BathroomsBaths
- 4 full / 2 half
- Square feet
- 6,341
- Year built
- 2014
- Acres
- 0.5
- Property taxes
- $30,583
July 2024-June 2025
Read the full listing description
Better than new! Built in 2014, this modern colonial features 5 bedrooms, 4full/2 half baths, with high quality VAS Construction, located at the top of a cul-de-sac in a highly desirable neighborhood. Beautifully sited on half of an acre, this home has the perfect floor plan. It has four finished levels with tons of custom details, 9' ceilings, open chef's kitchen/family room with wood burning fireplace + gas insert, butler's pantry and spacious dining room perfect for entertaining. Beautifully appointed living room with marble gas fireplace. Oversized windows bring in light all day long. Spectacular primary suite as well as 4 other en-suite bedrooms all on the second floor. 900 sq.ft. 3rd floor attic space is fully finished, with lots of light, making it the perfect playroom, office or flexible space. Flat, private, fenced in backyard with Walpole pergola, outdoor fireplace and built-in outdoor grill. Heated driveway + whole house generator. Additional 900sq. ft. finished lower level not included in the sq.ft. Close proximity to the train, Blue Ribbon accredited Hindley Elementary & Middlesex Middle schools, Darien town beaches, YMCA, and newly developed Darien Commons shops and restaurants. This spacious residence will impress the most discerning buyers, and simply can't be beat!
Schools
- Elementary
- Hindley
- Middle
- Middlesex
- High
- Darien
Schools as reported by SmartMLS. Confirm attendance assignments with the district.
Price history
| Date | Event | Price |
|---|---|---|
| Closed price | $4,000,000 | |
| Original list price | $3,925,000 |
Intermediate price changes and previous listings may not be included.
Interested in a property like this?
Cress can help you understand the market and find currently available homes.
Nearby sold homes
View sold homes in Darien → Sold 08/30/22
$980,0003 beds · 2.5 ba · 2,326 sqft · Sold27 Hollow Tree Ridge Road, Darien, CT 06820Houlihan Lawrence
Sold 08/30/22
$980,0003 beds · 2.5 ba · 2,326 sqft · Sold27 Hollow Tree Ridge Road, Darien, CT 06820Houlihan Lawrence
 Sold 04/24/23
$1,250,0004 beds · 3 ba · 2,909 sqft · Sold33 Hollow Tree Ridge Road, Darien, CT 06820Berkshire Hathaway NE Prop.
Sold 04/24/23
$1,250,0004 beds · 3 ba · 2,909 sqft · Sold33 Hollow Tree Ridge Road, Darien, CT 06820Berkshire Hathaway NE Prop.
 Sold 08/20/23
$790,0003 beds · 2 ba · 1,498 sqft · Sold13 Hollow Tree Ridge Road, Darien, CT 06820Coldwell Banker Realty
Sold 08/20/23
$790,0003 beds · 2 ba · 1,498 sqft · Sold13 Hollow Tree Ridge Road, Darien, CT 06820Coldwell Banker Realty
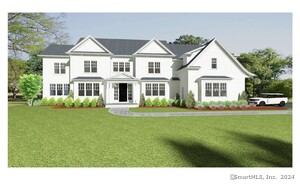 Sold 11/03/24
$3,900,0006 beds · 7 ba · 5,500 sqft · Sold13 Hampton Road, Darien, CT 06820Houlihan Lawrence
Sold 11/03/24
$3,900,0006 beds · 7 ba · 5,500 sqft · Sold13 Hampton Road, Darien, CT 06820Houlihan Lawrence
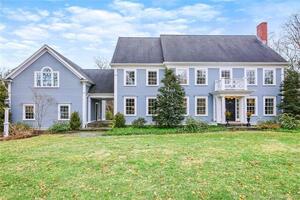 Sold 04/06/22
$3,201,0004 beds · 3.5 ba · 4,952 sqft · Sold12 Stanton Road, Darien, CT 06820Houlihan Lawrence
Sold 04/06/22
$3,201,0004 beds · 3.5 ba · 4,952 sqft · Sold12 Stanton Road, Darien, CT 06820Houlihan Lawrence
*Estimate: $4,000,000 closed price × assumed 2.5% buyer-agent commission × 50% rebate = $50,000. Actual savings depend on the final purchase price and commission Cress receives. The assumed commission is not a representation of this listing's offered or actual compensation. This is a hypothetical estimate, not a rebate paid on this sale.
Listed by Houlihan Lawrence
Stephanie O'Grady
SmartMLS · Listing #24066836 · Closed
Listing data checked: Sep 25, 2026, 5:09 PM EDT.
Listing information is deemed reliable but not guaranteed. Cress commentary is separate from the MLS listing description. Contact Cress about a correction.
For personal, noncommercial use to identify properties you may be interested in purchasing.
