George Cress of Real Broker Email: [email protected] Call/Text: 212-203-5251


333 West Avenue, Unit 3
Darien, CT 06820
$1,645,000Sold
- 4
- beds
- 3.5
- baths
- 2,737
- SF
Our Take
333 West Avenue in Darien is a 2012-built home with four bedrooms arranged across three floors and three full and one half bathroom. Hertz Construction and the present owner have updated the property. The kitchen includes marble countertops, three ovens, a six-burner gas stove, and a 10-by-12-foot walk-in pantry with custom cabinetry, a second refrigerator, wine cooler, and beverage center. Additional features include an ensuite primary bedroom, second-floor laundry room, third-floor bonus room with full bath, and dining room access to a stone patio.
Property Details
Listing Facts
- Acres
- 0
- Year built
- 2012
- Taxes (July 2023-June 2024)
- $16,646 (July 2023-June 2024)
- Price/SF
- $601
- Days on Market
- 66 Days
- MLS number
- 170588578
Highlights
- Walk-in pantry with custom cabinetry and beverage center
- Marble countertops, three ovens, and gas range
- Smart appliances controllable by phone
- Dining room opening onto a stone patio
- Ensuite primary bedroom with walk-in closet
- Dedicated second-floor laundry room
- Third-floor bonus room and full bath
- Unfinished third-floor spaces provide storage
Read the full listing description
This is a beautiful home in a one of a kind enclave in Darien. Set on West Avenue, this home is literally minutes from the Metro North Noroton Heights station and the new Darien Commons and Noroton Crossing shopping complexes. Enjoy all the new restaurants and amenities including Equinox, Palmers Market, Gregorys Coffee and so much more. This home was built in 2012 by award winning builder, Hertz Construction and has been updated by his firm and the present owner. The house has four bedrooms located on three floors, and three and one half bathrooms. The heart of the house is the kitchen which has been updated to include an amazing 10x12 walk in pantry. This pantry has floor to ceiling custom cabinetry, open shelving, a second refrigerator, wine cooler and beverage center. The kitchen itself has marble countertops, three ovens and a six burner gas stove. All appliances are "smart" and can be controlled via your phone. There are great details like a built in glass washer and "no touch" faucet.The kitchen island comfortably seats four and is adjacent to a dining room that opens onto to the stone patio. The primary bedroom is ensuite with a 11x10 walk in closet. A dedicated laundry room is on the second floor for your convenience. The third floor has a bonus room/office/gym space as well as a full bath. Storage is everywhere including several unfinished spaces on the third floor. Spray foam insulation for noise reduction and high efficiency too.
Schools
- Elementary
- Holmes
- Middle
- Middlesex
- High
- Darien
School assignments as reported by SmartMLS.
Price History
| Date | Event | Price |
|---|---|---|
| Sold | $1,850,000 | |
| Listed | $1,799,000 | |
| Sold | $1,645,000 | |
| Listed | $1,750,000 |
Listing Agent
William Pitt Sotheby's Int'l
Karen Brewer
Map
333 West Avenue, Unit 3, Darien, CT 06820
Nearby Properties for Sale
Homes for Sale in Darien ↗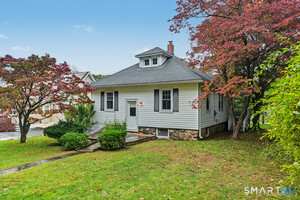 Active$1,181,0003 beds · 1 ba · 1,204 sqft · Active341 West Avenue, Darien, CT 06820Coldwell Banker Realty
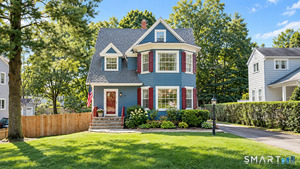 Active$1,795,0004 beds · 2 ba · 2,091 sqft · Active150 Holmes Avenue, Darien, CT 06820Coldwell Banker Realty
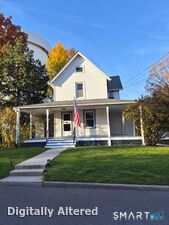 Active$1,099,0003 beds · 1 ba · 1,266 sqft · Active22 Chestnut Street, Darien, CT 06820Keller Williams Prestige Prop.
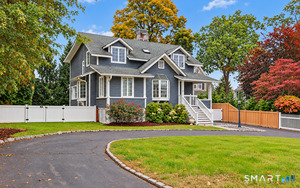 Active$2,000,0004 beds · 3.5 ba · 2,700 sqft · Active212 West Avenue, Darien, CT 06820Compass Connecticut, LLC
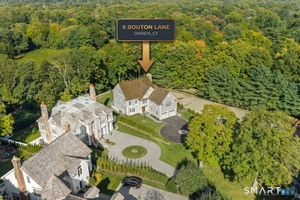 Active$4,995,0006 beds · 5 ba · 6,040 sqft · Active8 Bouton Lane, Darien, CT 06820Compass Connecticut, LLC
Nearby Sold Homes
Sold Homes in Darien ↗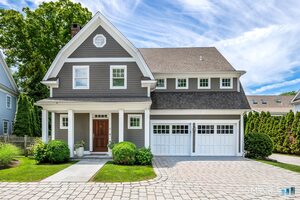 Sold 08/27/26$2,175,0004 beds · 3.5 ba · 3,622 sqft · Sold333 West Avenue, Unit 6, Darien, CT 06820Compass Connecticut, LLC
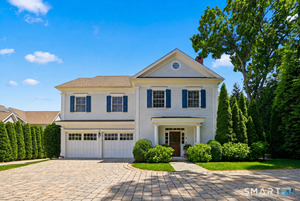 Sold 08/27/26$1,985,0005 beds · 3.5 ba · 2,977 sqft · Sold333 West Avenue, Unit 5, Darien, CT 06820Compass Connecticut, LLC
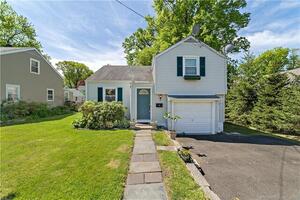 Sold 01/25/23$672,5002 beds · 1 ba · 1,019 sqft · Sold327 West Avenue, Darien, CT 06820Higgins Group Real Estate
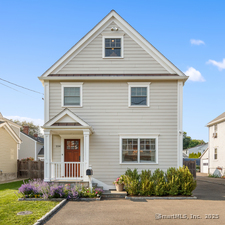 Sold 08/07/25$1,600,0004 beds · 2.5 ba · 2,770 sqft · Sold334 West Avenue, Darien, CT 06820Compass Connecticut, LLC
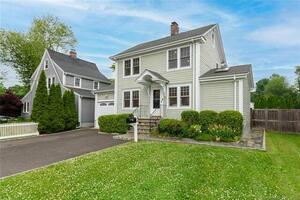 Sold 07/31/22$1,100,0003 beds · 2.5 ba · 1,984 sqft · Sold336 West Avenue, Darien, CT 06820Houlihan Lawrence
Interested in a property like this?
Cress can help you understand the market and find currently available homes.
SmartMLS · Listing #170588578 · Closed
Listing information is deemed reliable but not guaranteed. Cress commentary is separate from the MLS listing description. Contact Cress about a correction.
For personal, noncommercial use to identify properties you may be interested in purchasing.
