George Cress of Real Broker Email: [email protected] Call/Text: 212-203-5251

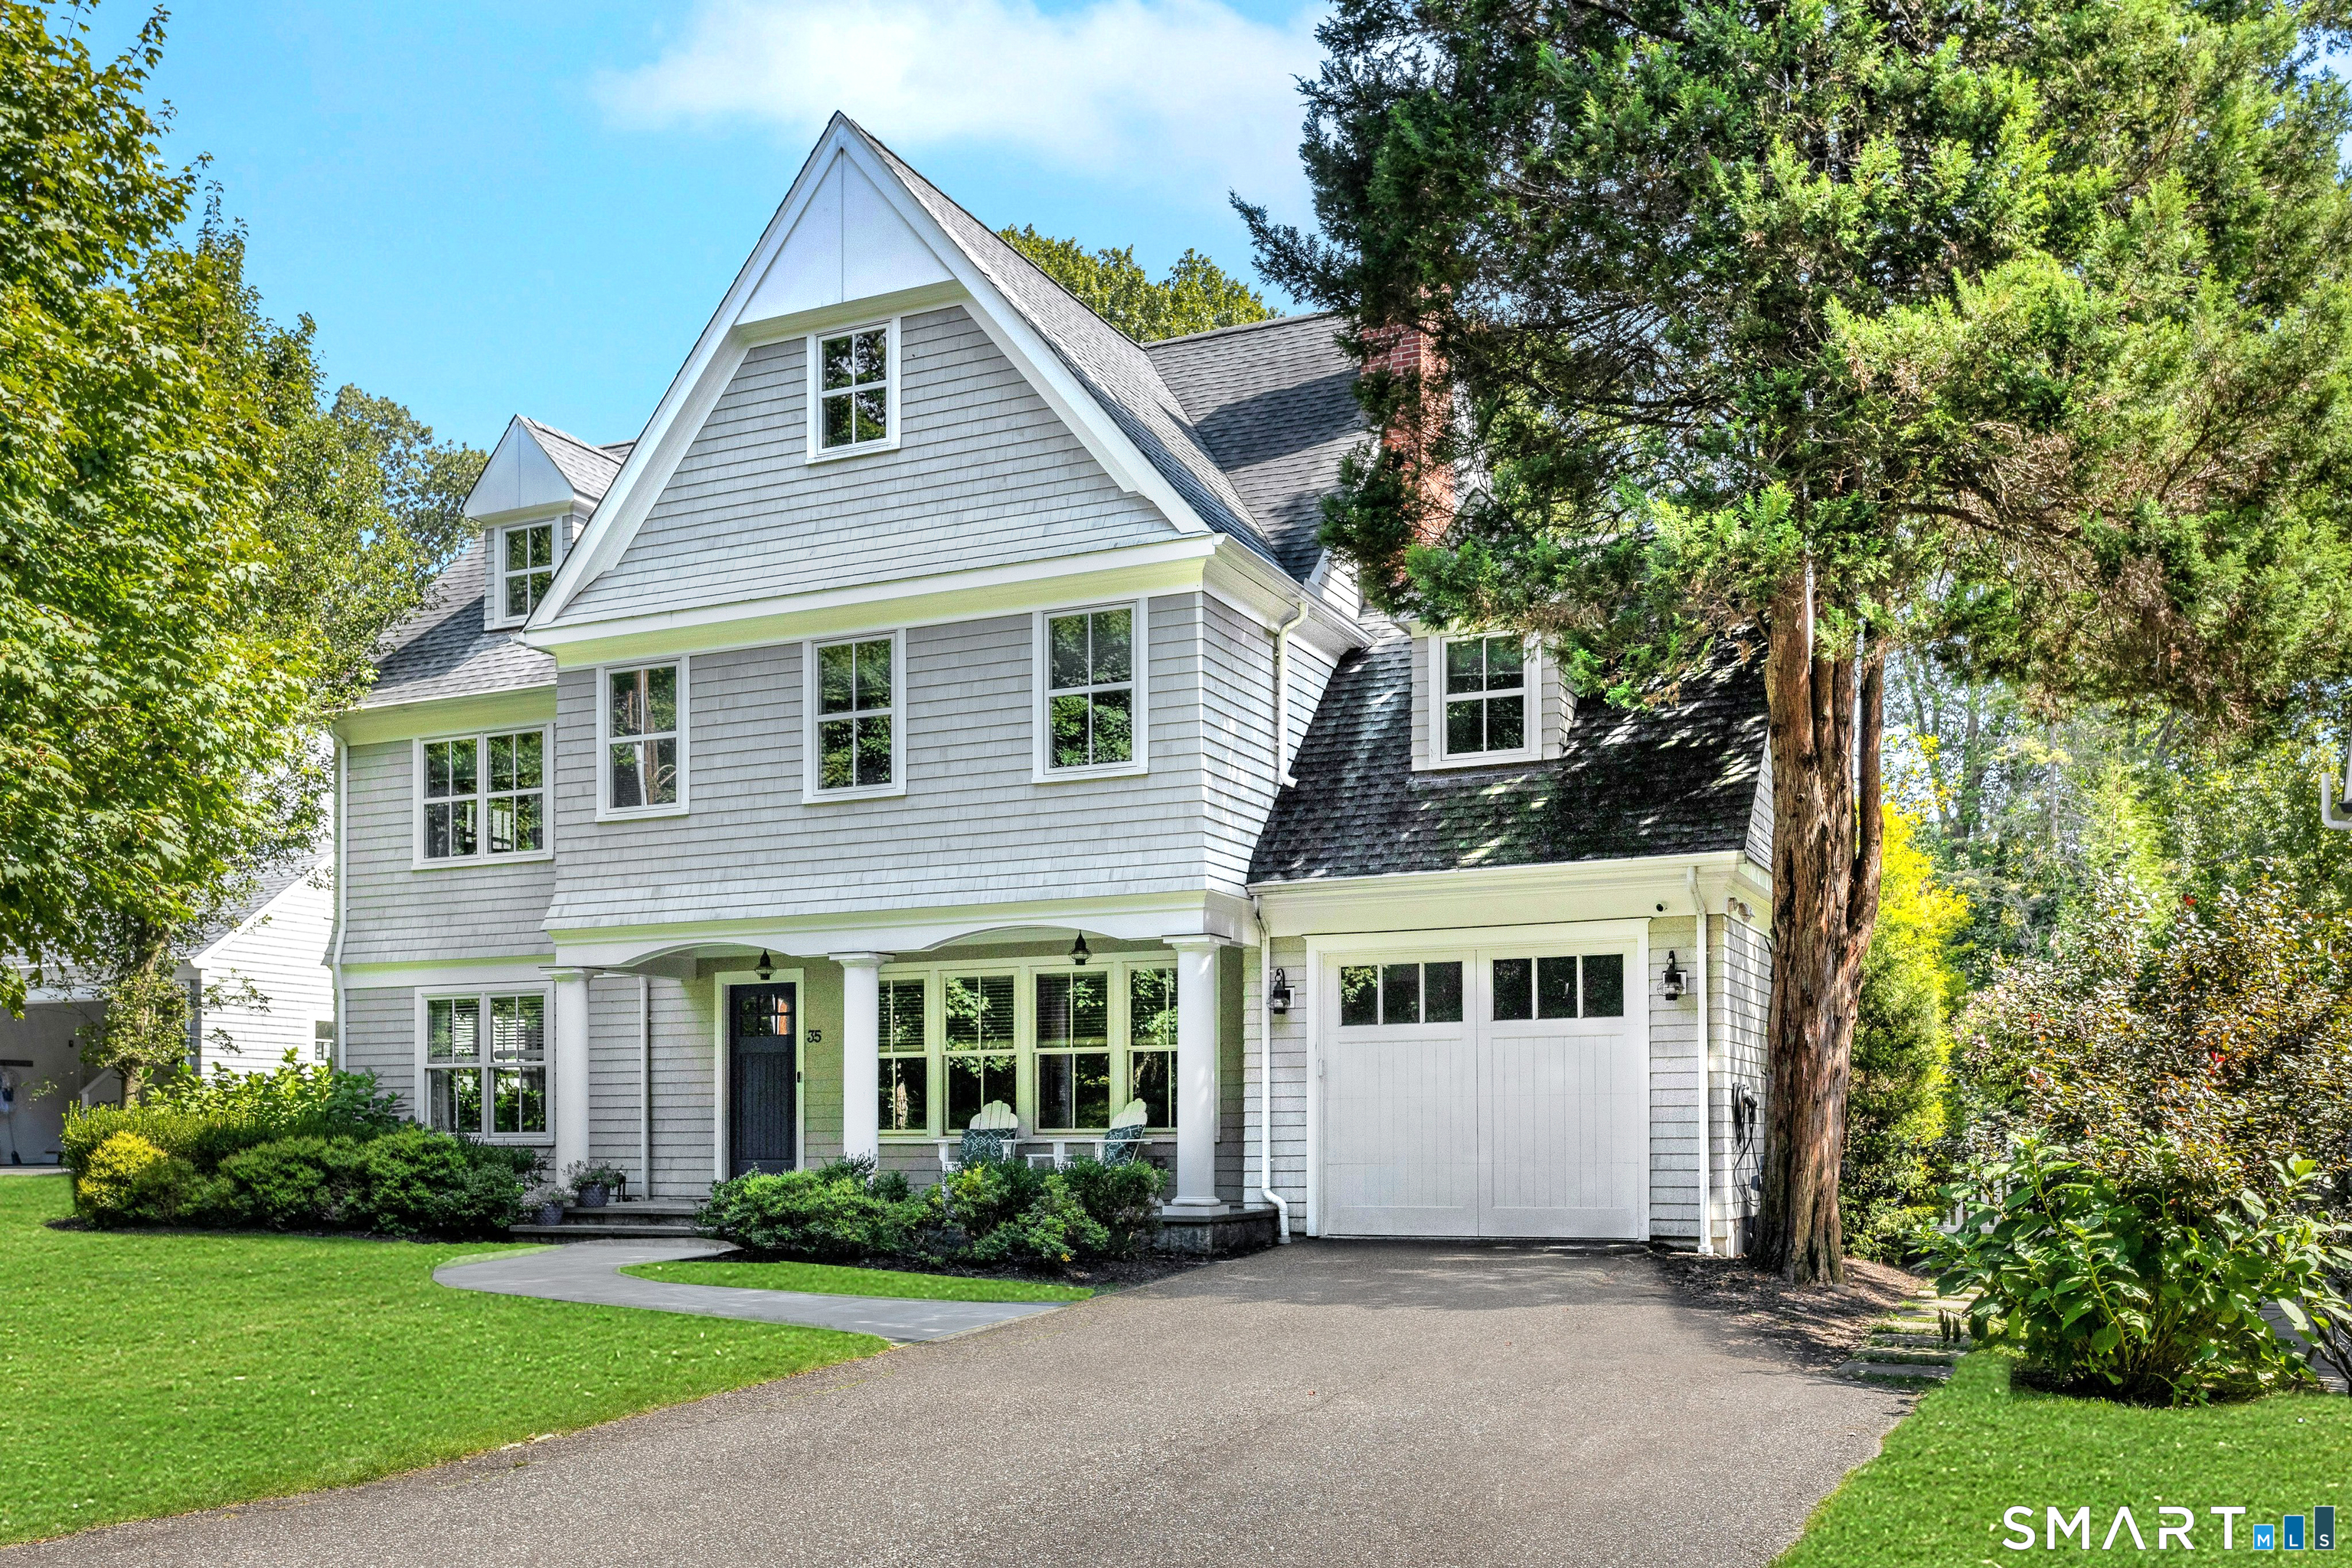
35 Hazel Street
Darien, CT 06820
$3,150,000Sold
- 5
- beds
- 5.5
- baths
- 4,515
- SF
Our Take
35 Hazel Street in Darien is a five-bedroom colonial built in 1952 and fully rebuilt in 2013. The home includes a living room with fireplace, formal dining room, kitchen opening to a family room, a first-floor office or guest suite with full bath, and an upstairs primary suite with two walk-in closets. A bluestone patio extends into a level, professionally landscaped yard. Additional spaces include a third floor, finished lower level, library/homework room, and laundry room.
Property Details
Listing Facts
- Acres
- 0.36
- Year built
- 1952
- Taxes (July 2025-June 2026)
- $24,966 (July 2025-June 2026)
- Price/SF
- $698
- Days on Market
- 20 Days
- MLS number
- 24164635
Highlights
- Sunlit kitchen with marble countertops and six-burner range
- Family room with fireplace and custom built-ins
- Bluestone patio and level landscaped yard
- First-floor office or guest suite with full bath
- Primary suite with cathedral ceilings and two walk-in closets
- Marble bath with soaking tub and separate shower
- Three additional bedrooms, library/homework room, and laundry room
- Finished lower level and bright third floor
Read the full listing description
This expansive 4,400 sf colonial, fully rebuilt in 2013, offers a refined blend of comfort, scale and thoughtful design. A welcoming entry leads to a gracious living room with a fireplace, flowing seamlessly into a formal dining room well suited for both intimate dinners and larger gatherings. At the center of the home, the sunlit gourmet kitchen features marble countertops, a 6 burner range, double wall ovens, and a large island, opening seamlessly to the family room with fireplace, custom built-ins, and sliding doors to the patio. Outdoor living is equally well considered, with a bluestone patio extending into a level, professionally landscaped yard that supports both relaxation and recreation. The first floor also offers a private office (or guest suite) w/full bath and a mudroom designed for everyday convenience. Upstairs, the primary suite features cathedral ceilings, two walk-in closets and a spa-like, marble bath w/soaking tub and separate shower. three additional bedrooms, a library/homework room, and a spacious laundry room provide comfort and efficiency. The bright third floor and finished lower level provides additional living space and invite imagination-movie room, home gym, playroom, or gathering space. Ideally located steps from the 65-acre Woodland Nature Preserve and within walking distance to the train, shopping, and restaurants. This home has exceptional flow and offers the perfect blend of space, function and convenience.
Schools
- Elementary
- Holmes
- Middle
- Middlesex
- High
- Darien
School assignments as reported by SmartMLS.
Price History
| Date | Event | Price |
|---|---|---|
| Sold | $3,150,000 | |
| Listed | $3,095,000 |
Listing Agent
Brown Harris Stevens · (203) 655-1418
Serena Richards · (203) 273-2073
Map
35 Hazel Street, Darien, CT 06820
Nearby Properties for Sale
Homes for Sale in Darien ↗ Active$1,181,0003 beds · 1 ba · 1,204 sqft · Active341 West Avenue, Darien, CT 06820Coldwell Banker Realty
 Active$1,795,0004 beds · 2 ba · 2,091 sqft · Active150 Holmes Avenue, Darien, CT 06820Coldwell Banker Realty
 Active$1,099,0003 beds · 1 ba · 1,266 sqft · Active22 Chestnut Street, Darien, CT 06820Keller Williams Prestige Prop.
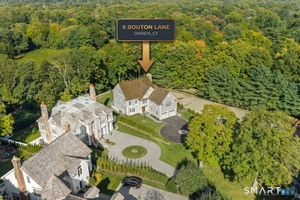 Active$4,995,0006 beds · 5 ba · 6,040 sqft · Active8 Bouton Lane, Darien, CT 06820Compass Connecticut, LLC
 Active$2,525,0008 beds · 3 ba · 3,443 sqft · Active2646 Boston Post Road, Darien, CT 06820William Raveis Real Estate
Nearby Sold Homes
Sold Homes in Darien ↗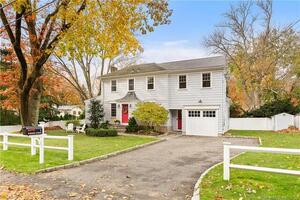 Sold 03/07/22$1,426,0004 beds · 2.5 ba · 1,939 sqft · Sold1 Robinson Street, Darien, CT 06820Compass Connecticut, LLC
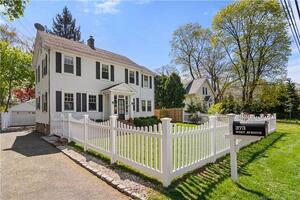 Sold 05/28/23$1,100,0003 beds · 2 ba · 1,664 sqft · Sold373 West Avenue, Darien, CT 06820Compass Connecticut, LLC
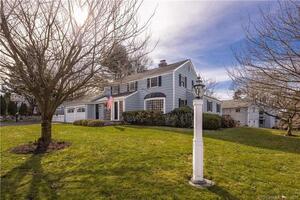 Sold 04/05/23$1,650,0003 beds · 2.5 ba · 2,981 sqft · Sold2 Belleval Street, Darien, CT 06820William Pitt Sotheby's Int'l
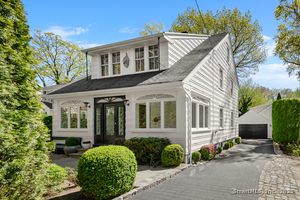 Sold 08/27/25$1,450,0003 beds · 2 ba · 1,410 sqft · Sold365 West Avenue, Darien, CT 06820Compass Connecticut, LLC
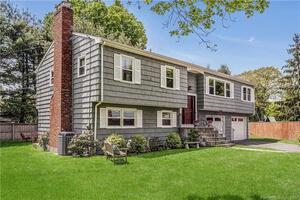 Sold 11/28/22$1,220,0005 beds · 3.5 ba · 2,368 sqft · Sold385 West Avenue, Darien, CT 06820Brown Harris Stevens
Interested in a property like this?
Cress can help you understand the market and find currently available homes.
SmartMLS · Listing #24164635 · Closed
Listing information is deemed reliable but not guaranteed. Cress commentary is separate from the MLS listing description. Contact Cress about a correction.
For personal, noncommercial use to identify properties you may be interested in purchasing.
