George Cress of Real Broker Email: george@callcress.com Call/Text: 212-203-5251


354 Hoyt Street
Darien, CT 06820
$1,585,000Sold
- 4
- beds
- 2.5
- baths
- 2,707
- SF
Our Take
354 Hoyt Street is a 1953 Darien colonial with four bedrooms, two full bathrooms, one half-bath, and one acre of property. The main level includes a living room with fireplace, formal dining room, kitchen with island and dining area, and a family room with vaulted ceiling, beams, skylights, built-in bookcases, and a fireplace. Recent updates include Anderson windows, updated bathrooms, a high-efficiency HVAC system, whole-house generator, interior and exterior paint, and a Level 2 garage charger.
Property Details
Listing Facts
- Acres
- 1
- Year built
- 1953
- Taxes (July 2024-June 2025)
- $9,050 (July 2024-June 2025)
- Price/SF
- $586
- Days on Market
- 8 Days
- MLS number
- 24066944
Highlights
- Living room with fireplace
- Formal dining room opening to patio
- Kitchen with island and dining area
- Family room with vaulted ceiling and skylights
- Built-in bookcases and fireplace in family room
- Family room access to back patio
- Whole-house generator and high-efficiency HVAC
- Level 2 car charger in garage
Read the full listing description
Welcome to this terrific, spacious, sun filled colonial home on great property with 270K in recent updates! Large living room with fireplace, formal dining room with access to the back patio. A spacious kitchen with island and dining area leads to the bright family room with vaulted ceiling, beams, skylights, built in book cases and cozy fireplace. The family room also offers access to the back patio, perfect for outdoor entertaining. Upstairs is a nice primary bedroom with full bath, three additional bedrooms and another full bathroom. Recent updates including Anderson windows, updated bathrooms, new high efficiency HVAC system, new whole house generator, new interior doors, new garage door and opener, Level 2 car charger in garage, new LED lighting, closet organizers, tree removal, freshly painted interior and a just painted exterior! A fantastic home with a great yard and convenient location!
Schools
- Elementary
- Ox Ridge
- Middle
- Middlesex
- High
- Darien
School assignments as reported by SmartMLS.
Price History
| Date | Event | Price |
|---|---|---|
| Sold | $1,585,000 | |
| Listed | $1,500,000 | |
| Sold | $1,185,000 | |
| Listed | $1,199,000 |
Listing Agent
William Pitt Sotheby's Int'l
Kevin Quick
Building permit history
How we compile this →Municipal records document permitted work at this property.
2023
Window/Door Replacement
Window/Door Replacement
Source detail: Darien’s municipal records identify permit types, categories and dates, but do not include public work descriptions for these records.
Interpretation note: This matched record set reflects only the municipal data currently imported; it is not a claim that no other work occurred.
How we compile this. The source is Darien municipal permit records. These records are imported periodically and are not a live feed from the town. A permit’s presence does not, by itself, confirm that work was completed or passed final inspection. Dates shown are issue dates unless identified otherwise. Descriptions may be lightly edited for readability without changing material details. Dollar amounts are town-reported project costs or permit valuations, not estimates of the property’s market value.
Map
354 Hoyt Street, Darien, CT 06820
Nearby Properties for Sale
Homes for Sale in Darien ↗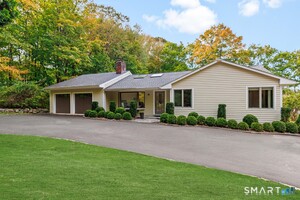 Active$1,450,0003 beds · 2.5 ba · 2,955 sqft · Active86 Camp Avenue, Darien, CT 06820Compass Connecticut, LLC
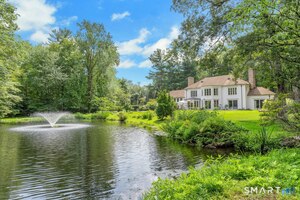 Active$3,699,5005 beds · 5.5 ba · 5,500 sqft · Active700 Hollow Tree Ridge Road, Darien, CT 06820Brown Harris Stevens
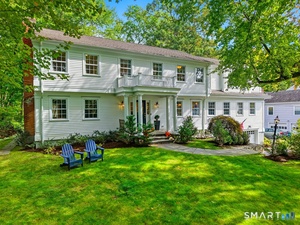 Active$2,425,0005 beds · 4.5 ba · 4,084 sqft · Active53 Country Club Road, Darien, CT 06820Compass Connecticut, LLC
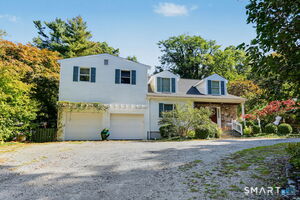 Active$1,850,0004 beds · 3 ba · 3,414 sqft · Active101 Hoyt Street, Darien, CT 06820William Raveis Real Estate
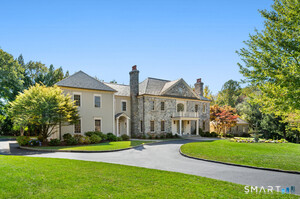 Active$6,985,0007 beds · 10 ba · 9,058 sqft · Active451 Mansfield Avenue, Darien, CT 06820Eagle Eye Realty PLLC
Nearby sold homes
Sold Homes in Darien ↗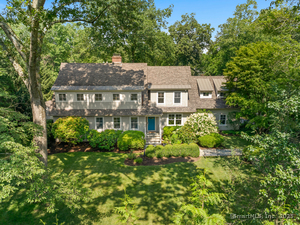 Sold 01/26/26$2,100,0004 beds · 3 ba · 3,544 sqft · Sold358 Hoyt Street, Darien, CT 06820Compass Connecticut, LLC
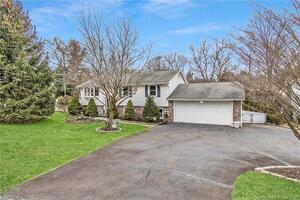 Sold 06/20/22$950,0004 beds · 2 ba · 2,227 sqft · Sold328 Hoyt Street, Darien, CT 06820Keller Williams Realty
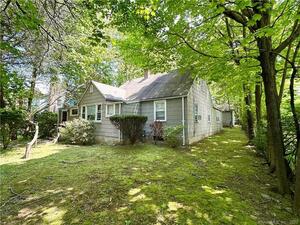 Sold 10/30/23$510,0003 beds · 2 ba · 1,254 sqft · Sold52 Greenwood Avenue, Darien, CT 06820Philip Renzi
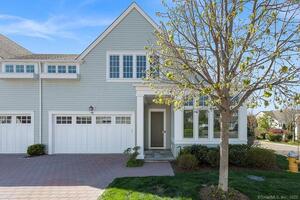 Sold 08/01/22$2,040,0004 beds · 5.5 ba · 5,059 sqft · Sold48 Kensett Lane, Darien, CT 06820Compass Connecticut, LLC
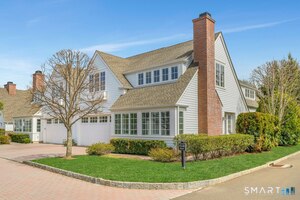 Sold 06/14/26$2,450,0004 beds · 4.5 ba · 4,668 sqft · Sold17 Kensett Lane, Darien, CT 06820Houlihan Lawrence
Interested in a property like this?
Cress can help you understand the market and find currently available homes.
SmartMLS · Listing #24066944 · Closed
Listing information is deemed reliable but not guaranteed. Cress commentary is separate from the MLS listing description. Contact Cress about a correction.
For personal, noncommercial use to identify properties you may be interested in purchasing.
