George Cress of Real Broker Email: george@callcress.com Call/Text: 212-203-5251

4 Rabbit Lane
Darien, CT 06820
$2,675,000Sold
- 5
- beds
- 3.5
- baths
- 3,690
- SF
Our Take
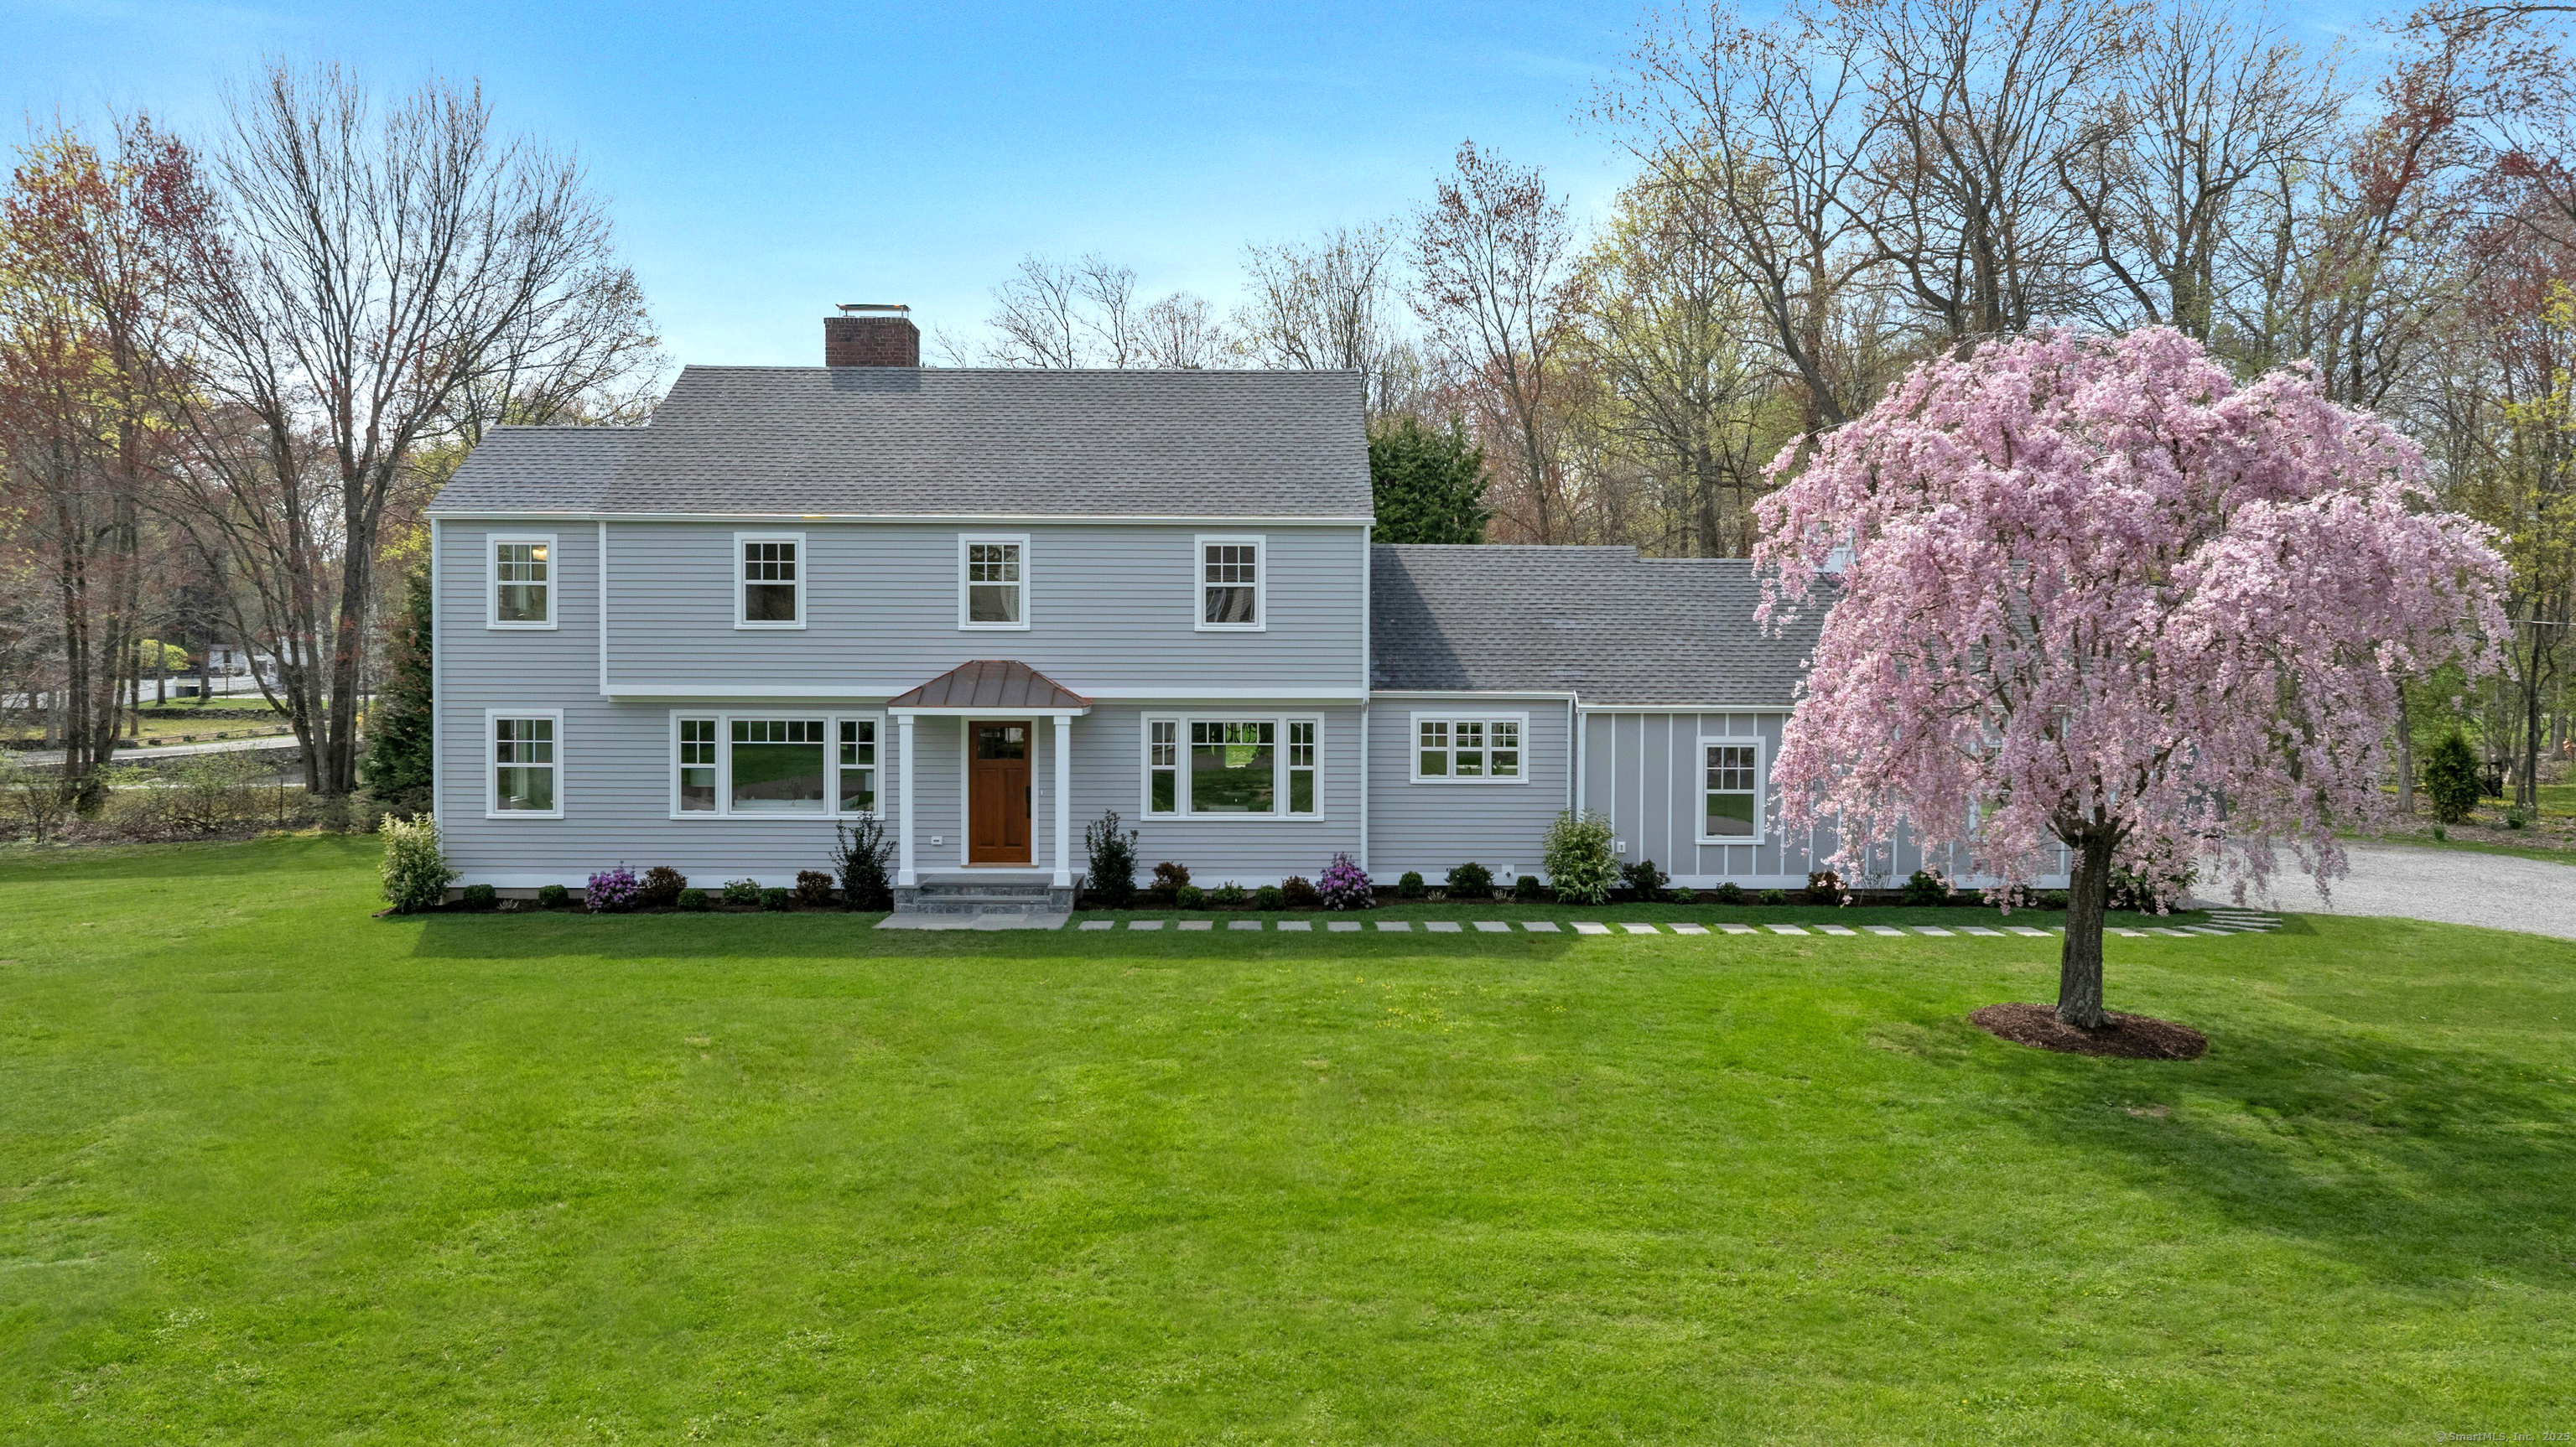
Contemporary Colonial at 4 Rabbit Lane in Darien, crafted by Alfieri Enterprises and reimagined in 2025 by Gill & Gill Architects. The five-bedroom, three-and-a-half-bath home sits on a cul-de-sac and centers on an open main level with a home office, living and dining areas, and a custom kitchen with a breakfast room. Upstairs are a primary suite, three additional bedrooms, a fifth bedroom or office, and a bonus room. A finished walk-out lower level adds a family room, laundry, storage, and access to outdoor entertaining areas.
Property Details
Listing Facts
- Acres
- 1.002
- Year built
- 1957
- Taxes
- Not available
- Price/SF
- $725
- Days on Market
- 40 Days
- MLS number
- 24089658
Highlights
- 2025 reimagining by Gill & Gill Architects
- Custom kitchen with Calacatta Gris Quartz island
- Primary suite with dual custom walk-in closets
- Three bedrooms with Jack & Jill bath
- Walk-out lower level with family room fireplace
- Bluestone patio with custom smokeless firepit
- Professionally landscaped one-acre setting
- Oversized two-car garage with built-in cubbies
Read the full listing description
This contemporary Colonial, crafted by Alfieri Enterprises and thoughtfully reimagined in 2025 by Gill & Gill Architects, blends timeless charm with modern sophistication. Nestled on a sought-after cul-de-sac convenient to downtown Darien, this nearly 3,690 SF home offers 5 bedrooms, 3.5 bathrooms-perfectly designed for both everyday living and elegant entertaining. The main level boasts open sightlines and refined finishes, sun-drenched home office, custom gourmet kitchen, and light-filled living and dining areas. Premium Thermador appliances, a Calacatta Gris Quartz island and bespoke cabinetry elevate the kitchen which features a breakfast room with expansive windows. Upstairs, the luxurious primary suite is a true retreat, featuring dual custom walk-in closets and a spa-inspired ensuite bath with dual vanities, a Calacatta Gold Marble rain shower and soaking tub. Three additional bedrooms with Jack & Jill bath and a secondary full bathroom. A fifth bedroom (or additional office) and versatile bonus room complete the upper level. The finished walk-out lower level adds living space with a large family room and fireplace. This level also includes a laundry room, storage and mechanical room, opening to a covered terrace and bluestone patio with a custom smokeless firepit. Professionally landscaped on a park-like acre, this home includes an oversized two-car garage with built-in cubbies. Smart home readiness, meticulous craftsmanship and luxurious finished throughout.
Schools
- Elementary
- Royle
- Middle
- Middlesex
- High
- Darien
School assignments as reported by SmartMLS.
Price History
| Date | Event | Price |
|---|---|---|
| Sold | $2,675,000 | |
| Listed | $2,895,000 |
Listing Agent
Brown Harris Stevens
Becky Munro
Building permit history
How we compile this →Permit records document renovation activity at this property.
2024
Remodel and/or RenovateRenovation
Remodel and/or RenovateRenovation
Source detail: Darien’s municipal records identify permit types, categories and dates, but do not include public work descriptions for these records.
Interpretation note: This matched record set reflects only the municipal data currently imported; it is not a claim that no other work occurred.
How we compile this. The source is Darien municipal permit records. These records are imported periodically and are not a live feed from the town. A permit’s presence does not, by itself, confirm that work was completed or passed final inspection. Dates shown are issue dates unless identified otherwise. Descriptions may be lightly edited for readability without changing material details. Dollar amounts are town-reported project costs or permit valuations, not estimates of the property’s market value.
Map
4 Rabbit Lane, Darien, CT 06820
Nearby Properties for Sale
Homes for Sale in Darien ↗ Active$3,480,0005 beds · 4.5 ba · 4,423 sqft · Active18 Bates Farm Lane, Darien, CT 06820William Pitt Sotheby's Int'l
 Active$2,295,0004 beds · 2.5 ba · 2,676 sqft · Active6 Oak Crest, Darien, CT 06820Houlihan Lawrence
 Active$8,750,0006 beds · 8.5 ba · 11,314 sqft · Active175 Brookside Road, Darien, CT 06820William Raveis Real Estate
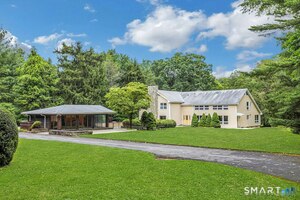 Active$3,695,0005 beds · 5.5 ba · 10,000 sqft · Active222 Brookside Road, Darien, CT 06820Houlihan Lawrence
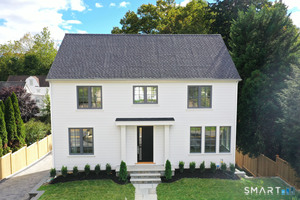 Active$2,695,0003 beds · 3.5 ba · 3,000 sqft · Active41 Sedgwick Avenue, Darien, CT 06820Houlihan Lawrence
Nearby sold homes
Sold Homes in Darien ↗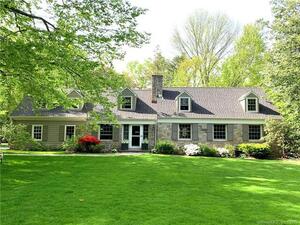 Sold 05/10/22$2,500,0006 beds · 4.5 ba · 4,621 sqft · Sold36 Sunset Road, Darien, CT 06820Compass Connecticut, LLC
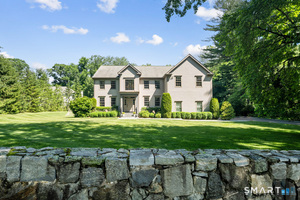 Sold 07/28/26$4,000,0005 beds · 4.5 ba · 5,166 sqft · Sold16 Overbrook Lane, Darien, CT 06820William Raveis Real Estate
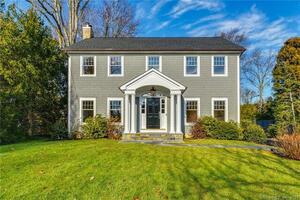 Sold 02/13/22$2,395,0004 beds · 3 ba · 3,266 sqft · Sold17 Sunset Road, Darien, CT 06820Compass Connecticut, LLC
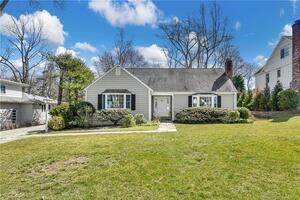 Sold 07/30/23$1,425,0004 beds · 2.5 ba · 1,898 sqft · Sold20 Sunset Road, Darien, CT 06820William Pitt Sotheby's Int'l
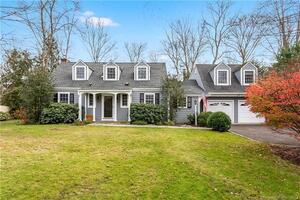 Sold 04/26/23$1,735,0004 beds · 3.5 ba · 3,257 sqft · Sold152 Mansfield Avenue, Darien, CT 06820Brown Harris Stevens
Interested in a property like this?
Cress can help you understand the market and find currently available homes.
SmartMLS · Listing #24089658 · Closed
Listing information is deemed reliable but not guaranteed. Cress commentary is separate from the MLS listing description. Contact Cress about a correction.
For personal, noncommercial use to identify properties you may be interested in purchasing.
