George Cress of Real Broker Email: george@cress.co (dot co) Call/Text: 212-203-5251

Darien, CT / SOLD
40 Maywood RoadDarien, CT 06820
The buyer could have saved $55,000 in brokerage fees*
When you buy with Cress, we give you back a portion of the brokerage commission we receive.
See how the commission rebate works ↗*Estimate assumes a 2.5% buyer-agent commission and a 50% rebate. Actual savings depend on final purchase price and commission received. Based on the recorded closed price; this is a hypothetical estimate, not a statement of actual commission or rebate paid.
Sale Price$4,400,000ClosedJune 30, 2024
Open house
At a glance
Closed · MLS #170623046- Bedrooms
- 5
- BathroomsBaths
- 5 full / 4 half
- Square feet
- 8,558
- Year built
- 2008
- Acres
- 1.38
- Property taxes
- $44,127
July 2023-June 2024
Read the full listing description

Welcome to this exquisite Colonial estate nestled on 1.38 acres of professionally landscaped grounds, boasting a 20 x 40 gunite salt water pool and spa, accompanied by a 16 x 21 cabana featuring a cobblestone fireplace. The grand entrance greets you with a cobblestone-lined courtyard and porch, accented by a balcony above, while the cedar and copper roof, along with cedar siding and stone veneer, exude earthy elegance. Spanning 8,558 sqft, this home features a grand 2-story foyer, a magazine-worthy kitchen with high-end finishes including Calcutta gold countertops, radiant floors, and ample storage with a large pantry and butler's pantry. The great room showcases a stunning barrel vault ceiling and connects seamlessly with the outdoors through four 6’ tall picture windows flanking a cobblestone fireplace. The study offers a cozy retreat with mahogany paneling, cherry floors, and a gas fireplace, while formal living and dining rooms provide elegant spaces for entertaining. The primary suite boasts an impressive bath with an oversize shower enclosure featuring a heated dressing area and a step-down open shower with a mahogany window and limestone floors. With four additional bedrooms and an optional sixth bedroom on the third floor, this home offers flexibility. The lower level features a large wine cellar, gym area, powder room, and additional space for future growth. Don't miss the opportunity to own this unparalleled retreat offering luxury living at its finest.
Schools
- Elementary
- Ox Ridge
- Middle
- Middlesex
- High
- Darien
Schools as reported by SmartMLS. Confirm attendance assignments with the district.
Price history
| Date | Event | Price |
|---|---|---|
| Closed price | $4,400,000 | |
| Original list price | $4,495,000 |
Intermediate price changes and previous listings may not be included.
Interested in a property like this?
Cress can help you understand the market and find currently available homes.
Nearby sold homes
View sold homes in Darien →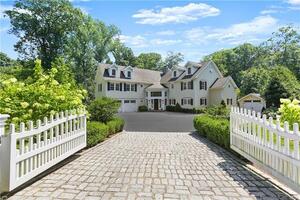 Sold 11/30/21
$2,895,0006 beds · 5.5 ba · 5,460 sqft · Sold42 Maywood Road, Darien, CT 06820William Pitt Sotheby's Int'l
Sold 11/30/21
$2,895,0006 beds · 5.5 ba · 5,460 sqft · Sold42 Maywood Road, Darien, CT 06820William Pitt Sotheby's Int'l
 Sold 04/15/26
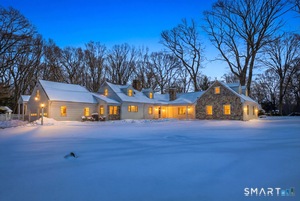
$2,300,0005 beds · 5 ba · 4,672 sqft · Sold12 Dellwood Road, Darien, CT 06820Coldwell Banker Realty
Sold 04/15/26
$2,300,0005 beds · 5 ba · 4,672 sqft · Sold12 Dellwood Road, Darien, CT 06820Coldwell Banker Realty
 Sold 04/08/25
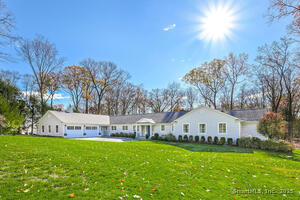
$2,710,0004 beds · 3.5 ba · 3,911 sqft · Sold6 Dellwood Road, Darien, CT 06820Houlihan Lawrence
Sold 04/08/25
$2,710,0004 beds · 3.5 ba · 3,911 sqft · Sold6 Dellwood Road, Darien, CT 06820Houlihan Lawrence
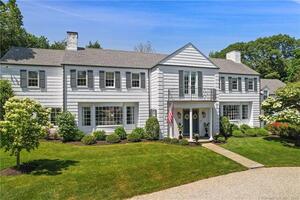 Sold 08/15/23
$3,525,0006 beds · 5.5 ba · 5,884 sqft · Sold10 Watch Tower Road, Darien, CT 06820Houlihan Lawrence
Sold 08/15/23
$3,525,0006 beds · 5.5 ba · 5,884 sqft · Sold10 Watch Tower Road, Darien, CT 06820Houlihan Lawrence
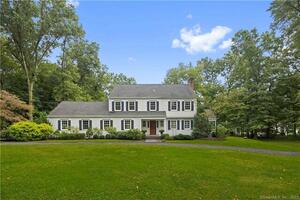 Sold 06/05/23
$2,095,0005 beds · 3.5 ba · 3,830 sqft · Sold20 Maywood Road, Darien, CT 06820Compass Connecticut, LLC
Sold 06/05/23
$2,095,0005 beds · 3.5 ba · 3,830 sqft · Sold20 Maywood Road, Darien, CT 06820Compass Connecticut, LLC
*Estimate: $4,400,000 closed price × assumed 2.5% buyer-agent commission × 50% rebate = $55,000. Actual savings depend on the final purchase price and commission Cress receives. The assumed commission is not a representation of this listing's offered or actual compensation. This is a hypothetical estimate, not a rebate paid on this sale.
Listed by William Raveis Real Estate
Nellie Snell
SmartMLS · Listing #170623046 · Closed
Listing data checked: Sep 25, 2026, 5:14 PM EDT.
Listing information is deemed reliable but not guaranteed. Cress commentary is separate from the MLS listing description. Contact Cress about a correction.
For personal, noncommercial use to identify properties you may be interested in purchasing.
