George Cress of Real Broker Email: george@cress.co (dot co) Call/Text: 212-203-5251

Darien, CT / SOLD
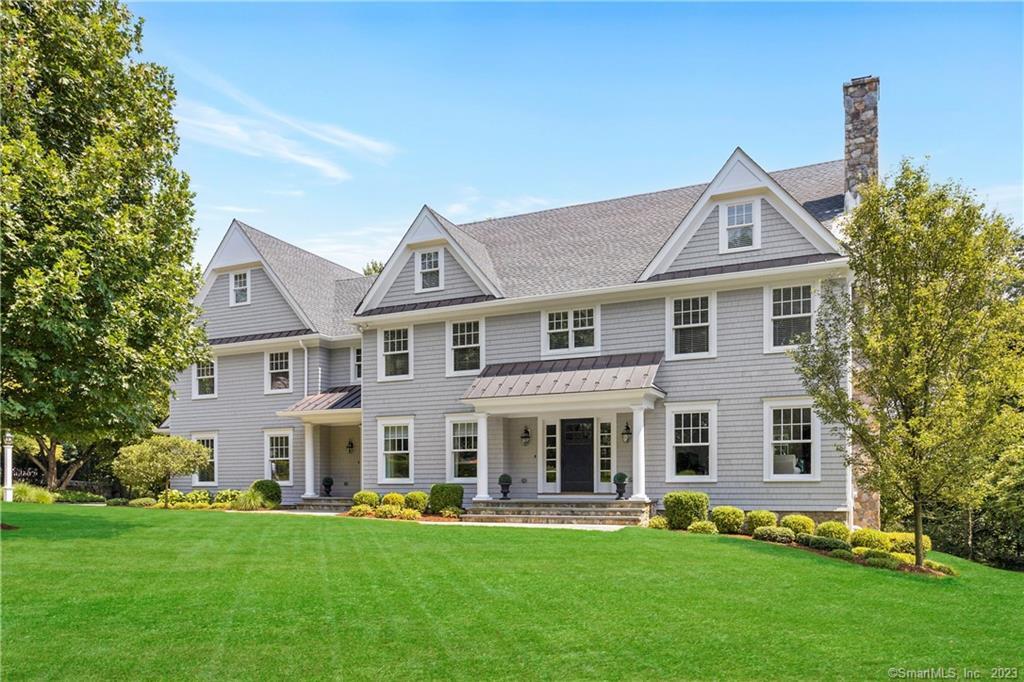
46 Stanton RoadDarien, CT 06820
The buyer could have saved $39,750 in brokerage fees*
When you buy with Cress, we give you back a portion of the brokerage commission we receive.
See how the commission rebate works ↗*Estimate assumes a 2.5% buyer-agent commission and a 50% rebate. Actual savings depend on final purchase price and commission received. Based on the recorded closed price; this is a hypothetical estimate, not a statement of actual commission or rebate paid.
Sale Price$3,180,000ClosedDecember 1, 2023
Open house
At a glance
Closed · MLS #170591786- Bedrooms
- 5
- BathroomsBaths
- 4 full / 1 half
- Square feet
- 5,228
- Year built
- 2013
- Acres
- 0.78
- Property taxes
- $26,799
July 2023-June 2024
Read the full listing description
This 5 bedroom colonial in a sought after quiet neighborhood, close to town & train is not to be missed. High ceilings, quality details, hardwood floors throughout & an open floorplan create happy sunny spaces. A gracious two story entry welcomes you to a formal living room with fireplace & a formal dining room with wainscoting for holiday gatherings. The gourmet eat in kitchen with large island & gorgeous quartzite counters features SS high end appliances, new GE monogram 48 inch range, Sub Zero refrigerator, beverage refrigerator & is open to the sunny family room with built-ins for everyday play. French doors beckon you from the heart of the home to the outdoor deck & separate terrace for endless entertaining inside & out. A huge custom finished mudroom with front to back entrance features a wall of cubbies providing storage galore. The generous primary suite with tray ceiling offers a large walk in closet & a luxurious spa bath with double vanity, large shower & soaking tub. 4 additional generous bedrooms share 2 large Jack/Jill baths & double sinks. A separate office & large laundry room complete the 2nd floor. The finished lower level boasts 9ft ceilings, fireplace/wet bar & has space for rec room, BR & full bath for au pair. The walk up 3rd fl with additional 900SF can be finished for bedrooms/office/gym/media room The private back yard is great for pooch and play. Walk to train & town. Darien top rated schools. 2 car garage. Whole house generator. Irigation
Schools
- Elementary
- Hindley
- Middle
- Middlesex
- High
- Darien
Schools as reported by SmartMLS. Confirm attendance assignments with the district.
Price history
| Date | Event | Price |
|---|---|---|
| Closed price | $3,180,000 | |
| Original list price | $2,895,000 |
Intermediate price changes and previous listings may not be included.
Interested in a property like this?
Cress can help you understand the market and find currently available homes.
Nearby sold homes
View sold homes in Darien → Sold 11/17/22
$1,440,0005 beds · 2.5 ba · 3,221 sqft · Sold32 Stanton Road, Darien, CT 06820AG Prime Realty
Sold 11/17/22
$1,440,0005 beds · 2.5 ba · 3,221 sqft · Sold32 Stanton Road, Darien, CT 06820AG Prime Realty
 Sold 09/25/25
$1,476,0004 beds · 2 ba · 1,776 sqft · Sold64 Gardiner Street, Darien, CT 06820Houlihan Lawrence
Sold 09/25/25
$1,476,0004 beds · 2 ba · 1,776 sqft · Sold64 Gardiner Street, Darien, CT 06820Houlihan Lawrence
 Sold 04/03/25
$2,700,0004 beds · 3.5 ba · 3,455 sqft · Sold23 Stanton Road, Darien, CT 06820BHHS Darien/New Canaan
Sold 04/03/25
$2,700,0004 beds · 3.5 ba · 3,455 sqft · Sold23 Stanton Road, Darien, CT 06820BHHS Darien/New Canaan
 Sold 05/20/25
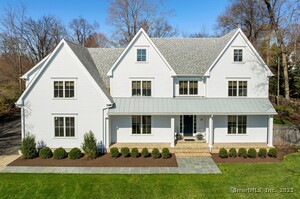
$3,815,1396 beds · 4.5 ba · 5,950 sqft · Sold25 Gardiner Street, Darien, CT 06820William Raveis Real Estate
Sold 05/20/25
$3,815,1396 beds · 4.5 ba · 5,950 sqft · Sold25 Gardiner Street, Darien, CT 06820William Raveis Real Estate
 Sold 08/23/22
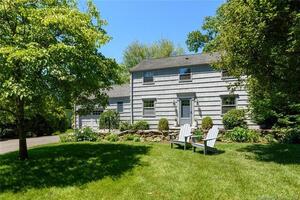
$1,811,0004 beds · 2.5 ba · 2,864 sqft · Sold23 Salt Box Lane, Darien, CT 06820Houlihan Lawrence
Sold 08/23/22
$1,811,0004 beds · 2.5 ba · 2,864 sqft · Sold23 Salt Box Lane, Darien, CT 06820Houlihan Lawrence
*Estimate: $3,180,000 closed price × assumed 2.5% buyer-agent commission × 50% rebate = $39,750. Actual savings depend on the final purchase price and commission Cress receives. The assumed commission is not a representation of this listing's offered or actual compensation. This is a hypothetical estimate, not a rebate paid on this sale.
Listed by Compass Connecticut, LLC
Casey Lange
SmartMLS · Listing #170591786 · Closed
Listing data checked: Sep 25, 2026, 5:16 PM EDT.
Listing information is deemed reliable but not guaranteed. Cress commentary is separate from the MLS listing description. Contact Cress about a correction.
For personal, noncommercial use to identify properties you may be interested in purchasing.
