George Cress of Real Broker Email: [email protected] Call/Text: 212-203-5251

47 Hilton Street
Darien, CT 06820
$1,550,000Sold
- 4
- beds
- 3.5
- baths
- 2,405
- SF
Our Take
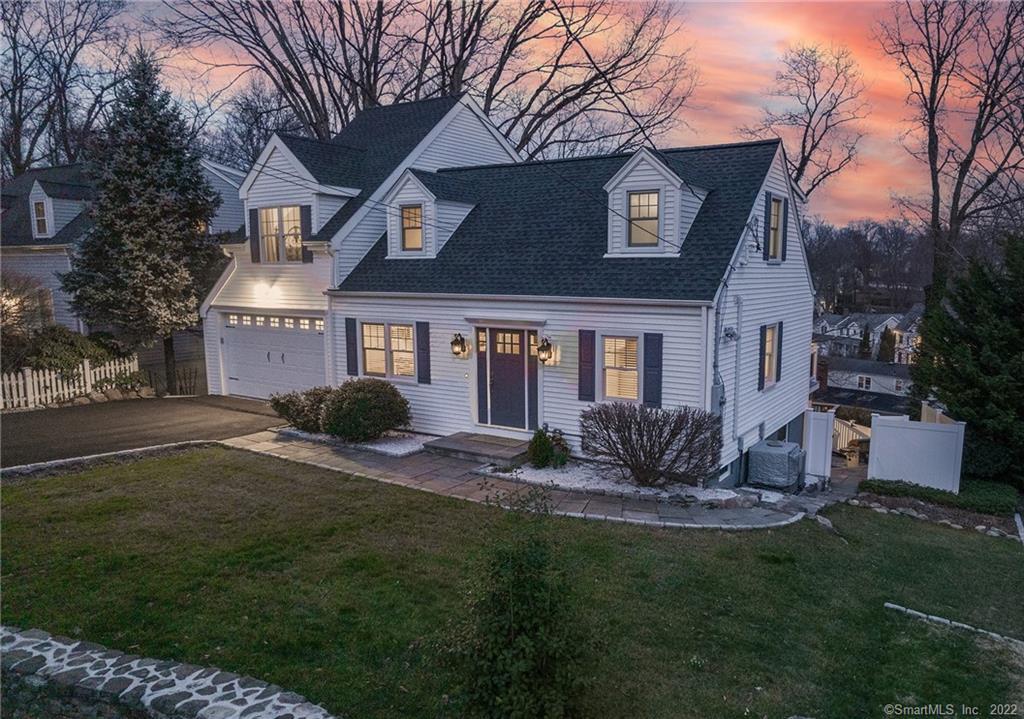
47 Hilton Street is a renovated and expanded Cape Cod in Darien’s Noroton Heights neighborhood. The home has four bedrooms and three full and one half bath. Its open floor plan includes a living room, kitchen, and dining area, along with a pantry, powder room, mudroom, and oversized attached one-car garage. The upper level has a primary en suite with vaulted ceiling, walk-in closet, jetted tub, and walk-in shower, plus two additional bedrooms and a full bath. The lower level adds a bonus room, kitchenette, bedroom, bath, laundry, and storage.
Property Details
Listing Facts
- Acres
- 0.24
- Year built
- 1952
- Taxes (July 2021-June 2022)
- $8,848 (July 2021-June 2022)
- Price/SF
- $644
- Days on Market
- 30 Days
- MLS number
- 170476562
Highlights
- Open floor plan with living and dining areas
- Kitchen with quartz counters, island and gas range
- French door to a new Azek deck
- Attached garage with mudroom
- Lower-level bonus room with 85-inch TV
- Lower-level kitchenette, laundry and full bath
- Primary suite with vaulted ceiling and walk-in closet
- New roof, gutters and Anderson windows
Read the full listing description
Beautifully renovated & expanded Cape Cod in the Noroton Heights neighborhood. Fabulous location walking distance to train, boutique shopping & dining (presently under construction). Owned by a master plumber, this home has been fully updated & reconfigured from top to bottom. Be welcomed into open floor plan w/Liv Rm on one side & large Kitchen/Dining space on other. Modern Kitchen has beautiful white cabinetry, under cabinet lighting, quartz countertops, ogee tile, stainless steel appliances, including gas range, large island w/seating, & add’l bar sink. French door off Liv Rm leads you to new Azek deck overlooking backyard. Hallway to Powder Room & large walk-in pantry. Oversized 1 car attached garage w/Mudroom. In the Lower Level, shiplap lines stairway to a Bonus Room w/85” TV is a great space for movie nights! Sliders lead out to another massive Azek 1000’ deck. Kitchenette with quartz countertops, sink, laundry and full bath. 4th Bedroom and utility room and lots of storage complete the Lower Level. Ideal for au pair/in-law situation. Retreat to Upper Level, to the large Primary En Suite Bedroom w/vaulted ceiling & walk-in closet. Relax in the gorgeous bath w/jetted tub & walk-in shower, quartz countertops w/double sink, & TV! Two add’l bedrooms & new full bath complete Upper Level. This home has converted to natural gas w/ 2 new furnaces, new roof, new gutters, & new Anderson windows sure to make this home super energy efficient! See features list for all updates.
Schools
- Elementary
- Holmes
- Middle
- Middlesex
- High
- Darien
School assignments as reported by SmartMLS.
Price History
| Date | Event | Price |
|---|---|---|
| Sold | $1,550,000 | |
| Listed | $1,499,000 |
Listing Agent
Keller Williams Realty
Kim Tromba
Building permit history
How we compile this →Municipal records document permitted work at this property.
2020
Add & AlterAdd and Alter.
Add & Alter
Add and Alter.
Interpretation note: This matched record set reflects only the municipal data currently imported; it is not a claim that no other work occurred.
How we compile this. The source is Darien municipal permit records. These records are imported periodically and are not a live feed from the town. A permit’s presence does not, by itself, confirm that work was completed or passed final inspection. Dates shown are issue dates unless identified otherwise. Descriptions may be lightly edited for readability without changing material details. Dollar amounts are town-reported project costs or permit valuations, not estimates of the property’s market value.
Map
47 Hilton Street, Darien, CT 06820
Nearby Properties for Sale
Homes for Sale in Darien ↗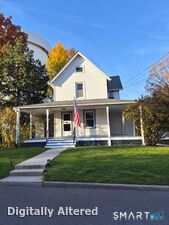 Active$1,099,0003 beds · 1 ba · 1,266 sqft · Active22 Chestnut Street, Darien, CT 06820Keller Williams Prestige Prop.
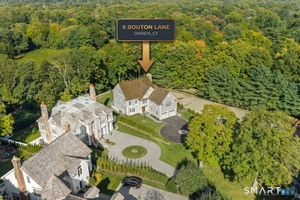 Active$4,995,0006 beds · 5 ba · 6,040 sqft · Active8 Bouton Lane, Darien, CT 06820Compass Connecticut, LLC
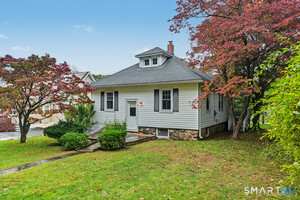 Active$1,181,0003 beds · 1 ba · 1,204 sqft · Active341 West Avenue, Darien, CT 06820Coldwell Banker Realty
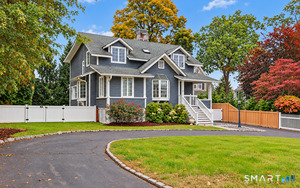 Active$2,000,0004 beds · 3.5 ba · 2,700 sqft · Active212 West Avenue, Darien, CT 06820Compass Connecticut, LLC
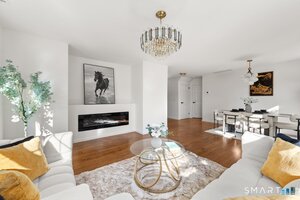 Active$1,095,0003 beds · 1 ba · 1,200 sqft · Active65 Hecker Avenue, Darien, CT 06820Eagle Eye Realty PLLC
Nearby Sold Homes
Sold Homes in Darien ↗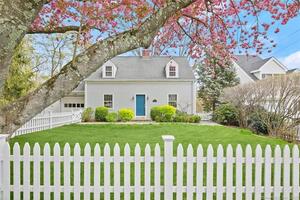 Sold 06/28/22$1,420,0004 beds · 3.5 ba · 2,545 sqft · Sold49 Hilton Street, Darien, CT 06820Houlihan Lawrence
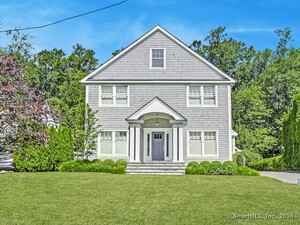 Sold 09/05/24$2,450,0004 beds · 3.5 ba · 3,806 sqft · Sold48 Edgerton Street, Darien, CT 06820Compass Connecticut, LLC
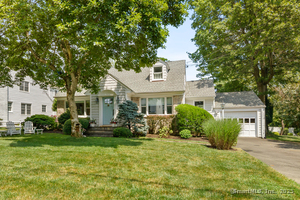 Sold 08/13/25$1,675,0003 beds · 2 ba · 2,343 sqft · Sold33 Ridgeley Street, Darien, CT 06820Compass Connecticut, LLC
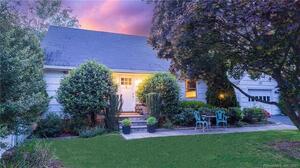 Sold 07/27/23$1,059,0003 beds · 3 ba · 1,576 sqft · Sold68 Edgerton Street, Darien, CT 06820Keller Williams Realty
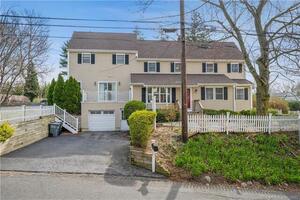 Sold 06/15/23$1,250,0003 beds · 3 ba · 2,200 sqft · Sold25 Ridgeley Street, Darien, CT 06820Coldwell Banker Realty
Interested in a property like this?
Cress can help you understand the market and find currently available homes.
SmartMLS · Listing #170476562 · Closed
Listing information is deemed reliable but not guaranteed. Cress commentary is separate from the MLS listing description. Contact Cress about a correction.
For personal, noncommercial use to identify properties you may be interested in purchasing.
