George Cress of Real Broker Email: george@cress.co (dot co) Call/Text: 212-203-5251

Darien, CT / SOLD
47 Phillips LaneDarien, CT 06820
The buyer could have saved $31,875 in brokerage fees*
When you buy with Cress, we give you back a portion of the brokerage commission we receive.
See how the commission rebate works ↗*Estimate assumes a 2.5% buyer-agent commission and a 50% rebate. Actual savings depend on final purchase price and commission received. Based on the recorded closed price; this is a hypothetical estimate, not a statement of actual commission or rebate paid.
Sale Price$2,550,000ClosedApril 27, 2023
Open house
Our Take
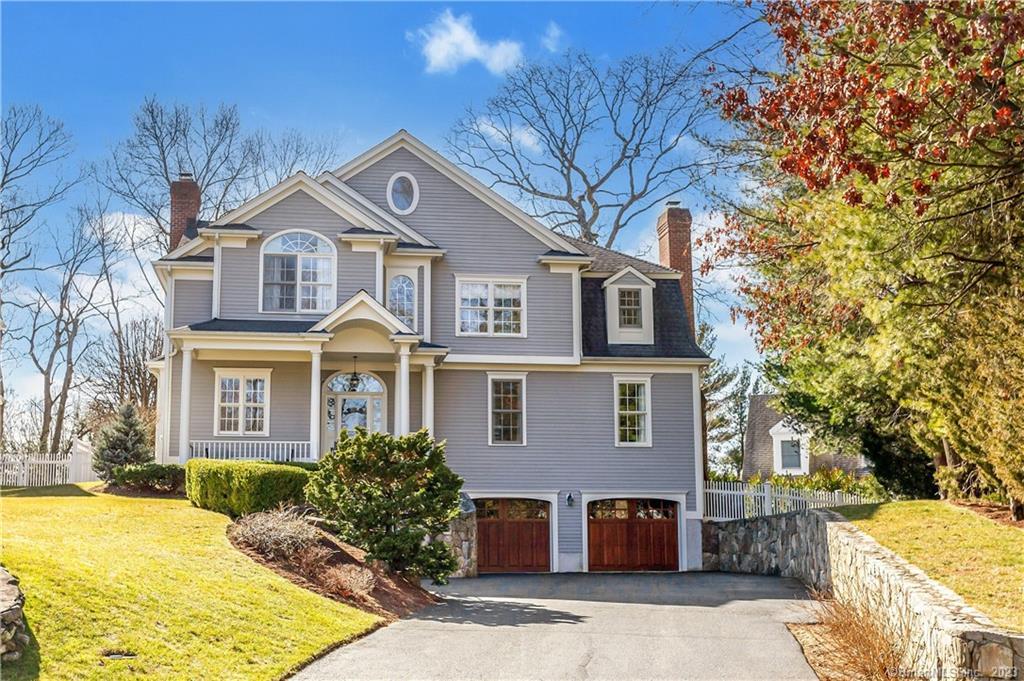
47 Phillips Lane in Darien is a 2005 Colonial with five bedrooms and three full and one half bathroom. The main level includes a two-story foyer, formal living and dining rooms, an eat-in kitchen with a breakfast nook and French-door access to the backyard, plus a family room with a stone fireplace and private office. The second floor holds all five bedrooms. A finished third floor adds bonus space, while the property also includes a two-car garage, finished lower level, flagstone patio, and fenced yard.
At a glance
Closed · MLS #170551527- Bedrooms
- 5
- BathroomsBaths
- 3 full / 1 half
- Square feet
- 4,931
- Year built
- 2005
- Acres
- 0.33
- Property taxes
- $21,001
July 2022-June 2023
What stands out
- Two-story foyer with formal living and dining rooms
- Eat-in kitchen with breakfast nook and French-door backyard access
- Family room with stone fireplace and private office
- Primary suite with seating area and walk-in closet
- Primary bathroom with Jacuzzi tub
- Finished third-floor bonus room
- Two-car garage and finished lower level
- Flagstone patio overlooking a fenced, landscaped yard
Read the full listing description
This stunning Colonial is located in one of Darien's most coveted neighborhoods. Boasting 5 bedrooms and 3 1/2 bathrooms, the spacious home features impeccable millwork and high ceilings, creating a seamless flow throughout. The main level is anchored by an impressive two-story foyer, with formal living and dining rooms just steps away. The sun-drenched, eat-in kitchen is equipped with top-of-the-line appliances, and breakfast nook, with access to the backyard through French doors. A family room with a beautiful stone fireplace and a private home office round out the main level. On the second level are the home's 5 bedrooms. The primary suite is the ultimate oasis! Featuring a comfortable seating area, walk-in closet, and a primary bathroom complete with Jacuzzi tub. The finished third floor serves as a perfect bonus room, ideal for a home gym or additional guest room. With a two-car garage and a finished lower level, this home offers ample storage and living space. Outside, a flagstone patio overlooks the beautifully landscaped, fenced-in yard. Move right in to this fantastic home!
Schools
- Elementary
- HOLMES
- Middle
- MIDDLESEX
- High
- DARIEN
Schools as reported by SmartMLS. Confirm attendance assignments with the district.
Price history
| Date | Event | Price |
|---|---|---|
| Closed price | $2,550,000 | |
| Original list price | $2,295,000 |
Intermediate price changes and previous listings may not be included.
Interested in a property like this?
Cress can help you understand the market and find currently available homes.
Nearby sold homes
View sold homes in Darien → Sold 08/31/26
$2,451,7765 beds · 4.5 ba · 4,197 sqft · Sold43 Phillips Lane, Darien, CT 06820Houlihan Lawrence
Sold 08/31/26
$2,451,7765 beds · 4.5 ba · 4,197 sqft · Sold43 Phillips Lane, Darien, CT 06820Houlihan Lawrence
 Sold 07/18/24
$2,300,0004 beds · 3.5 ba · 3,884 sqft · Sold9 Fresh Meadows Lane, Darien, CT 06820Compass Connecticut, LLC
Sold 07/18/24
$2,300,0004 beds · 3.5 ba · 3,884 sqft · Sold9 Fresh Meadows Lane, Darien, CT 06820Compass Connecticut, LLC
 Sold 05/07/25
$2,300,0004 beds · 3.5 ba · 3,599 sqft · Sold15 Phillips Lane, Darien, CT 06820Compass Connecticut, LLC
Sold 05/07/25
$2,300,0004 beds · 3.5 ba · 3,599 sqft · Sold15 Phillips Lane, Darien, CT 06820Compass Connecticut, LLC
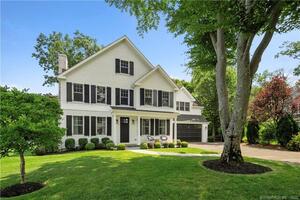 Sold 08/24/22
$2,650,0004 beds · 5 ba · 4,714 sqft · Sold16 Phillips Lane, Darien, CT 06820William Pitt Sotheby's Int'l
Sold 08/24/22
$2,650,0004 beds · 5 ba · 4,714 sqft · Sold16 Phillips Lane, Darien, CT 06820William Pitt Sotheby's Int'l
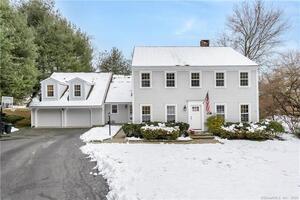 Sold 04/25/24
$2,010,0004 beds · 2.5 ba · 3,358 sqft · Sold2 Red Barn Road, Darien, CT 06820Compass Connecticut, LLC
Sold 04/25/24
$2,010,0004 beds · 2.5 ba · 3,358 sqft · Sold2 Red Barn Road, Darien, CT 06820Compass Connecticut, LLC
*Estimate: $2,550,000 closed price × assumed 2.5% buyer-agent commission × 50% rebate = $31,875. Actual savings depend on the final purchase price and commission Cress receives. The assumed commission is not a representation of this listing's offered or actual compensation. This is a hypothetical estimate, not a rebate paid on this sale.
Listed by Houlihan Lawrence
Caroline Hanley
SmartMLS · Listing #170551527 · Closed
Listing information is deemed reliable but not guaranteed. Cress commentary is separate from the MLS listing description. Contact Cress about a correction.
For personal, noncommercial use to identify properties you may be interested in purchasing.
