George Cress of Real Broker Email: george@cress.co (dot co) Call/Text: 212-203-5251

Darien, CT / SOLD
9 Fresh Meadows LaneDarien, CT 06820
The buyer could have saved $28,750 in brokerage fees*
When you buy with Cress, we give you back a portion of the brokerage commission we receive.
See how the commission rebate works ↗*Estimate assumes a 2.5% buyer-agent commission and a 50% rebate. Actual savings depend on final purchase price and commission received. Based on the recorded closed price; this is a hypothetical estimate, not a statement of actual commission or rebate paid.
Sale Price$2,300,000ClosedJuly 18, 2024
Open house
Our Take

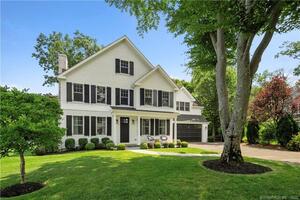
9 Fresh Meadows Lane is a four-bedroom, three-and-a-half-bath Victorian residence at the end of a private association cul-de-sac in Darien. The home includes an eat-in kitchen with a Calacatta marble island, Sub-Zero and Wolf appliances, and custom cabinetry, plus a family room, den, formal dining room, office, and mudroom. Outside, a back deck, bluestone patio with firepit and outdoor TV, and fenced backyard provide additional gathering areas. The upper level adds a bonus room, four bedrooms, three baths, and upstairs laundry.
At a glance
Closed · MLS #24011217- Bedrooms
- 4
- BathroomsBaths
- 3 full / 1 half
- Square feet
- 3,884
- Year built
- 1995
- Acres
- 0.51
- Property taxes
- $22,303
July 2024-June 2025
What stands out
- Calacatta marble island with Sub-Zero and Wolf appliances
- Den with custom built-ins and wet bar
- Formal dining room and private office
- Kitchen opening to a back deck
- Bluestone patio with firepit and outdoor TV
- Large, fenced backyard
- Four bedrooms and three baths upstairs
- Oversized bonus room and upstairs laundry
Read the full listing description
Nestled at the end of a quiet, private association cul-de-sac, 9 Fresh Meadows awaits! Built by well-regarded local builder, Sean Shay, this stunning Victorian residence fully remodeled and professionally landscaped from 2019-2022 exudes modern convenience and timeless elegance. The heart of the home lies in the spacious eat-in-kitchen, adorned with a Calacatta marble island, state of the art Sub-Zero and Wolf appliances, and abundant custom cabinetry, that opens to a large dining area and family room. A den with custom built-ins and wet bar is adjacent to the kitchen for additional entertaining space. Also on the first floor is a formal dining room, private office, mudroom with built-in cubbies and half bath. The kitchen opens to the back deck for year-round outside entertainment possibilities. A newly built custom bluestone patio with firepit and outdoor TV keeps the evening bright. A large, fenced backyard offers plenty of space to run and play. When the evening winds down, the upper level boasts four bedrooms and three baths along with an oversized bonus room and upstairs laundry. Experience the allure of 9 Fresh Meadows Lane - where modern luxury meets classic charm in a peaceful, secluded setting.
Schools
- Elementary
- Holmes
- Middle
- Middlesex
- High
- Darien
Schools as reported by SmartMLS. Confirm attendance assignments with the district.
Price history
| Date | Event | Price |
|---|---|---|
| Closed price | $2,300,000 | |
| Original list price | $2,285,000 |
Intermediate price changes and previous listings may not be included.
Interested in a property like this?
Cress can help you understand the market and find currently available homes.
Nearby sold homes
View sold homes in Darien → Sold 04/27/23
$2,550,0005 beds · 3.5 ba · 4,931 sqft · Sold47 Phillips Lane, Darien, CT 06820Houlihan Lawrence
Sold 04/27/23
$2,550,0005 beds · 3.5 ba · 4,931 sqft · Sold47 Phillips Lane, Darien, CT 06820Houlihan Lawrence
 Sold 08/31/26
$2,451,7765 beds · 4.5 ba · 4,197 sqft · Sold43 Phillips Lane, Darien, CT 06820Houlihan Lawrence
Sold 08/31/26
$2,451,7765 beds · 4.5 ba · 4,197 sqft · Sold43 Phillips Lane, Darien, CT 06820Houlihan Lawrence
 Sold 04/25/24
$2,010,0004 beds · 2.5 ba · 3,358 sqft · Sold2 Red Barn Road, Darien, CT 06820Compass Connecticut, LLC
Sold 04/25/24
$2,010,0004 beds · 2.5 ba · 3,358 sqft · Sold2 Red Barn Road, Darien, CT 06820Compass Connecticut, LLC
 Sold 08/24/22
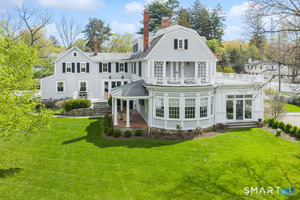
$2,650,0004 beds · 5 ba · 4,714 sqft · Sold16 Phillips Lane, Darien, CT 06820William Pitt Sotheby's Int'l
Sold 08/24/22
$2,650,0004 beds · 5 ba · 4,714 sqft · Sold16 Phillips Lane, Darien, CT 06820William Pitt Sotheby's Int'l
 Sold 08/30/26
$2,995,0005 beds · 4.5 ba · 6,195 sqft · Sold5 Middlesex Road, Darien, CT 06820William Raveis Real Estate
Sold 08/30/26
$2,995,0005 beds · 4.5 ba · 6,195 sqft · Sold5 Middlesex Road, Darien, CT 06820William Raveis Real Estate
*Estimate: $2,300,000 closed price × assumed 2.5% buyer-agent commission × 50% rebate = $28,750. Actual savings depend on the final purchase price and commission Cress receives. The assumed commission is not a representation of this listing's offered or actual compensation. This is a hypothetical estimate, not a rebate paid on this sale.
Listed by Compass Connecticut, LLC
Stephanie Hanford
SmartMLS · Listing #24011217 · Closed
Listing information is deemed reliable but not guaranteed. Cress commentary is separate from the MLS listing description. Contact Cress about a correction.
For personal, noncommercial use to identify properties you may be interested in purchasing.
