George Cress of Real Broker Email: george@callcress.com Call/Text: 212-203-5251

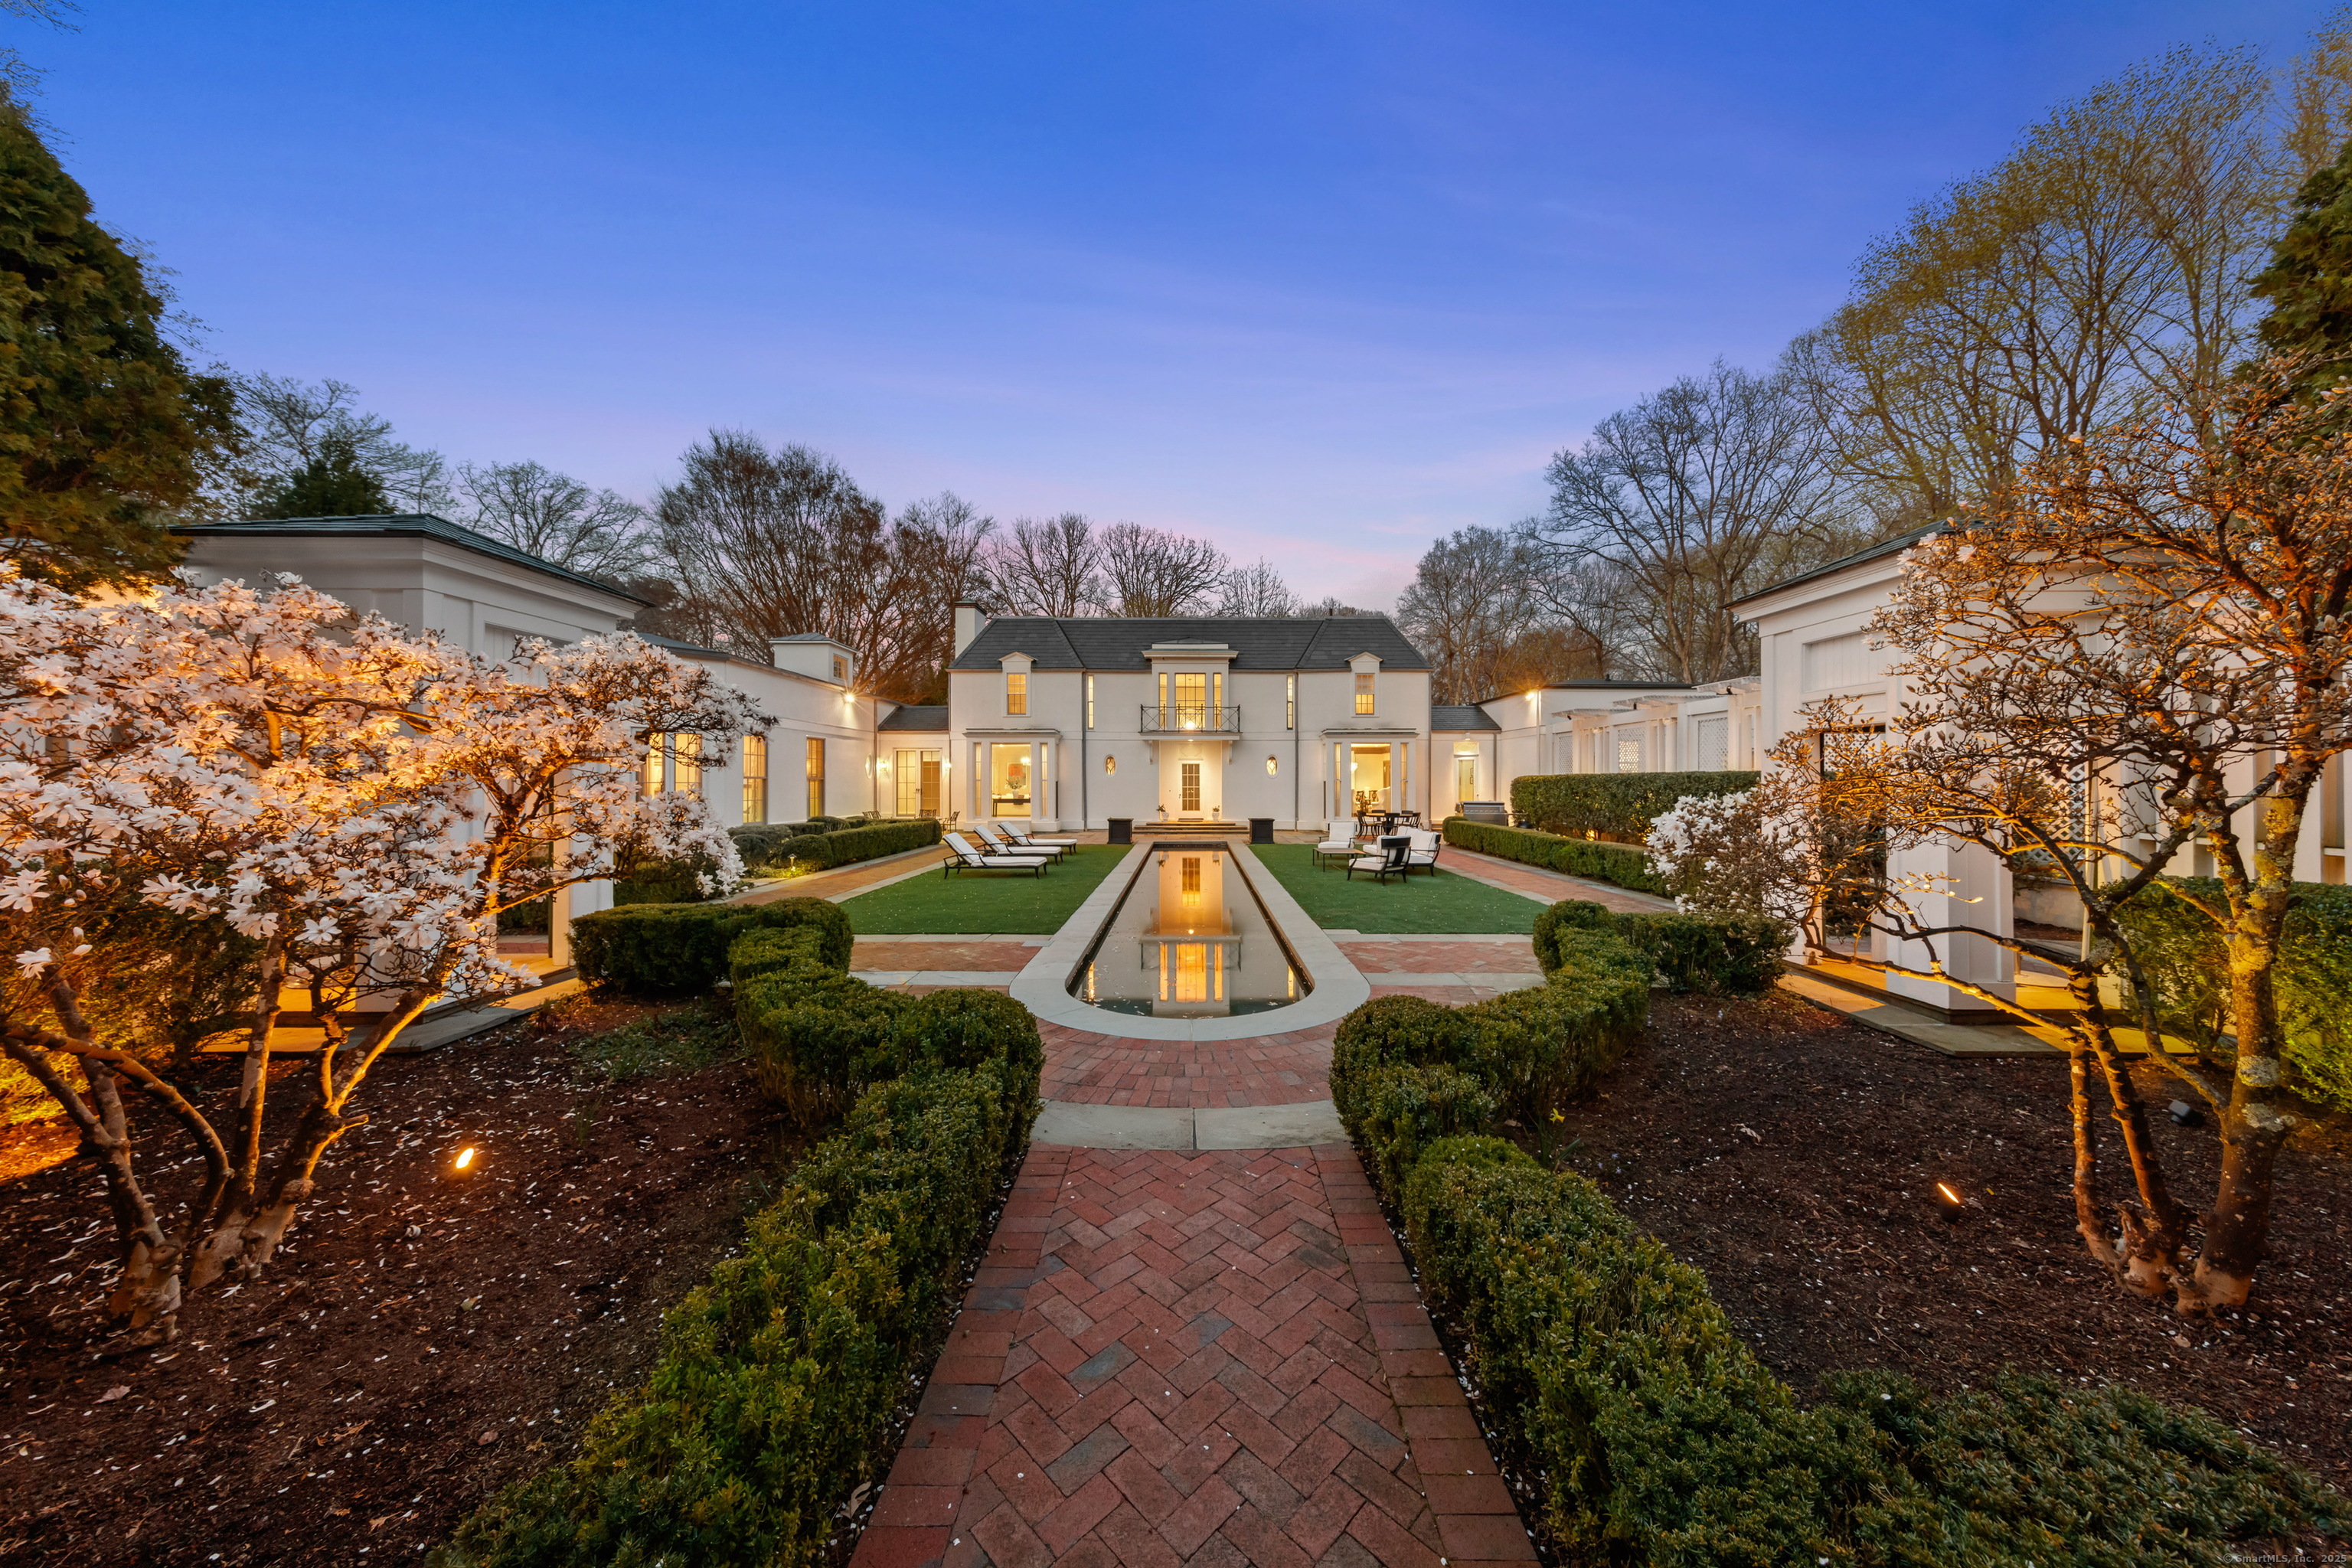
48 Dorchester Road
Darien, CT 06820
$5,295,000Sold
- 5
- beds
- 6
- baths
- 6,242
- SF
Our Take
48 Dorchester Road in Darien is a five-bedroom home set on three acres, with five full and two half bathrooms. Architectural details include a hidden main staircase, an interior balcony, an oval foyer, and glass doors opening to a courtyard with a reflecting pool. The home also offers a chef’s kitchen, formal living and dining rooms, a first-floor primary suite, two additional upstairs ensuite bedrooms, and a lower-level in-law apartment.
Property Details
Listing Facts
- Acres
- 3
- Year built
- 1985
- Taxes (July 2025-June 2026)
- $42,147 (July 2025-June 2026)
- Price/SF
- $848
- Days on Market
- 15 Days
- MLS number
- 24088890
Highlights
- Hidden staircase and interior balcony
- Courtyard with reflecting pool
- Marble-island kitchen with double ovens
- Wet bar with 130-bottle wine closet
- First-floor primary suite with sitting room
- French doors opening to the courtyard
- Two upstairs ensuite bedrooms
- Lower-level in-law apartment
Read the full listing description
Welcome to the epitome of sophisticated elegance at 48 Dorchester Road. As you ascend the graceful driveway, the declaration "I've arrived" is truly realized in this grand estate where the grandeur of Versailles meets the charm of Darien. This unique residence is replete with architectural surprises, including a hidden main staircase which gracefully leads to an enchanting interior balcony reminiscent of Rapunzel's tower, overlooking the remarkable oval foyer. Elegant glass doors in the foyer open to a picturesque courtyard and a reflecting pool, creating a stunning first impression. The gourmet chef's kitchen is designed for culinary excellence, boasting an oversized marble island, pantry, glass cabinetry, double ovens and a cozy family room w/a casual eating area. Entertain elegantly in the formal living & dining rooms, each adorned with a welcoming fireplace. The wet bar has a refrigerated wine closet which stores up to over 130 bottles. The 1st floor primary suite exudes luxury with its soaring ceilings, his and her walk-in closets, a lavish bathroom featuring a shower with an enclosed bathtub* and a separate sitting room. The bedroom's floor-to-ceiling French doors lead to the courtyard, complemented by a cozy gas fireplace. An adjacent bedroom and a 3rd bedroom/office share this wing of the home. Upstairs are 2 additional ensuite bedrooms connected by a refined wrought-iron bannister. The lower level offers an in-law apartment
Schools
- Elementary
- Ox Ridge
- Middle
- Middlesex
- High
- Darien
School assignments as reported by SmartMLS.
Price History
| Date | Event | Price |
|---|---|---|
| Sold | $5,295,000 | |
| Listed | $5,295,000 |
Listing Agent
Compass Connecticut, LLC
Maggie Marchesi
Building permit history
How we compile this →Permit records document renovation activity at this property.
2021
Remodel and/or RenovateRenovation
Remodel and/or RenovateRenovation
Remodel 2 BathroomsRenovation
Remodel 2 BathroomsRenovation
Disassembly of 100 square feet of fire damage
Disassembly of 100 square feet of fire damage
2020
Fire Job Repairs due to ductwork R&RFire Job Repairs due to ductwork R and R.
Fire Job Repairs due to ductwork R&R
Fire Job Repairs due to ductwork R and R.
Dismantle Master Suite & Pool RoomPoolDismantle master suite and pool room.
Dismantle Master Suite & Pool RoomPool
Dismantle master suite and pool room.
Interpretation note: This matched record set reflects only the municipal data currently imported; it is not a claim that no other work occurred.
How we compile this. The source is Darien municipal permit records. These records are imported periodically and are not a live feed from the town. A permit’s presence does not, by itself, confirm that work was completed or passed final inspection. Dates shown are issue dates unless identified otherwise. Descriptions may be lightly edited for readability without changing material details. Dollar amounts are town-reported project costs or permit valuations, not estimates of the property’s market value.
Map
48 Dorchester Road, Darien, CT 06820
Nearby Properties for Sale
Homes for Sale in Darien ↗ Active$6,985,0007 beds · 10 ba · 9,058 sqft · Active451 Mansfield Avenue, Darien, CT 06820Eagle Eye Realty PLLC
 Active$4,199,0005 beds · 7 ba · 6,535 sqft · Active20 Marianne Road, Darien, CT 06820Brown Harris Stevens
 Active$7,900,0007 beds · 8 ba · 8,100 sqft · Active246 Brookside Road, Darien, CT 06820Compass Connecticut, LLC
 Active$3,695,0005 beds · 5.5 ba · 10,000 sqft · Active222 Brookside Road, Darien, CT 06820Houlihan Lawrence
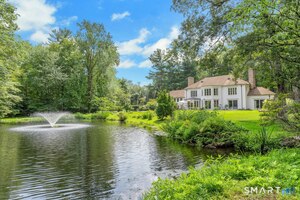 Active$3,699,5005 beds · 5.5 ba · 5,500 sqft · Active700 Hollow Tree Ridge Road, Darien, CT 06820Brown Harris Stevens
Nearby sold homes
Sold Homes in Darien ↗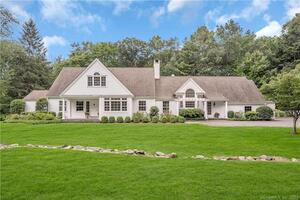 Sold 10/23/23$2,315,0004 beds · 4.5 ba · 3,868 sqft · Sold14 Dorchester Road, Darien, CT 06820Brown Harris Stevens
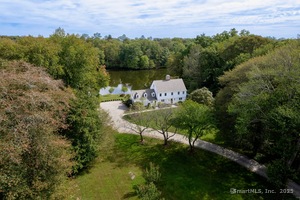 Sold 05/11/26$3,500,0004 beds · 4.5 ba · 3,470 sqft · Sold63 Dorchester Road, Darien, CT 06820Compass Connecticut, LLC
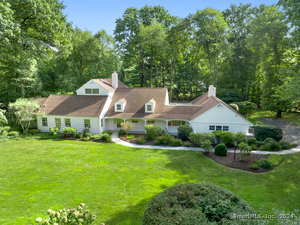 Sold 11/12/24$2,635,0004 beds · 4 ba · 4,880 sqft · Sold74 Pembroke Road, Darien, CT 06820William Pitt Sotheby's Int'l
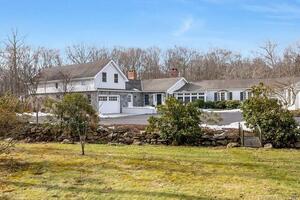 Sold 04/05/22$2,330,0007 beds · 4.5 ba · 5,711 sqft · Sold337 Brookside Road, Darien, CT 06820Compass Connecticut, LLC
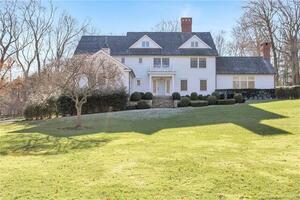 Sold 03/21/23$3,595,0006 beds · 5.5 ba · 5,526 sqft · Sold100 Pembroke Road, Darien, CT 06820Compass Connecticut, LLC
Interested in a property like this?
Cress can help you understand the market and find currently available homes.
SmartMLS · Listing #24088890 · Closed
Listing information is deemed reliable but not guaranteed. Cress commentary is separate from the MLS listing description. Contact Cress about a correction.
For personal, noncommercial use to identify properties you may be interested in purchasing.
