George Cress of Real Broker Email: george@cress.co (dot co) Call/Text: 212-203-5251

Darien, CT / SOLD
487 Hoyt StreetDarien, CT 06820
The buyer could have saved $15,000 in brokerage fees*
When you buy with Cress, we give you back a portion of the brokerage commission we receive.
See how the commission rebate works ↗*Estimate assumes a 2.5% buyer-agent commission and a 40% rebate. Actual savings depend on final purchase price and commission received. Based on the recorded closed price; this is a hypothetical estimate, not a statement of actual commission or rebate paid.
Sale Price$1,500,000ClosedSeptember 7, 2023
Open house
Our Take
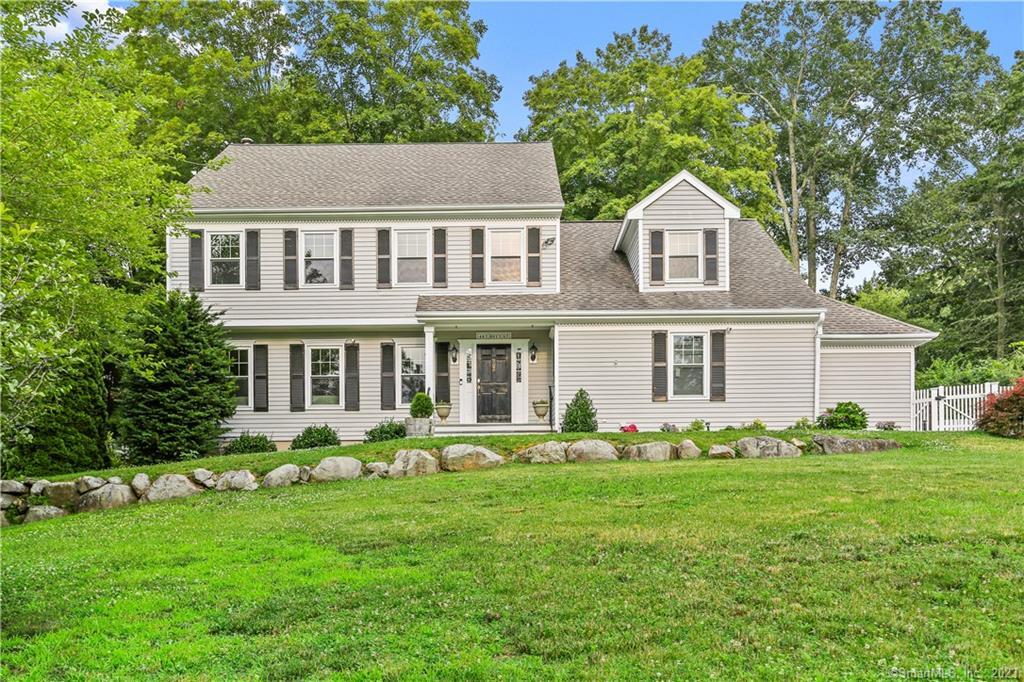
487 Hoyt Street in Darien is a four-bedroom Colonial built in 1987 on 0.56 acres. Renovated by Foxhill Builders, the home has a remodeled kitchen with a dining area and counter seating, a family room with a vaulted ceiling, and formal living and dining rooms. The primary suite includes a cathedral ceiling, spa tub, skylight, double sinks, and a separate shower. A second bedroom suite, two additional bedrooms, a finished lower level, attached two-car garage, and separate shed provide additional spaces.
At a glance
Closed · MLS #170580527- Bedrooms
- 4
- BathroomsBaths
- 4 full / 1 half
- Square feet
- 3,779
- Year built
- 1987
- Acres
- 0.56
- Property taxes
- $11,843
July 2023-June 2024
What stands out
- Remodeled kitchen opening to vaulted family room
- Primary suite with cathedral ceiling and spa tub
- Second bedroom suite with walk-in closet
- Finished lower level with full bathroom
- New composite deck off the family room
- Fully fenced front and back yards
- Three-zone gas heating and air conditioning
- Attached two-car garage and separate shed
Read the full listing description
RENOVATED BY AWARD-WINNNG FOXHILL BUILDERS, this elegant and spacious Colonial features remodeled gourmet kitchen with dining area and counter seating opening to grand family room with vaulted ceiling, new gas fireplace, walls of glass and built-ins with French doors to new composite deck and side entrance. formal living room and dining room. Primary Suite with cathedral ceiling, spa tub, skylight, double sinks, separate shower. Second bedroom suite with walk-in closet and bath perfect in-law, teen or au pair suite plus addl 2 BRs w/ full bath. Finished lower level includes full BA, sliders to side yard and new composite flooring. Elegant curb appeal including elegant stone wall with built-in lights and house number with sweeping views of Woodway Country Club. New fully fenced front and back yards. New 3 zone gas heating/AC and tankless on-demand hot water heater. All new windows throughout. Two-car Garage (attached) plus separate shed perfect man cave, gym and more.
Schools
- Elementary
- Ox Ridge
- Middle
- Middlesex
- High
- Darien
Schools as reported by SmartMLS. Confirm attendance assignments with the district.
Price history
| Date | Event | Price |
|---|---|---|
| Closed price | $1,500,000 | |
| Original list price | $1,675,000 |
Intermediate price changes and previous listings may not be included.
Interested in a property like this?
Cress can help you understand the market and find currently available homes.
Nearby sold homes
View sold homes in Darien → Sold 08/11/25
$1,300,0004 beds · 3 ba · 2,251 sqft · Sold475 Hoyt Street, Darien, CT 06820Brown Harris Stevens
Sold 08/11/25
$1,300,0004 beds · 3 ba · 2,251 sqft · Sold475 Hoyt Street, Darien, CT 06820Brown Harris Stevens
 Sold 03/13/24
$1,465,0004 beds · 2.5 ba · 3,424 sqft · Sold491 Hoyt Street, Darien, CT 06820William Raveis Real Estate
Sold 03/13/24
$1,465,0004 beds · 2.5 ba · 3,424 sqft · Sold491 Hoyt Street, Darien, CT 06820William Raveis Real Estate
 Sold 06/29/23
$1,050,0003 beds · 3 ba · 2,074 sqft · Sold496 Hoyt Street, Darien, CT 06820Nizzardo Real Estate Services
Sold 06/29/23
$1,050,0003 beds · 3 ba · 2,074 sqft · Sold496 Hoyt Street, Darien, CT 06820Nizzardo Real Estate Services
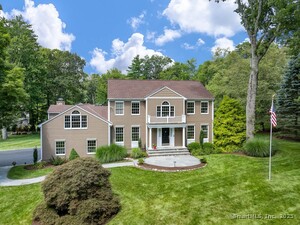 Sold 11/02/25
$2,237,5004 beds · 2.5 ba · 3,777 sqft · Sold8 Leeds Lane, Darien, CT 06820Compass Connecticut, LLC
Sold 11/02/25
$2,237,5004 beds · 2.5 ba · 3,777 sqft · Sold8 Leeds Lane, Darien, CT 06820Compass Connecticut, LLC
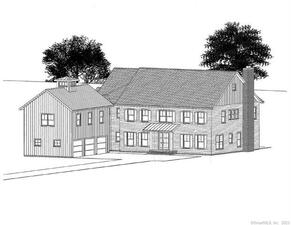 Sold 03/07/24
$3,495,0005 beds · 5 ba · 6,700 sqft · Sold85 Inwood Road, Darien, CT 06820Houlihan Lawrence
Sold 03/07/24
$3,495,0005 beds · 5 ba · 6,700 sqft · Sold85 Inwood Road, Darien, CT 06820Houlihan Lawrence
*Estimate: $1,500,000 closed price × assumed 2.5% buyer-agent commission × 40% rebate = $15,000. Actual savings depend on the final purchase price and commission Cress receives. The assumed commission is not a representation of this listing's offered or actual compensation. This is a hypothetical estimate, not a rebate paid on this sale.
Listed by Coldwell Banker Realty
Sara Littlefield
SmartMLS · Listing #170580527 · Closed
Listing information is deemed reliable but not guaranteed. Cress commentary is separate from the MLS listing description. Contact Cress about a correction.
For personal, noncommercial use to identify properties you may be interested in purchasing.
