George Cress of Real Broker Email: george@cress.co (dot co) Call/Text: 212-203-5251

Darien, CT / SOLD
5 Lillian TerraceDarien, CT 06820
The buyer could have saved $7,688 in brokerage fees*
When you buy with Cress, we give you back a portion of the brokerage commission we receive.
See how the commission rebate works ↗*Estimate assumes a 2.5% buyer-agent commission and a 30% rebate. Actual savings depend on final purchase price and commission received. Based on the recorded closed price; this is a hypothetical estimate, not a statement of actual commission or rebate paid.
Sale Price$1,025,000ClosedNovember 16, 2023
Open house
Our Take
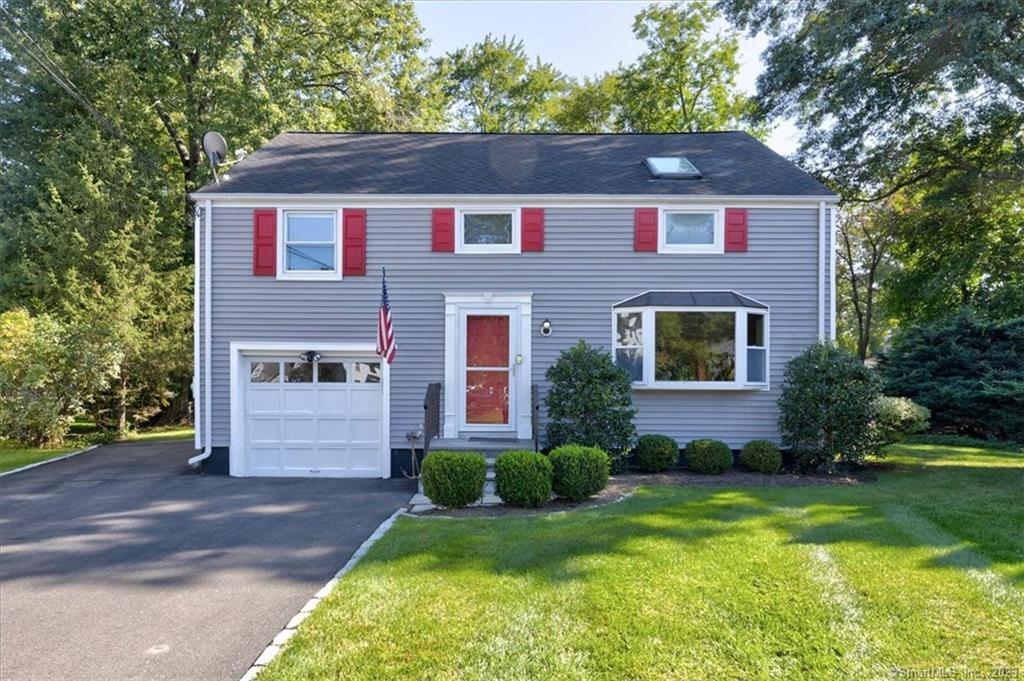
5 Lillian Terrace is a Colonial on a cul-de-sac off Maple Street in Darien’s Noroton section. The main level includes a living room with hardwood floors and a bay window, a kitchen with breakfast bar and ample counter space, and a family room with dining area, skylights, exposed beams, a wood-burning fireplace, and sliders to a wooden deck. The deck overlooks a large, level backyard. Upstairs are the primary bedroom, three guest bedrooms, and two full baths. Hardwood floors are found throughout; a generator and tool shed are included.
At a glance
Closed · MLS #170600341- Bedrooms
- 4
- BathroomsBaths
- 2 full / 1 half
- Square feet
- 2,135
- Year built
- 1949
- Acres
- 0.27
- Property taxes
- $9,255
July 2023-June 2024
What stands out
- Colonial on a cul-de-sac off Maple Street
- Living room with hardwood floors and bay window
- Kitchen with breakfast bar and ample counter space
- Family room with skylights and wood-burning fireplace
- Wooden deck overlooking the level backyard
- Primary bedroom, three guest bedrooms, and two full baths
- Hardwood floors throughout
- Home generator and tool shed included
Read the full listing description
Welcome to 5 Lillian Terrace, a lovely Colonial, located on a cul-de-sac off Maple Street, in the desirable Noroton section of Darien. Enter the front door to a large, inviting living room with hardwood floors and bay window, basking the room with light. Just a few steps away is the kitchen, with a breakfast bar, full compliment of appliances and ample counter space. Two steps down from the kitchen is hallway to the powder room, laundry area and garage. The highlight of the main level is the expansive family room, located off the kitchen with generous dining area, hardwood floors, skylights, huge wood-burning fireplace with Heatilator insert, exposed beams and double sets of sliders, leading to an inviting, wooden deck. The deck overlooks a large, level backyard, providing the perfect setting for barbecues, parties or just quiet relaxation. The upper level features the primary bedroom, three guest bedrooms, two full baths and access to the attic. Hardwood floors are found throughout. Home generator and tool shed included in sale. Only minutes away from I-95, Noroton Heights Metro North Station and Darien Commons.
Schools
- Elementary
- Hindley
- Middle
- Middlesex
- High
- Darien
Schools as reported by SmartMLS. Confirm attendance assignments with the district.
Price history
| Date | Event | Price |
|---|---|---|
| Closed price | $1,025,000 | |
| Original list price | $1,050,000 |
Intermediate price changes and previous listings may not be included.
Interested in a property like this?
Cress can help you understand the market and find currently available homes.
Nearby sold homes
View sold homes in Darien →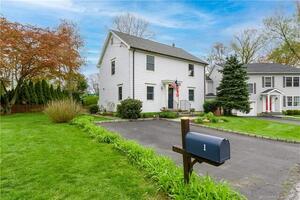 Sold 07/27/22
$1,250,5553 beds · 3.5 ba · 1,909 sqft · Sold1 Lillian Terrace, Darien, CT 06820Compass Connecticut, LLC
Sold 07/27/22
$1,250,5553 beds · 3.5 ba · 1,909 sqft · Sold1 Lillian Terrace, Darien, CT 06820Compass Connecticut, LLC
 Sold 01/29/23
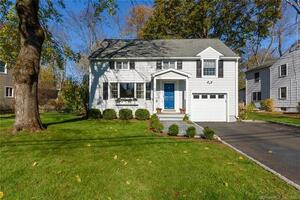
$1,225,0004 beds · 2.5 ba · 1,813 sqft · Sold19 Laforge Road, Darien, CT 06820Houlihan Lawrence
Sold 01/29/23
$1,225,0004 beds · 2.5 ba · 1,813 sqft · Sold19 Laforge Road, Darien, CT 06820Houlihan Lawrence
 Sold 07/14/26
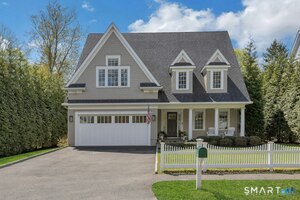
$2,800,0005 beds · 5.5 ba · 4,539 sqft · Sold44 Maple Street, Darien, CT 06820Houlihan Lawrence
Sold 07/14/26
$2,800,0005 beds · 5.5 ba · 4,539 sqft · Sold44 Maple Street, Darien, CT 06820Houlihan Lawrence
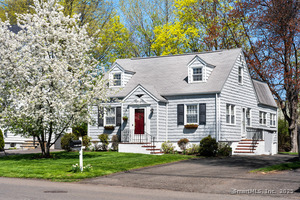 Sold 07/21/25
$975,0005 beds · 2 ba · 2,352 sqft · Sold65 Maple Street, Darien, CT 06820William Pitt Sotheby's Int'l
Sold 07/21/25
$975,0005 beds · 2 ba · 2,352 sqft · Sold65 Maple Street, Darien, CT 06820William Pitt Sotheby's Int'l
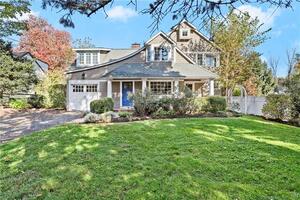 Sold 12/14/23
$1,650,0003 beds · 2.5 ba · 2,241 sqft · Sold5 Laforge Roads, Darien, CT 06820Houlihan Lawrence
Sold 12/14/23
$1,650,0003 beds · 2.5 ba · 2,241 sqft · Sold5 Laforge Roads, Darien, CT 06820Houlihan Lawrence
*Estimate: $1,025,000 closed price × assumed 2.5% buyer-agent commission × 30% rebate = $7,688. Actual savings depend on the final purchase price and commission Cress receives. The assumed commission is not a representation of this listing's offered or actual compensation. This is a hypothetical estimate, not a rebate paid on this sale.
Listed by Berkshire Hathaway NE Prop.
Joseph Tafuri
SmartMLS · Listing #170600341 · Closed
Listing information is deemed reliable but not guaranteed. Cress commentary is separate from the MLS listing description. Contact Cress about a correction.
For personal, noncommercial use to identify properties you may be interested in purchasing.
