George Cress of Real Broker Email: george@cress.co (dot co) Call/Text: 212-203-5251

Darien, CT / SOLD
51 Christie Hill RoadDarien, CT 06820
The buyer could have saved $42,463 in brokerage fees*
When you buy with Cress, we give you back a portion of the brokerage commission we receive.
See how the commission rebate works ↗*Estimate assumes a 2.5% buyer-agent commission and a 50% rebate. Actual savings depend on final purchase price and commission received. Based on the recorded closed price; this is a hypothetical estimate, not a statement of actual commission or rebate paid.
Sale Price$3,397,000ClosedSeptember 11, 2024
Open house
Our Take

51 Christie Hill Road in Darien is an Arts & Crafts home rebuilt in 2013, with five bedrooms, four full baths, and two half baths. The home sits on a .69-acre professionally landscaped corner lot with access to a private road and cul-de-sac. Interior details include custom millwork, a coffered-ceiling living room with wood-burning fireplace, and a kitchen with high-end appliances. Outdoor spaces include a covered porch with fireplace, patio with fire pit, and built-in grill. En-suite bedrooms are located on both floors, with a second-floor laundry room.
At a glance
Closed · MLS #24006933- Bedrooms
- 5
- BathroomsBaths
- 4 full / 2 half
- Square feet
- 5,360
- Year built
- 1950
- Acres
- 0.69
- Property taxes
- $26,915
July 2024-June 2025
What stands out
- Arts & Crafts home rebuilt in 2013
- Professionally landscaped .69-acre corner lot
- Custom millwork throughout the interior
- Coffered-ceiling living room with fireplace
- Covered porch with outdoor fireplace
- Main-floor en-suite bedroom
- Primary suite with heated bathroom floors
- Second-floor laundry room
Read the full listing description
Step into luxury with this exquisite Arts & Crafts home, completely rebuilt in 2013 to offer the perfect fusion of opulence and coziness. Boasting 5 bedrooms and 4 full, 2 half baths, this residence showcases a spectacular layout with high-end finishes and spacious dimensions throughout. Nestled on .69 acres of professionally landscaped property, this corner lot gem provides access to a private road with a cul-de-sac, ensuring both privacy and convenience. Inside, the meticulously designed interior is a testament to craftsmanship, featuring custom millwork and high-end finishes at every turn. From the formal living room with coffered ceilings and a wood-burning fireplace to the gourmet chef's kitchen equipped with top-of-the-line appliances, every detail has been carefully considered. Entertaining is a breeze with the one-of-a-kind outdoor covered porch boasting a fireplace, a large patio with a fire pit, and an outdoor built-in grill. The main floor also features a generous-sized en-suite bedroom, ideal for guests or as an in-law suite, and a mudroom conveniently located off the oversized 2-car garage. Retreat to the second floor where luxury awaits in the en-suite primary bedroom with a tray ceiling and a spa-like bath complete with heated floors and a freestanding 6 foot cast iron tub. Additional highlights include another large en-suite bedroom and two oversized bedrooms sharing a Jack and Jill bath, as well as a second-floor laundry room for added convenience.
Schools
- Elementary
- Holmes
- Middle
- Middlesex
- High
- Darien
Schools as reported by SmartMLS. Confirm attendance assignments with the district.
Price history
| Date | Event | Price |
|---|---|---|
| Closed price | $3,397,000 | |
| Original list price | $3,488,000 |
Intermediate price changes and previous listings may not be included.
Interested in a property like this?
Cress can help you understand the market and find currently available homes.
Nearby sold homes
View sold homes in Darien → Sold 04/24/24
$2,995,0006 beds · 5.5 ba · 5,691 sqft · Sold86 Greenleaf Avenue, Darien, CT 06820Brown Harris Stevens
Sold 04/24/24
$2,995,0006 beds · 5.5 ba · 5,691 sqft · Sold86 Greenleaf Avenue, Darien, CT 06820Brown Harris Stevens
 Sold 10/20/21
$1,650,0004 beds · 3.5 ba · 2,912 sqft · Sold42 Christie Hill Road, Darien, CT 06820Compass Connecticut, LLC
Sold 10/20/21
$1,650,0004 beds · 3.5 ba · 2,912 sqft · Sold42 Christie Hill Road, Darien, CT 06820Compass Connecticut, LLC
 Sold 07/04/23
$3,220,0006 beds · 4 ba · 6,130 sqft · Sold11 Top O Hill Road, Darien, CT 06820William Raveis Real Estate
Sold 07/04/23
$3,220,0006 beds · 4 ba · 6,130 sqft · Sold11 Top O Hill Road, Darien, CT 06820William Raveis Real Estate
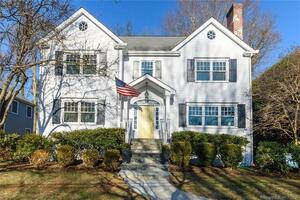 Sold 05/05/22
$2,200,8884 beds · 2.5 ba · 3,010 sqft · Sold13 Hillcrest Avenue, Darien, CT 06820Houlihan Lawrence
Sold 05/05/22
$2,200,8884 beds · 2.5 ba · 3,010 sqft · Sold13 Hillcrest Avenue, Darien, CT 06820Houlihan Lawrence
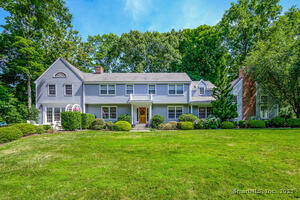 Sold 03/01/26
$3,250,0006 beds · 5.5 ba · 6,407 sqft · Sold19 Georgian Lane, Darien, CT 06820Houlihan Lawrence
Sold 03/01/26
$3,250,0006 beds · 5.5 ba · 6,407 sqft · Sold19 Georgian Lane, Darien, CT 06820Houlihan Lawrence
*Estimate: $3,397,000 closed price × assumed 2.5% buyer-agent commission × 50% rebate = $42,463. Actual savings depend on the final purchase price and commission Cress receives. The assumed commission is not a representation of this listing's offered or actual compensation. This is a hypothetical estimate, not a rebate paid on this sale.
Listed by William Pitt Sotheby's Int'l
Bryan Morris
SmartMLS · Listing #24006933 · Closed
Listing information is deemed reliable but not guaranteed. Cress commentary is separate from the MLS listing description. Contact Cress about a correction.
For personal, noncommercial use to identify properties you may be interested in purchasing.
