George Cress of Real Broker Email: [email protected] Call/Text: 212-203-5251

58 Knollwood Lane
Darien, CT 06820
$3,750,000Sold
- 8
- beds
- 6
- baths
- 5,658
- SF
Our Take
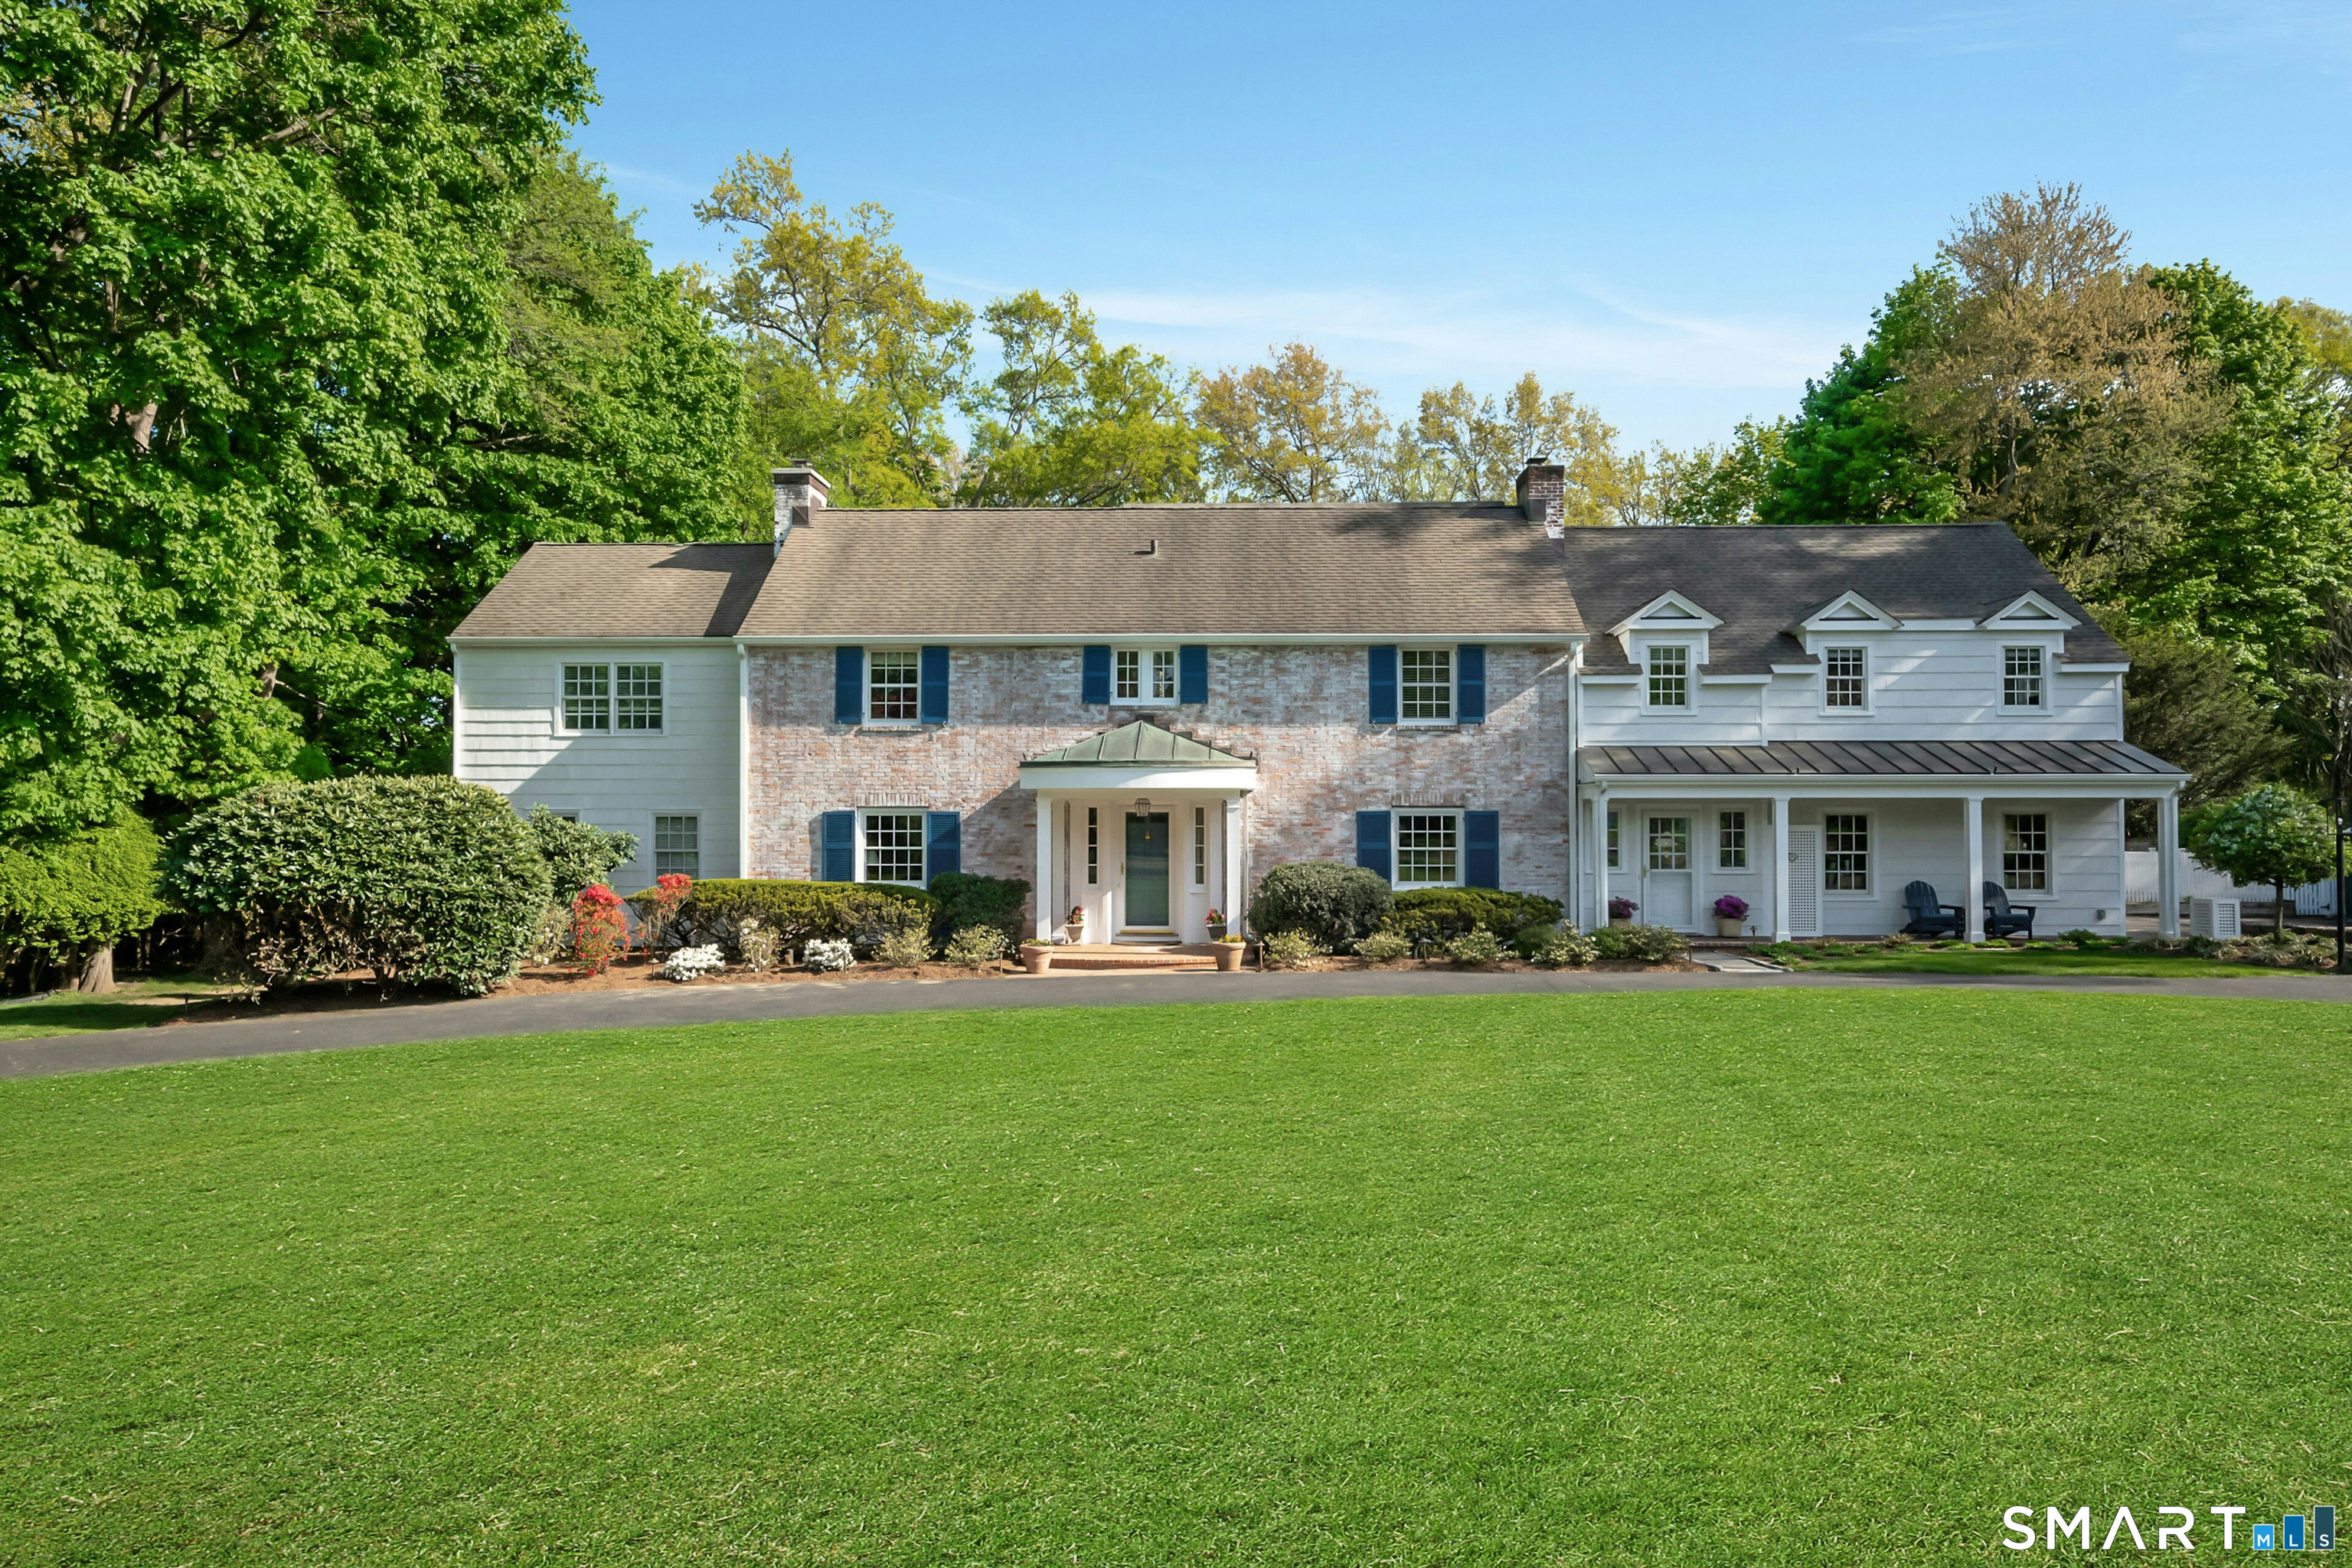
58 Knollwood Lane in Darien is a 1941 colonial with eight bedrooms and a heated pool on professionally landscaped grounds of 1.19 acres. The home includes a living room with fireplace, formal dining room, sunroom, family room with stone fireplace, dedicated office, mudroom, and a first-floor primary/in-law suite with deck access. Its chef’s kitchen has a 12-foot quartzite island, six-burner gas range, double ovens, and extensive storage. Six bedrooms and four baths are located upstairs, with a versatile third-level room and attic storage.
Property Details
Listing Facts
- Acres
- 1.19
- Year built
- 1941
- Taxes (July 2025-June 2026)
- $36,850 (July 2025-June 2026)
- Price/SF
- $663
- Days on Market
- 39 Days
- MLS number
- 24170723
Highlights
- Heated pool on professionally landscaped grounds
- Living room fireplace and windowed sunroom
- Chef’s kitchen with 12-foot quartzite island
- First-floor primary/in-law suite with deck area
- Six upstairs bedrooms and four baths
- Primary suite with Juliette balcony and extensive closets
- Versatile third-level room and two attics
- Picket-fenced vegetable and flower garden
Read the full listing description
This charming and updated colonial home, steeped in gracious style and beautiful natural light, is a great place for entertaining. It's set on a gorgeous professionally landscaped flat acre+ with heated pool and is located on one of Darien's most desirable in-town streets. A spacious living room with fireplace flows into a generous formal dining room and sunroom, both of which have wall-to-wall windows overlooking the oasis-like back yard. The heart of this home is the spectacular chef's kitchen with a 12 foot quartzite island, 6-burner gas range, double ovens, and incredible storage. Also on the first level is a bright and inviting family room with stone fireplace, vaulted ceiling and built-ins, a dedicated office, a back hallway/mudroom, and a sizeable serene first floor primary/in-law suite with French doors out to its own deck area. Upstairs are 6 bedrooms and 4 baths, including the dramatic primary suite with Juliette balcony and extensive closets. The third level has a sunny versatile room to be used however you please, a cedar closet and two attics for storage. Outside, don't miss the amazing picket-fenced vegetable/flower garden for you to grow your own. Enjoy life in this truly extraordinary home and property.
Schools
- Elementary
- Royle
- Middle
- Not provided
- High
- Darien High School
School assignments as reported by SmartMLS.
Price History
| Date | Event | Price |
|---|---|---|
| Sold | $3,750,000 | |
| Listed | $3,795,000 |
Listing Agent
Brown Harris Stevens · (203) 655-1418
Melinda Beardsley · (203) 561-5780
Map
58 Knollwood Lane, Darien, CT 06820
Nearby Properties for Sale
Homes for Sale in Darien ↗ Active$6,795,0005 beds · 7 ba · 7,980 sqft · Active20 Saint Nicholas Road, Darien, CT 06820Compass Connecticut, LLC
 Active$6,750,0005 beds · 7 ba · 10,213 sqft · Active460 Middlesex Road, Darien, CT 06820Houlihan Lawrence
 Active$3,480,0005 beds · 4.5 ba · 4,423 sqft · Active18 Bates Farm Lane, Darien, CT 06820William Pitt Sotheby's Int'l
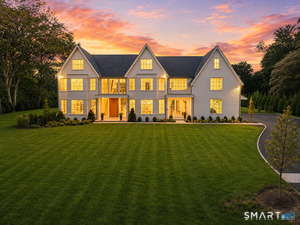 Active$8,750,0006 beds · 8.5 ba · 11,314 sqft · Active175 Brookside Road, Darien, CT 06820William Raveis Real Estate
 Active$1,195,0001 beds · 1 ba · 996 sqft · Active1 Sedgwick Avenue, Unit 2-06, Darien, CT 06820Compass Connecticut, LLC
Nearby Sold Homes
Sold Homes in Darien ↗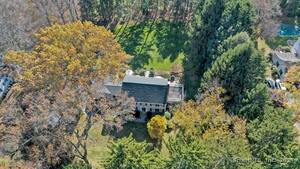 Sold 01/16/25$2,750,0003 beds · 2.5 ba · 2,291 sqft · Sold44 Knollwood Lane, Darien, CT 06820Compass Connecticut, LLC
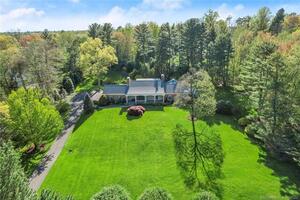 Sold 07/21/22$2,735,0004 beds · 3.5 ba · 4,926 sqft · Sold33 Highfield Lane, Darien, CT 06820William Pitt Sotheby's Int'l
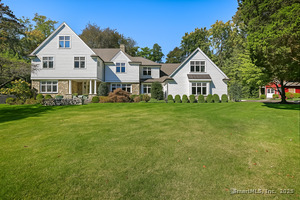 Sold 12/17/25$4,800,0005 beds · 4.5 ba · 6,192 sqft · Sold6 Priscilla Lane, Darien, CT 06820Compass Connecticut, LLC
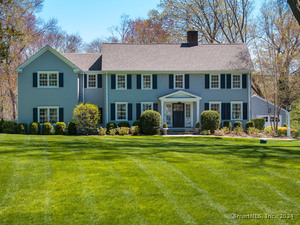 Sold 06/11/24$3,625,0005 beds · 4 ba · 4,643 sqft · Sold18 Highfield Lane, Darien, CT 06820Houlihan Lawrence
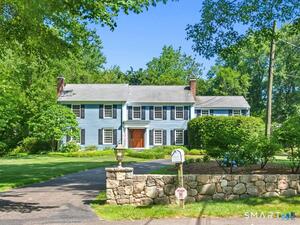 Sold 09/09/26$3,050,0005 beds · 3.5 ba · 3,829 sqft · Sold28 Royle Road, Darien, CT 06820William Pitt Sotheby's Int'l
Interested in a property like this?
Cress can help you understand the market and find currently available homes.
SmartMLS · Listing #24170723 · Closed
Listing information is deemed reliable but not guaranteed. Cress commentary is separate from the MLS listing description. Contact Cress about a correction.
For personal, noncommercial use to identify properties you may be interested in purchasing.
