George Cress of Real Broker Email: george@cress.co (dot co) Call/Text: 212-203-5251

Darien, CT / SOLD
61 Allwood RoadDarien, CT 06820
The buyer could have saved $40,938 in brokerage fees*
When you buy with Cress, we give you back a portion of the brokerage commission we receive.
See how the commission rebate works ↗*Estimate assumes a 2.5% buyer-agent commission and a 50% rebate. Actual savings depend on final purchase price and commission received. Based on the recorded closed price; this is a hypothetical estimate, not a statement of actual commission or rebate paid.
Sale Price$3,275,000ClosedJune 29, 2023
Open house
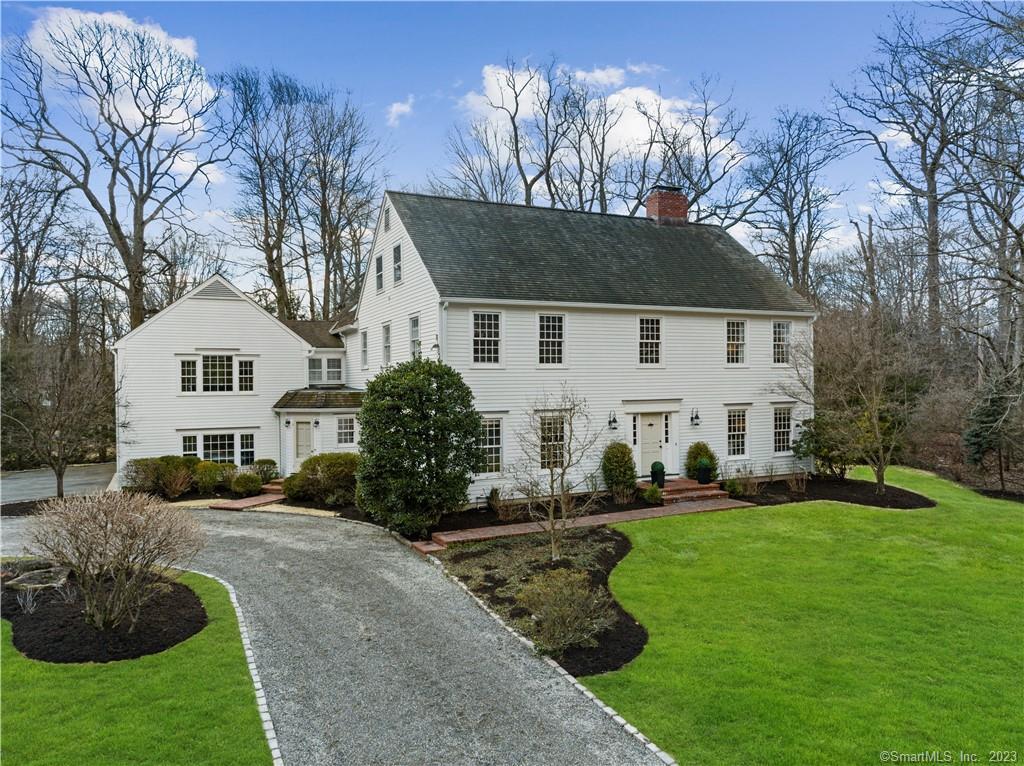
At a glance
Closed · MLS #170553152- Bedrooms
- 5
- BathroomsBaths
- 4 full / 2 half
- Square feet
- 6,203
- Year built
- 1977
- Acres
- 2.22
- Property taxes
- $27,976
July 2023-June 2024
Read the full listing description
EXCEPTIONAL! LOCATED ON CUL-DE-SAC IN PREMIER PRIVATE ASSOCIATION, this superbly designed 5 BR luxury home offers a true richness of classic quality & grace. Updated & current, the masterful floorplan was carefully designed AND RENOVATED to take full advantage its purposeful space while also bringing in the light & beauty of its surroundings. With 9 foot ceilings throughout, enter the gracious foyer offering options to a magnificent family/living room with central hearth, dry bar & access a beautiful terrace/patio for relaxation or entertaining....or to the study, also with fireplace & filled w/ light...or he elegant dining room connecting to the remodeled & fully equipped kitchen & high end appliances, center island seating, ample storage, & open to a breakfast /casual dining area (w/patio access), a perfectly designed mudroom (access to outdoors, kitchen, laundry and garage), & a splendid family room w/ fireplace. Upstairs, the primary suite w/full & spacious bath & large walk-in, designed for privacy, yet close to the 4 additional bedrooms including a guest suite with full bath. The great room (game room, media, office, hangout space) is truly fabulous (accessed from both 2nd floor & kitchen with 12 foot ceilings, full bath, walk-in closets & an elevated outdoor deck/balcony. Also featured is a fully finished 44X30 foot lower level & gym offering many family options. Three car garage & all centrally located close to both Darien & New Canaan Town Center, schools & train.
Schools
- Elementary
- Ox Ridge
- Middle
- Middlesex
- High
- Darien
Schools as reported by SmartMLS. Confirm attendance assignments with the district.
Price history
| Date | Event | Price |
|---|---|---|
| Closed price | $3,275,000 | |
| Original list price | $3,395,000 |
Intermediate price changes and previous listings may not be included.
Interested in a property like this?
Cress can help you understand the market and find currently available homes.
Nearby sold homes
View sold homes in Darien → Sold 04/14/26
$2,395,0004 beds · 3.5 ba · 3,550 sqft · Sold112 Camp Avenue, Darien, CT 06820Houlihan Lawrence
Sold 04/14/26
$2,395,0004 beds · 3.5 ba · 3,550 sqft · Sold112 Camp Avenue, Darien, CT 06820Houlihan Lawrence
 Sold 03/06/23
$2,077,0005 beds · 3.5 ba · 4,104 sqft · Sold90 Camp Avenue, Darien, CT 06820Houlihan Lawrence
Sold 03/06/23
$2,077,0005 beds · 3.5 ba · 4,104 sqft · Sold90 Camp Avenue, Darien, CT 06820Houlihan Lawrence
 Sold 07/10/22
$2,900,0006 beds · 5.5 ba · 6,983 sqft · Sold107 Camp Avenue, Darien, CT 06820Houlihan Lawrence
Sold 07/10/22
$2,900,0006 beds · 5.5 ba · 6,983 sqft · Sold107 Camp Avenue, Darien, CT 06820Houlihan Lawrence
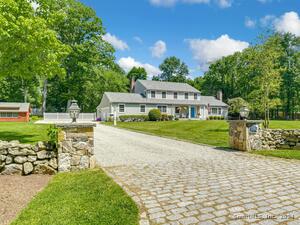 Sold 07/29/24
$2,618,0004 beds · 3 ba · 3,356 sqft · Sold2 Petticoat Lane, Darien, CT 06820Compass Connecticut, LLC
Sold 07/29/24
$2,618,0004 beds · 3 ba · 3,356 sqft · Sold2 Petticoat Lane, Darien, CT 06820Compass Connecticut, LLC
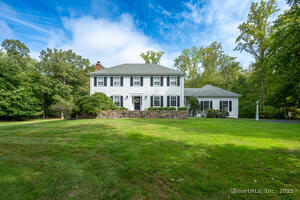 Sold 07/17/25
$2,700,0004 beds · 2.5 ba · 2,976 sqft · Sold19 Stephanie Lane, Darien, CT 06820Houlihan Lawrence
Sold 07/17/25
$2,700,0004 beds · 2.5 ba · 2,976 sqft · Sold19 Stephanie Lane, Darien, CT 06820Houlihan Lawrence
*Estimate: $3,275,000 closed price × assumed 2.5% buyer-agent commission × 50% rebate = $40,938. Actual savings depend on the final purchase price and commission Cress receives. The assumed commission is not a representation of this listing's offered or actual compensation. This is a hypothetical estimate, not a rebate paid on this sale.
Listed by William Pitt Sotheby's Int'l
Bruce Baker
SmartMLS · Listing #170553152 · Closed
Listing data checked: Sep 25, 2026, 5:20 PM EDT.
Listing information is deemed reliable but not guaranteed. Cress commentary is separate from the MLS listing description. Contact Cress about a correction.
For personal, noncommercial use to identify properties you may be interested in purchasing.
