George Cress of Real Broker Email: george@cress.co (dot co) Call/Text: 212-203-5251

Darien, CT / SOLD
69 Relihan RoadDarien, CT 06820
The buyer could have saved $32,813 in brokerage fees*
When you buy with Cress, we give you back a portion of the brokerage commission we receive.
See how the commission rebate works ↗*Estimate assumes a 2.5% buyer-agent commission and a 50% rebate. Actual savings depend on final purchase price and commission received. Based on the recorded closed price; this is a hypothetical estimate, not a statement of actual commission or rebate paid.
Sale Price$2,625,000ClosedAugust 9, 2023
Open house
Our Take
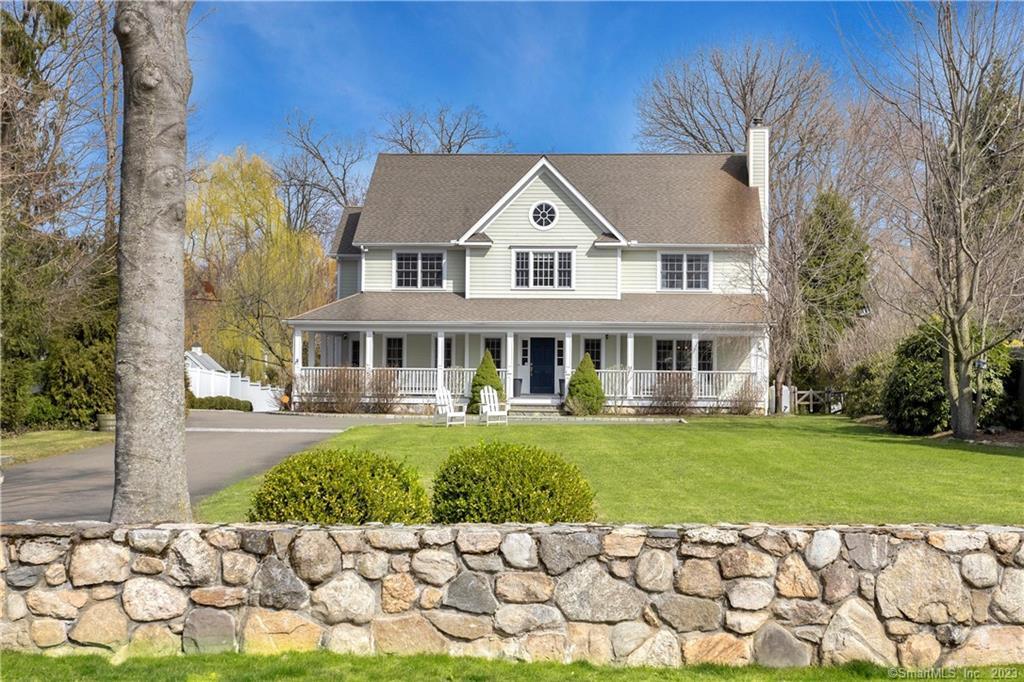
69 Relihan Road in Darien is a 2006-built, five-bedroom home with four full and two half baths. A wide front porch opens to high ceilings, natural light, formal living and dining rooms, and a deck. The kitchen includes a large island and pantry, while the family room has a stone fireplace and backyard access. A home office, mudrooms, laundry room, game room loft, finished basement, playroom, home gym, and storage add to the layout, along with a third-floor bedroom or bonus room and full bath.
At a glance
Closed · MLS #170562464- Bedrooms
- 5
- BathroomsBaths
- 4 full / 2 half
- Square feet
- 5,287
- Year built
- 2006
- Acres
- 0.6
- Property taxes
- $26,596
July 2023-June 2024
What stands out
- Wide front porch and high ceilings
- Formal living and dining rooms with deck access
- Kitchen island and large pantry
- Family room with stone fireplace
- Bright home office and mudroom
- Primary suite, three bedrooms, and game room loft
- Third-floor bedroom or bonus room with full bath
- Finished basement with playroom and home gym
Read the full listing description
This warm and welcoming home is perfectly situated on a very popular block close to everything! After a tranquil moment on the wide front porch you’ll step in to find a sophisticated and stylish home with high ceilings and rooms flooded with natural light. Entertaining is easy in the gracious formal living room and formal dining room with doors out to a sunny deck. A chef worthy kitchen with a large island and huge pantry opens to the generously scaled family room featuring a gorgeous stone fireplace with access to the deck and big backyard beyond. If you have to tackle a little work, there’s a bright home office plus a mudroom to contain all your stuff. The two-story foyer leads up to the primary bedroom suite plus 3 additional grand scale bedrooms, a large light-filled laundry room, and a groovy game room loft. 5th bedroom or bonus room with full bath top off the living space on the 3rd floor while a handy second staircase delivers you back to the kitchen and family room. Finished basement area includes another large mudroom, playroom and home gym plus ample storage space. Make this home yours and enjoy beautiful beaches, shopping and dining at nearby Darien Commons, a quick train ride to Manhattan, and National Blue Ribbon Award Winning Hindley Elementary School District. Yes, this is the one!
Schools
- Elementary
- Hindley
- Middle
- Middlesex
- High
- Darien
Schools as reported by SmartMLS. Confirm attendance assignments with the district.
Price history
| Date | Event | Price |
|---|---|---|
| Closed price | $2,625,000 | |
| Original list price | $2,545,000 |
Intermediate price changes and previous listings may not be included.
Interested in a property like this?
Cress can help you understand the market and find currently available homes.
Nearby sold homes
View sold homes in Darien → Sold 05/04/25
$1,938,0003 beds · 4 ba · 1,996 sqft · Sold88 Gardiner Street, Darien, CT 06820Compass Connecticut, LLC
Sold 05/04/25
$1,938,0003 beds · 4 ba · 1,996 sqft · Sold88 Gardiner Street, Darien, CT 06820Compass Connecticut, LLC
 Sold 07/16/24
$1,900,0005 beds · 3.5 ba · 2,570 sqft · Sold76 Relihan Road, Darien, CT 06820Compass Connecticut, LLC
Sold 07/16/24
$1,900,0005 beds · 3.5 ba · 2,570 sqft · Sold76 Relihan Road, Darien, CT 06820Compass Connecticut, LLC
 Sold 07/31/23
$2,351,2895 beds · 3.5 ba · 3,585 sqft · Sold55 Relihan Road, Darien, CT 06820Compass Connecticut, LLC
Sold 07/31/23
$2,351,2895 beds · 3.5 ba · 3,585 sqft · Sold55 Relihan Road, Darien, CT 06820Compass Connecticut, LLC
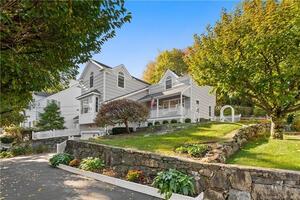 Sold 01/26/22
$1,490,0004 beds · 4.5 ba · 3,228 sqft · Sold93 Gardiner Street, Darien, CT 06820Compass Connecticut, LLC
Sold 01/26/22
$1,490,0004 beds · 4.5 ba · 3,228 sqft · Sold93 Gardiner Street, Darien, CT 06820Compass Connecticut, LLC
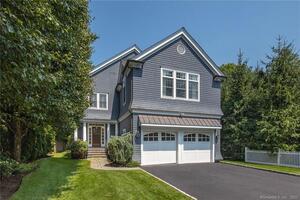 Sold 12/26/21
$2,100,0005 beds · 4.5 ba · 6,844 sqft · Sold53 Relihan Road, Darien, CT 06820William Raveis Real Estate
Sold 12/26/21
$2,100,0005 beds · 4.5 ba · 6,844 sqft · Sold53 Relihan Road, Darien, CT 06820William Raveis Real Estate
*Estimate: $2,625,000 closed price × assumed 2.5% buyer-agent commission × 50% rebate = $32,813. Actual savings depend on the final purchase price and commission Cress receives. The assumed commission is not a representation of this listing's offered or actual compensation. This is a hypothetical estimate, not a rebate paid on this sale.
Listed by Brown Harris Stevens
Patty Reis
SmartMLS · Listing #170562464 · Closed
Listing information is deemed reliable but not guaranteed. Cress commentary is separate from the MLS listing description. Contact Cress about a correction.
For personal, noncommercial use to identify properties you may be interested in purchasing.
