George Cress of Real Broker Email: [email protected] Call/Text: 212-203-5251


71 Hale Lane
Darien, CT 06820
$2,450,000Active$30,625 Buyer Rebate*
- 2
- beds
- 2.5
- baths
- 2,830
- SF
Our Take
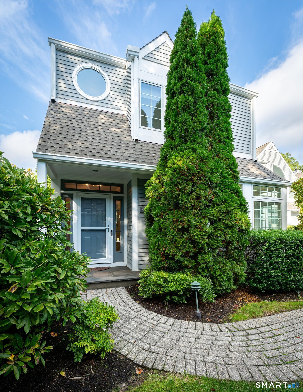
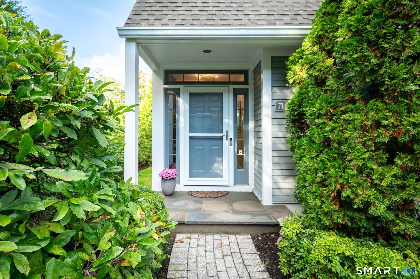
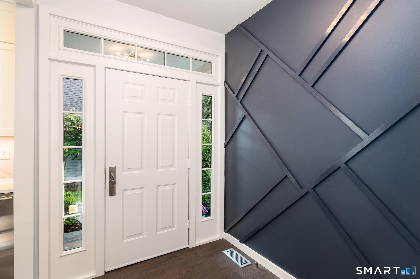
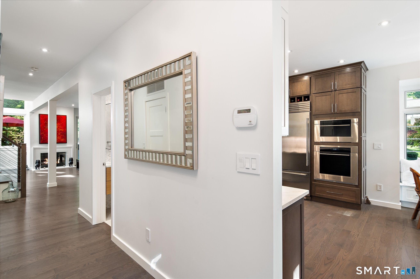
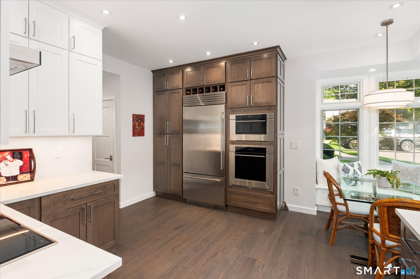
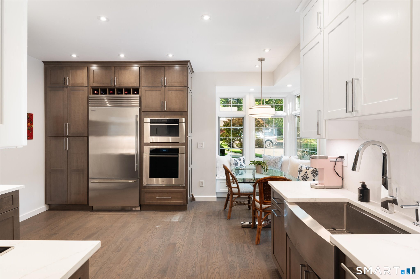
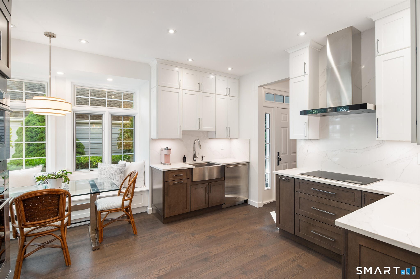
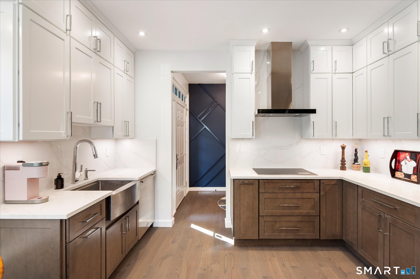
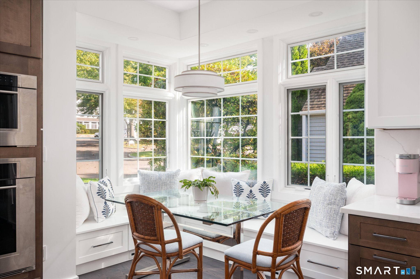
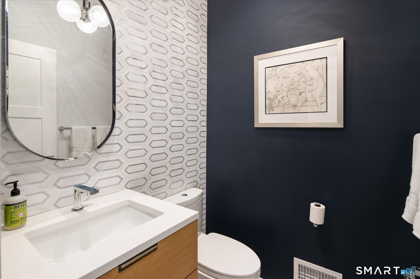
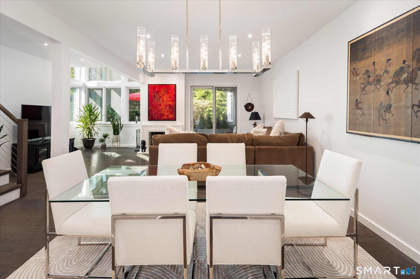
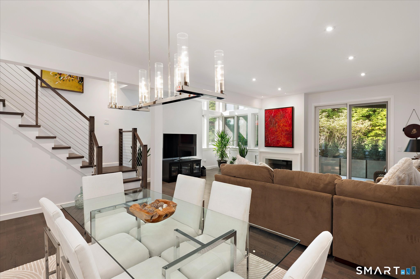
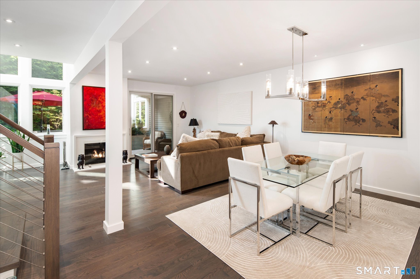
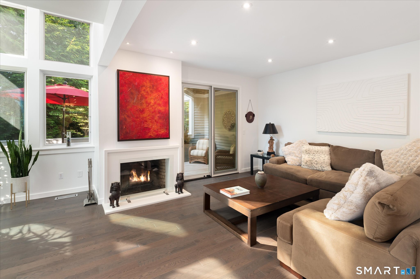
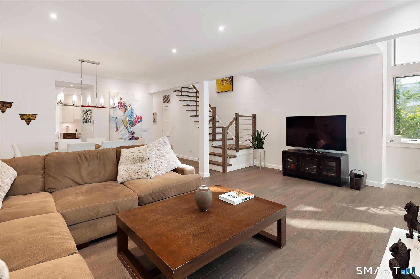
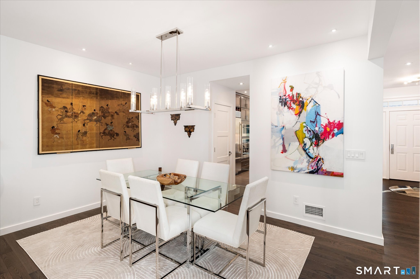
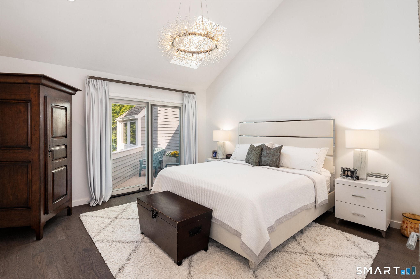
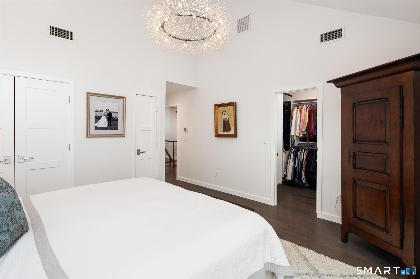
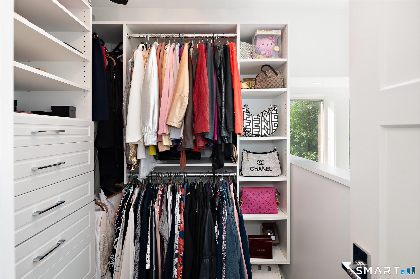
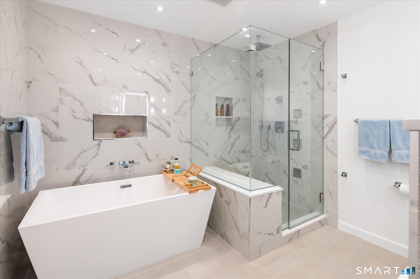
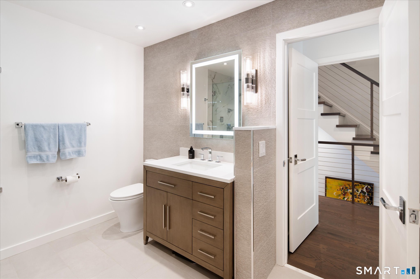
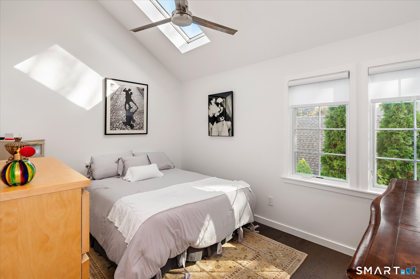
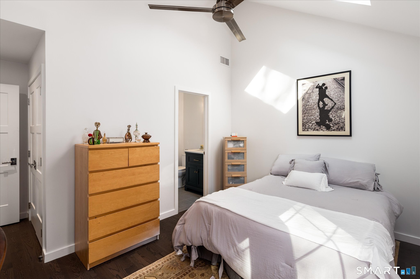
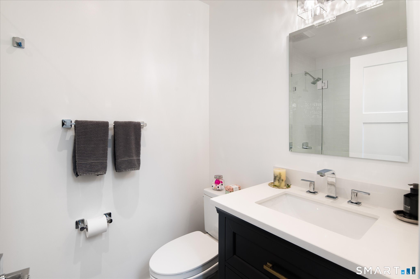
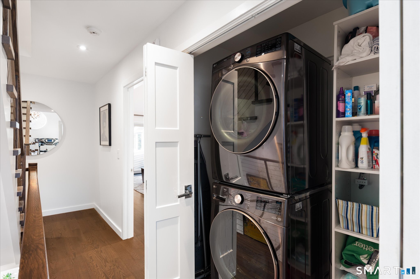
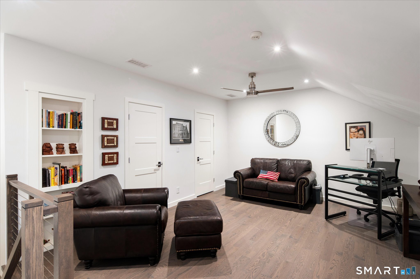
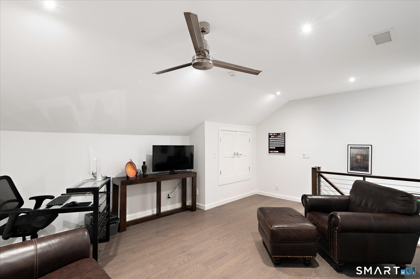
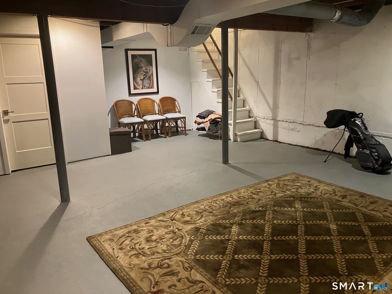
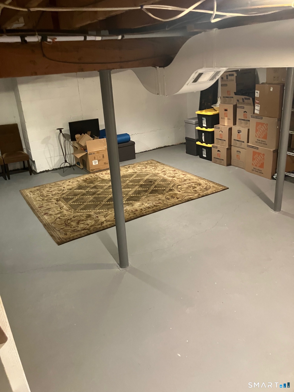
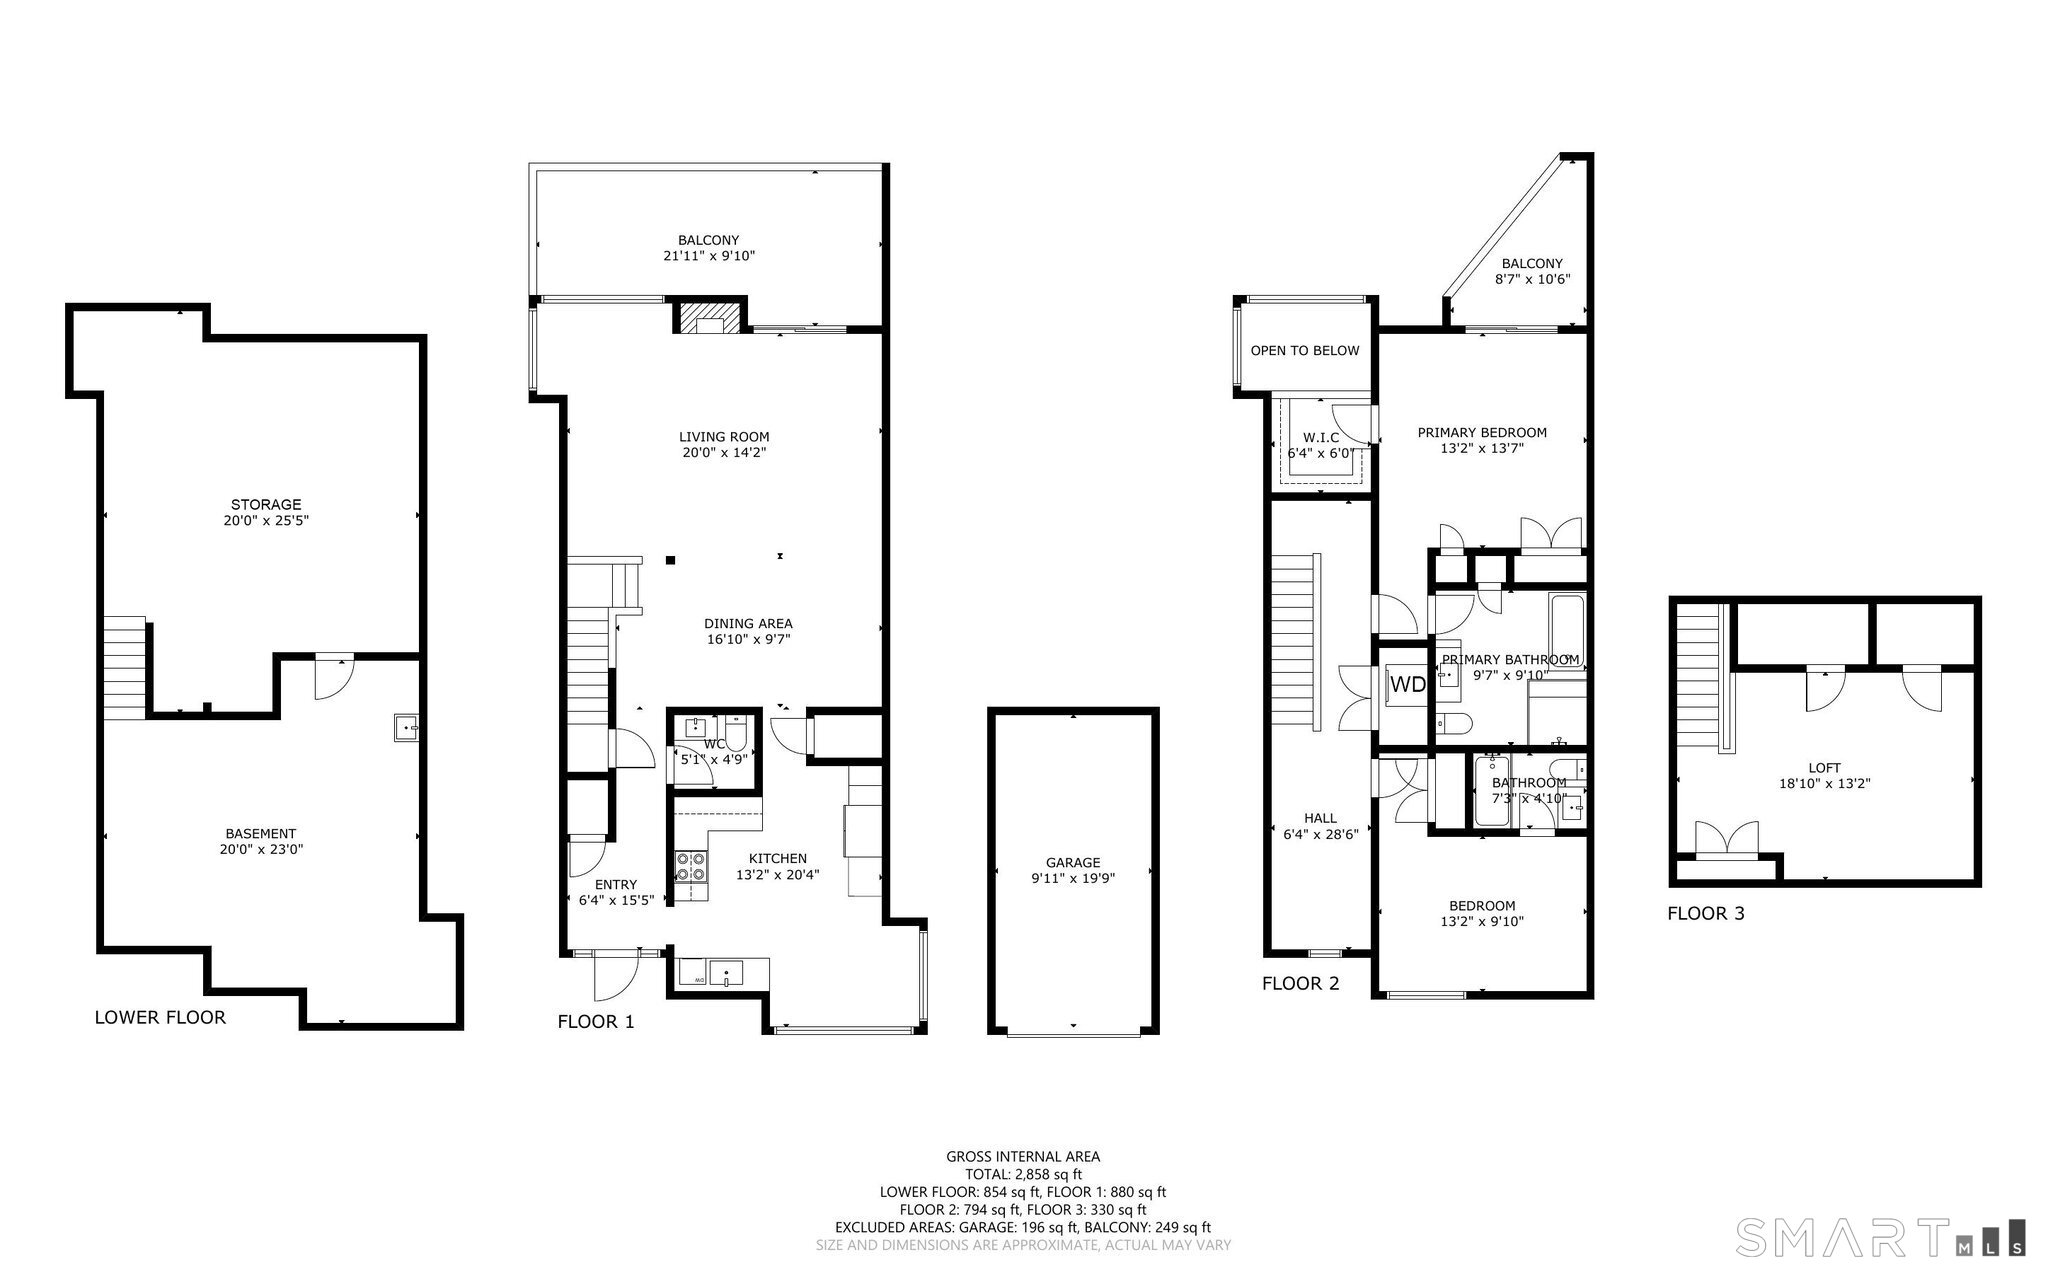
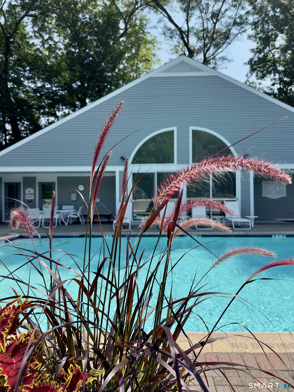
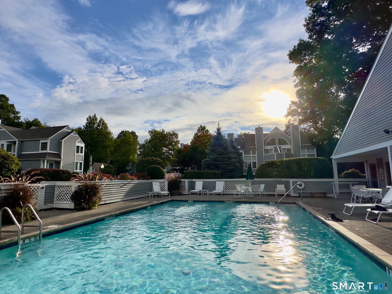
71 Hale Lane is a corner-unit townhouse in Downtown Darien with two bedrooms, two full baths, and one half bath. Recently remodeled, the home includes a third-floor den/office that can serve as a third bedroom, plus multiple walk-in closets and custom storage. The gourmet kitchen has Sub-Zero and Wolf appliances and an induction cooktop. The primary suite has vaulted ceilings exceeding 14 feet and a spa-inspired bath. A private basement has direct interior access and approximately eight-foot ceilings, while the community includes a heated saltwater pool and pool house.
Property Details
Listing Facts
- Acres
- Not provided
- Year built
- 1987
- Taxes (July 2026-June 2027)
- $11,422 (July 2026-June 2027)
- Price/SF
- $866
- Days on Market
- 29 Days
- MLS number
- 24200027
Highlights
- Corner-unit townhouse in Downtown Darien
- Third-floor den/office with flexible bedroom use
- Sub-Zero and Wolf appliances with induction cooktop
- Primary suite with vaulted ceilings over 14 feet
- Spa-inspired primary bathroom with soaking tub
- Direct interior access to private basement
- Approximate eight-foot basement ceilings
- Heated saltwater pool and fully equipped pool house
Read the full listing description
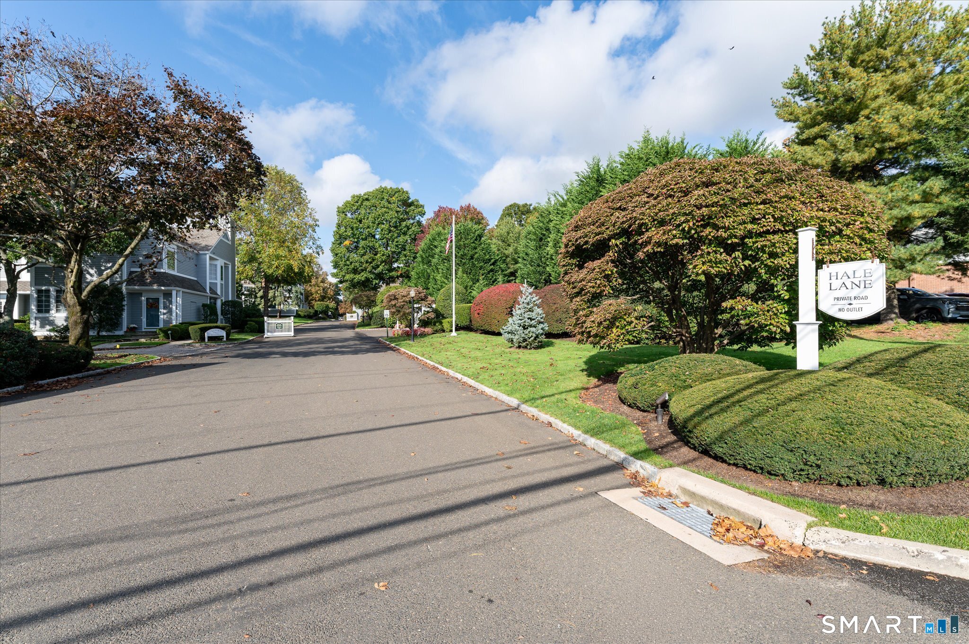
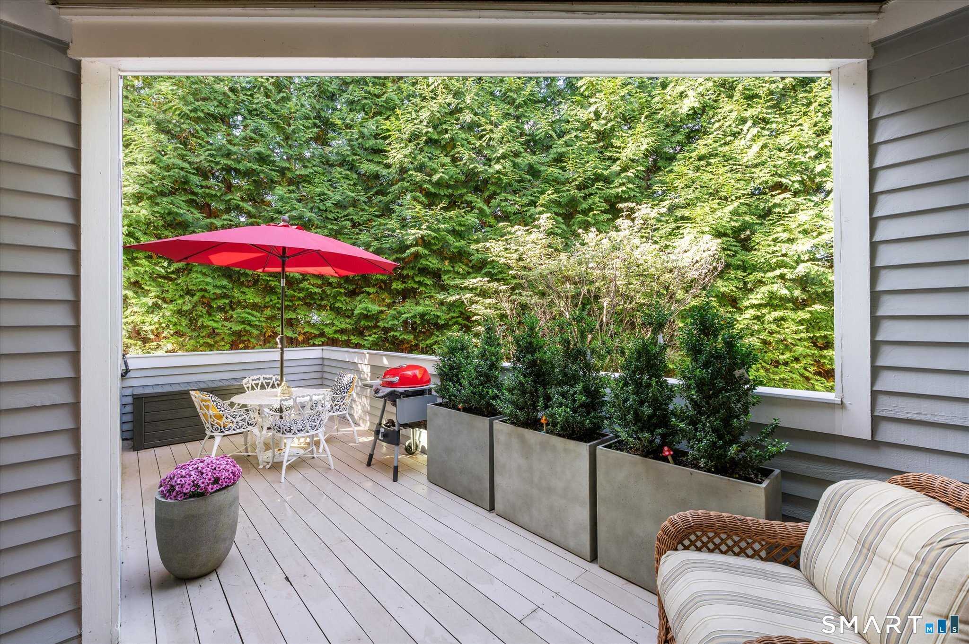
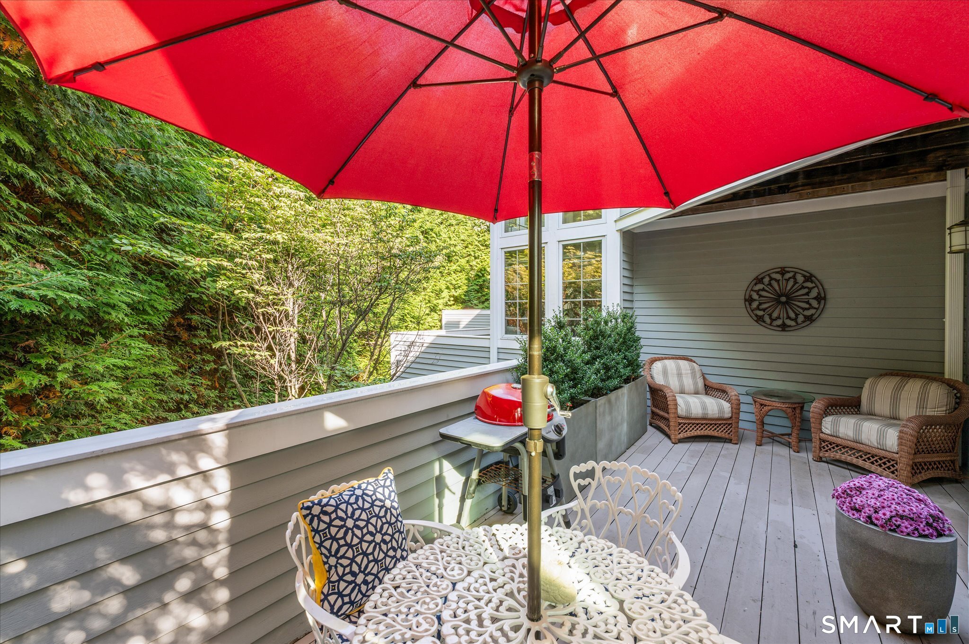
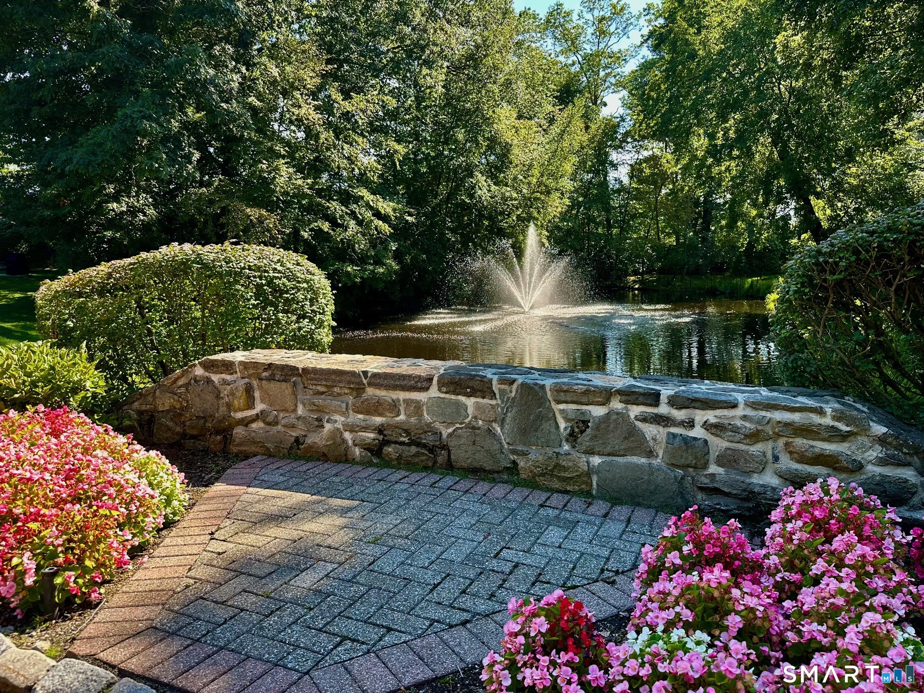
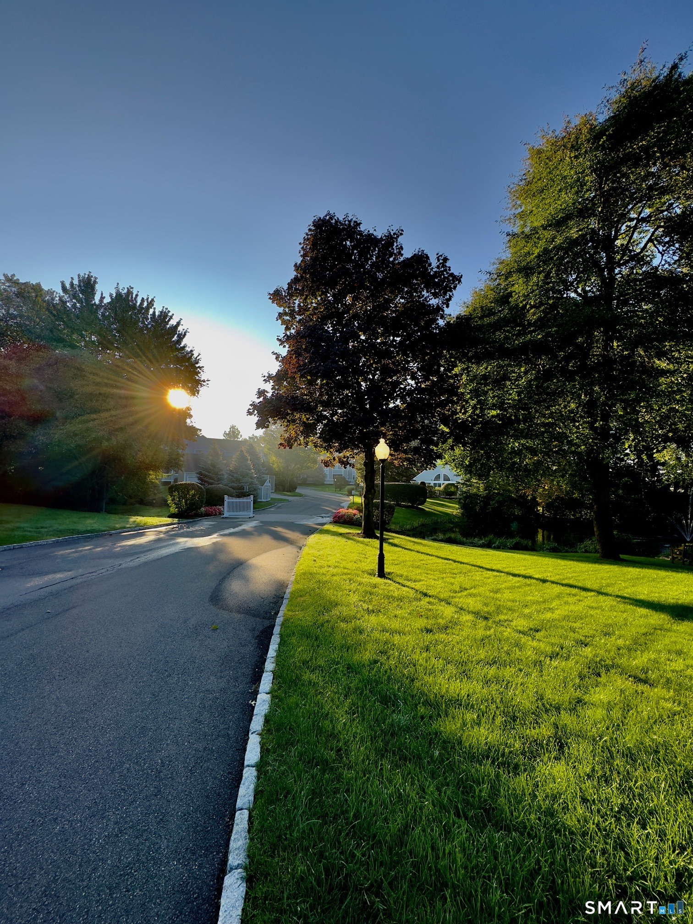
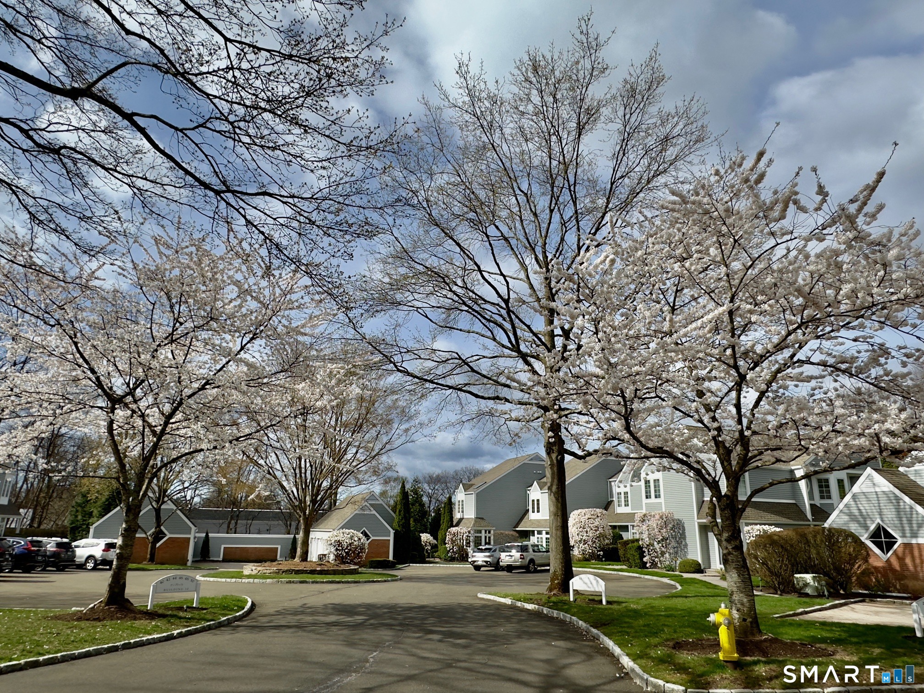
Location, Location, Location...in the heart of Downtown Darien, this Exceptional End-unit Townhouse offers unparalleled convenience & providing walkable access to premier dining, shopping, and the Darien Metro-North station. Recently and gorgeously remodeled to the Highest Standards, this residence encompasses over 2,000 square feet of sophisticated living space, featuring an expansive third-floor Den/Office, which can serve as a versatile 3rd-bedroom, with multiple walk-in closets and a "secret" feature. The Gourmet Kitchen is outfitted with top-tier Sub-Zero & Wolf appliances, including Induction Cooktop, while the Primary Suite boasts vaulted ceilings exceeding 14 feet and a spa-inspired bathroom complete with a soaking tub, large walk-in shower and linen closet. The home is enhanced by WAC recessed lighting throughout, central vacuum and ample custom storage solutions. Notably, this is the only unit within Middlesex Commons that features direct interior access to a private, 800+ square-foot basement with approx. 8-foot ceilings, further distinguishing this property as a rare find in the current market. Tucked away on a quiet private road, Middlesex Commons unfolds across 11 acres of meticulously manicured, park-like grounds. This premier community offers a true resort-style sanctuary, featuring a sparkling, heated saltwater pool and a fully equipped pool house. Elevating the residential experience, the charming HOA guest cottage serves as an exclusive, welcoming haven
Schools
- Elementary
- Royle
- Middle
- Not provided
- High
- Darien
School assignments as reported by SmartMLS.
Price History
| Date | Event | Price |
|---|---|---|
| Listed | $2,450,000 | |
| Sold | $875,000 | |
| Listed | $940,000 |
Listing Agent
BHGRE Shore & Country · (203) 504-5005
Robert Vitale · (203) 561-6310
Map
71 Hale Lane, Darien, CT 06820
Nearby Properties for Sale
Homes for Sale in Darien ↗ Active$1,595,0002 beds · 2.5 ba · 1,460 sqft · Active10 Hale Lane, Darien, CT 06820Brown Harris Stevens
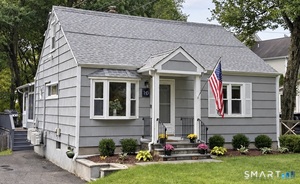 Active$1,150,0003 beds · 2 ba · 1,974 sqft · Active145 West Avenue, Darien, CT 06820William Raveis Real Estate
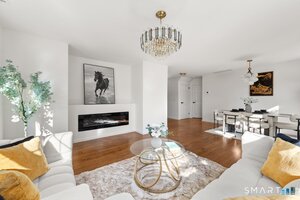 Active$1,095,0003 beds · 1 ba · 1,200 sqft · Active65 Hecker Avenue, Darien, CT 06820Eagle Eye Realty PLLC
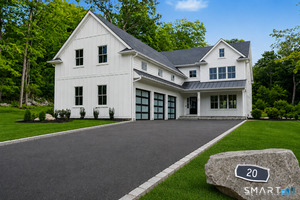 Active$3,099,0005 beds · 4.5 ba · 6,406 sqft · Active20 Locust Hill Road, Darien, CT 06820Compass Connecticut, LLC
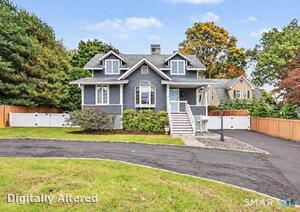 Active$2,000,0004 beds · 3.5 ba · 2,700 sqft · Active212 West Avenue, Darien, CT 06820Compass Connecticut, LLC
Nearby Sold Homes
Sold Homes in Darien ↗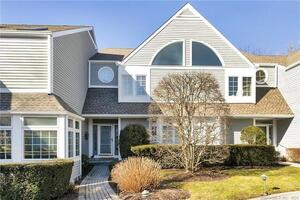 Sold 02/29/24$1,000,0002 beds · 2.5 ba · 1,600 sqft · Sold67 Hale Lane, Darien, CT 06820Compass Connecticut, LLC
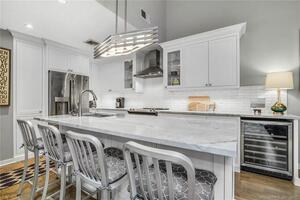 Sold 12/19/21$595,0001 beds · 1.5 ba · 900 sqft · Sold63 Hale Lane, Darien, CT 06820BHHS Darien/New Canaan
 Sold 06/09/26$1,900,0002 beds · 2.5 ba · 1,460 sqft · Sold50 Hale Lane, Darien, CT 06820Compass Connecticut, LLC
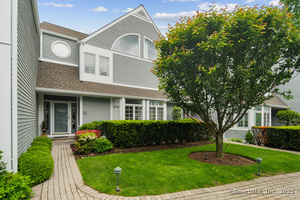 Sold 07/16/25$1,500,0002 beds · 2.5 ba · 1,460 sqft · Sold44 Hale Lane, Darien, CT 06820William Pitt Sotheby's Int'l
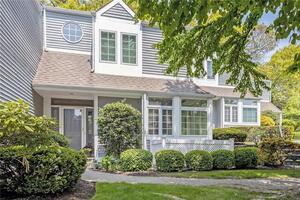 Sold 08/03/23$1,105,0002 beds · 2.5 ba · 1,460 sqft · Sold55 Hale Lane, Darien, CT 06820Compass Connecticut, LLC
Could this be your next home?
Let’s talk about the property and what working with Cress could save you.
Save an estimated $30,625 with Cress*
When you buy with Cress, we give you back a portion of the brokerage commission we receive.
See how the commission rebate works ↗*Estimate assumes a 2.5% buyer-agent commission and a 50% rebate. Actual savings depend on final purchase price and commission received.
SmartMLS · Listing #24200027 · Active
Listing data checked: Nov 18, 2026, 8:21 PM EST.
Listing information is deemed reliable but not guaranteed. Cress commentary is separate from the MLS listing description. Contact Cress about a correction.
For personal, noncommercial use to identify properties you may be interested in purchasing.
