George Cress of Real Broker Email: george@cress.co (dot co) Call/Text: 212-203-5251

Darien, CT / SOLD
74 Brookside RoadDarien, CT 06820
The buyer could have saved $46,329 in brokerage fees*
When you buy with Cress, we give you back a portion of the brokerage commission we receive.
See how the commission rebate works ↗*Estimate assumes a 2.5% buyer-agent commission and a 50% rebate. Actual savings depend on final purchase price and commission received. Based on the recorded closed price; this is a hypothetical estimate, not a statement of actual commission or rebate paid.
Sale Price$3,706,313ClosedSeptember 11, 2025
Open house
Our Take
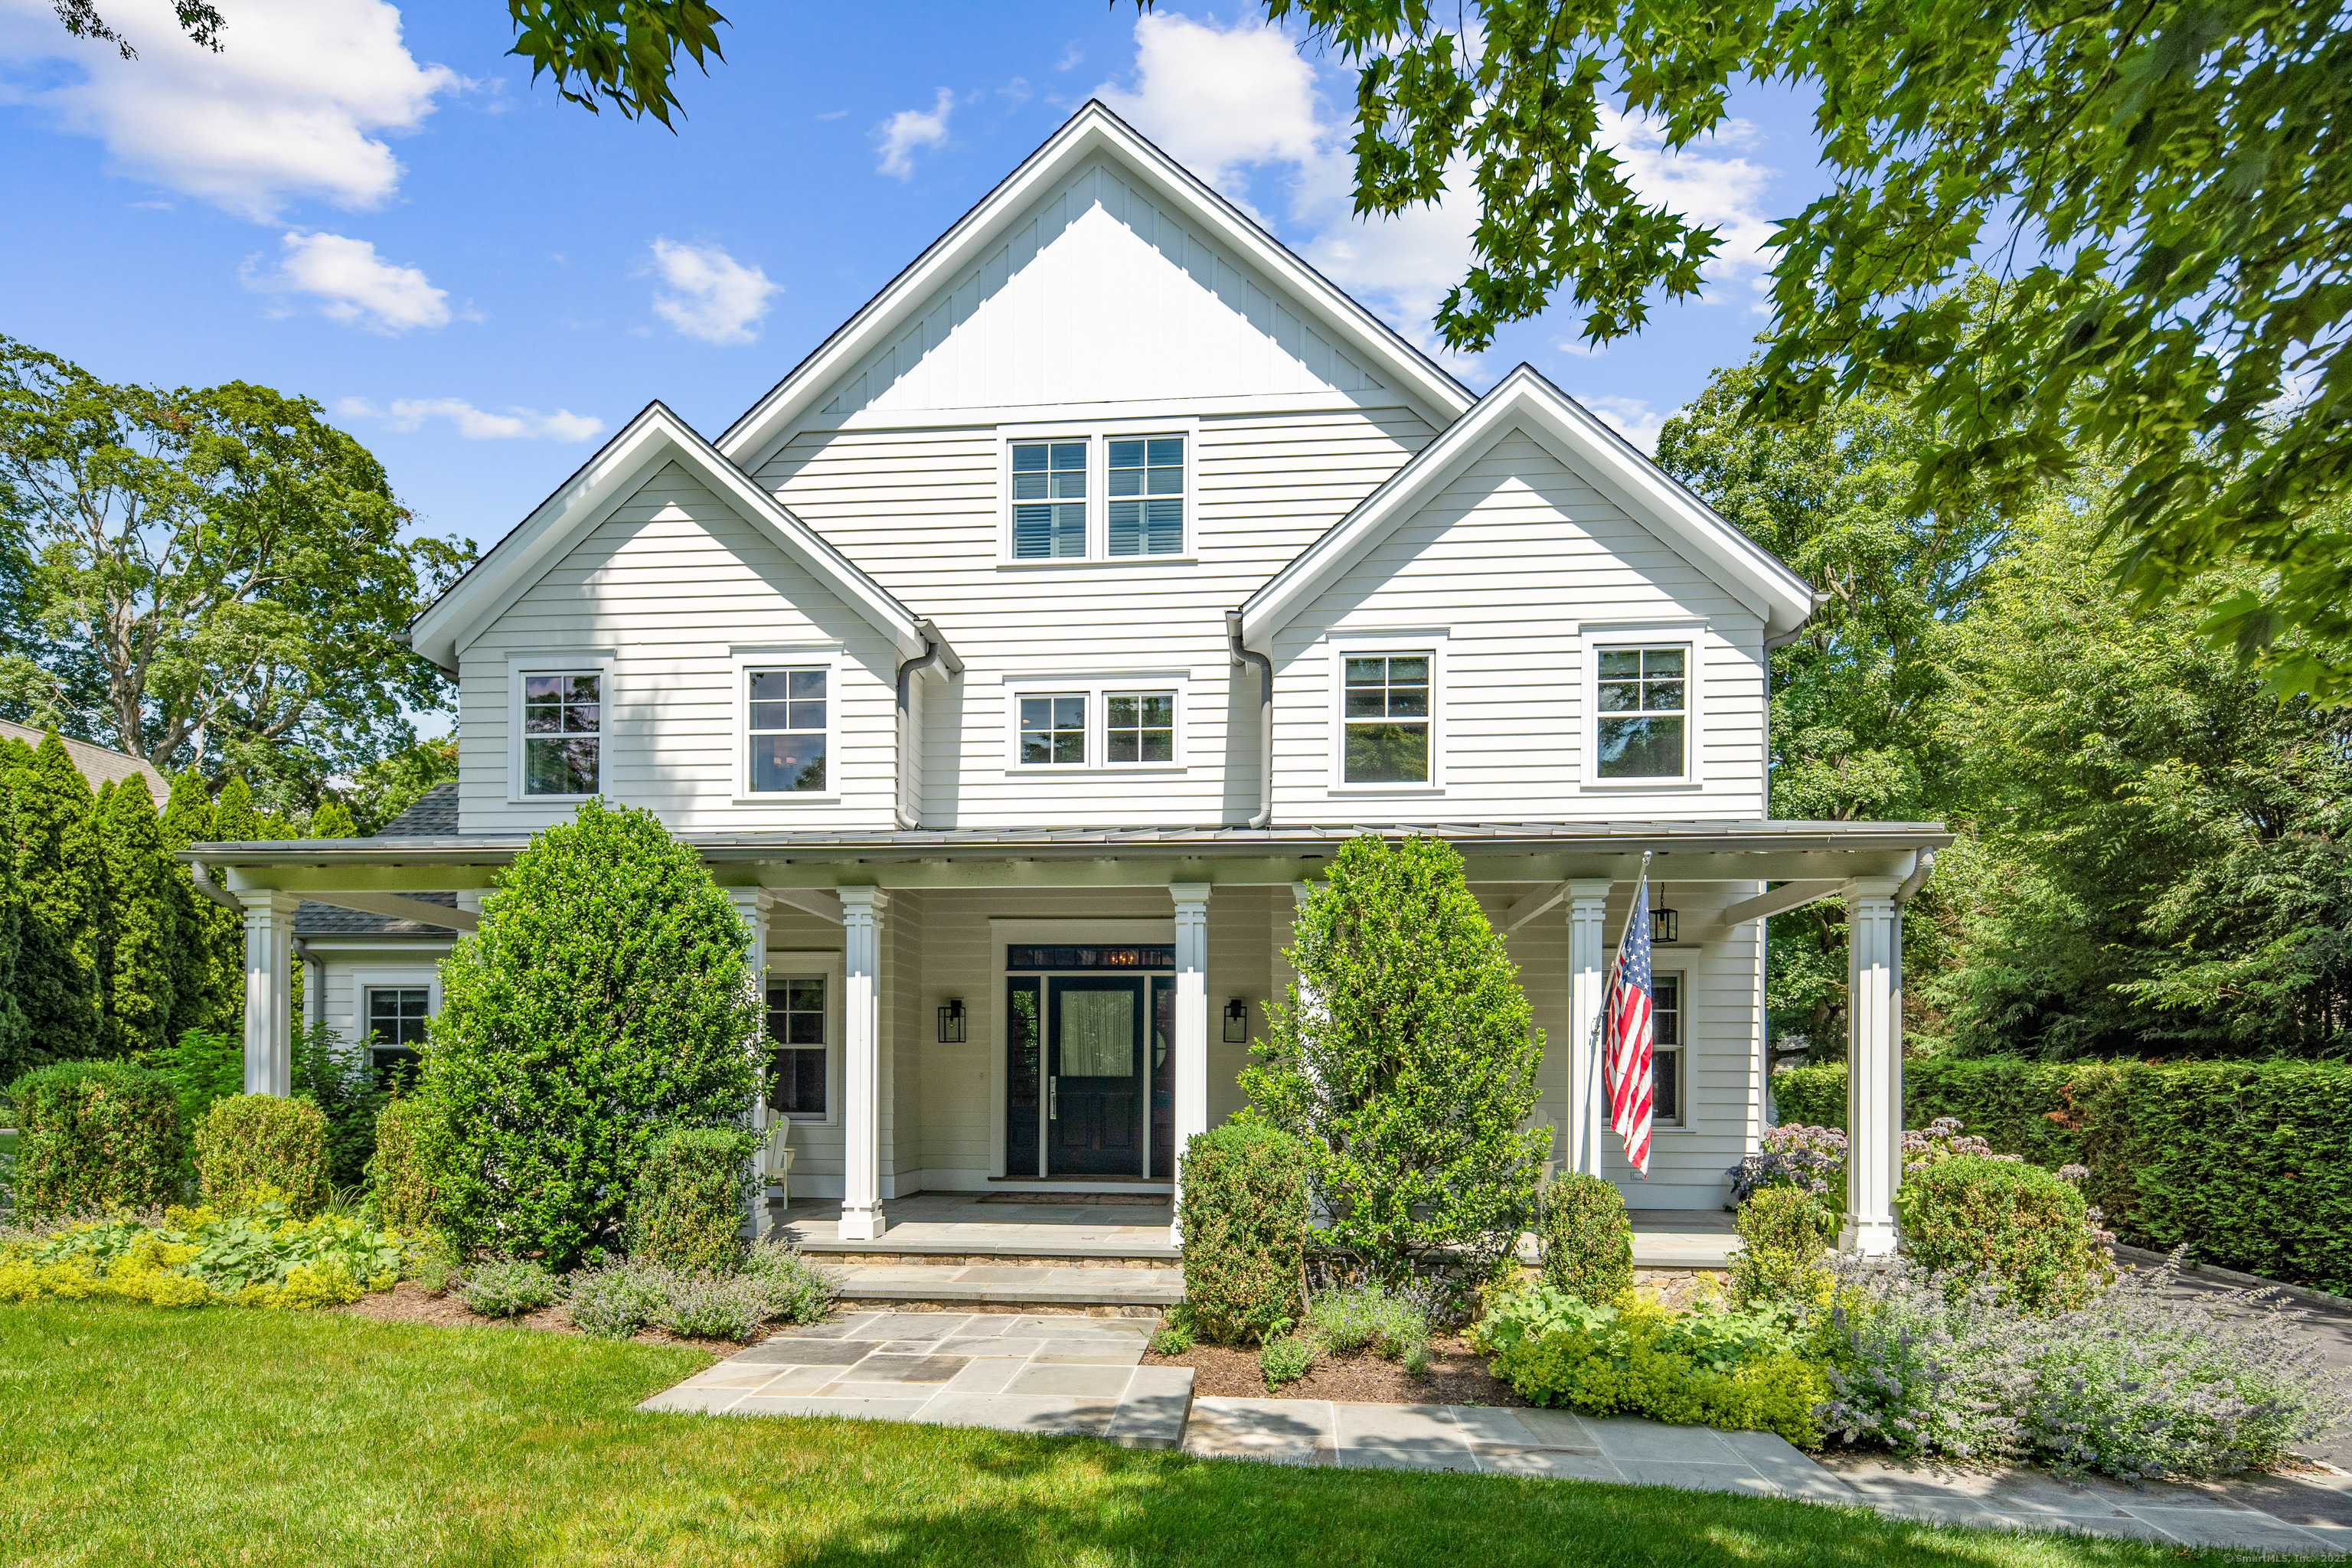
74 Brookside Road is a 2016 Darien home with classic charm, modern convenience, and a landscaped yard. The front porch opens to a gracious entryway, formal living and dining rooms, and a private office. A spacious kitchen and family room with fireplace connect to the terrace and backyard, while the upstairs includes five bedrooms and four bathrooms. The primary bedroom has an en-suite bathroom, walk-in closet, and gas fireplace. A bonus room, finished third-floor space, outdoor stone fireplace, and three-car attached garage add flexibility.
At a glance
Closed · MLS #24106903- Bedrooms
- 5
- BathroomsBaths
- 4 full / 2 half
- Square feet
- 6,069
- Year built
- 2016
- Acres
- 0.53
- Property taxes
- $34,403
July 2025-June 2026
What stands out
- Front porch and gracious entryway
- Private office and formal living room
- Two-oven kitchen with butler’s pantry
- Family room opening to terrace and backyard
- Primary bedroom with en-suite bathroom
- Bonus room with gas fireplace
- Outdoor stone fireplace and flat backyard
- Three-car attached garage
Read the full listing description
Built in 2016 this turnkey home combines classic charm with modern convenience all just steps from downtown Darien, Cherry Lawn Park, train and shops. The beautifully landscaped yard and welcoming exterior radiate warmth and character. Step onto the front porch and through the front door into a bright and gracious entryway leading to the formal living and dining rooms and private office. As you pass through the center hall you enter the heart of the home with a spacious gourmet kitchen and family room with fireplace which flows effortlessly onto the terrace and backyard. The well-appointed eat-in kitchen boasts high-quality appliances, two ovens, clean-line cabinetry, and generous countertop space, perfect for culinary enthusiasts, while the butlers pantry is equipped with an additional mini refrigerator and second dishwasher. Upstairs are five bedrooms and four bathrooms each thoughtfully designed to provide a relaxing retreat. The primary bedroom is a true sanctuary, with an en-suite bathroom, walk-in closet and gas fireplace. Additional features include a bonus room with gas fireplace on the 2nd floor and a vast finished open space and storage space on the third floor. Outside, is an entertainer's dream to relax and unwind by the outdoor stone fireplace or enjoy the open flat backyard. Three-car attached garage. With top-rated schools, local parks, and vibrant community amenities close by, this home is ideally situated for enjoying all that Darien has to offer.
Schools
- Elementary
- Royle
- Middle
- Middlesex
- High
- Darien
Schools as reported by SmartMLS. Confirm attendance assignments with the district.
Price history
| Date | Event | Price |
|---|---|---|
| Closed price | $3,706,313 | |
| Original list price | $3,495,000 |
Intermediate price changes and previous listings may not be included.
Interested in a property like this?
Cress can help you understand the market and find currently available homes.
Nearby sold homes
View sold homes in Darien → Sold 06/12/22
$2,810,0005 beds · 5.5 ba · 5,477 sqft · Sold10 Bates Farm Lane, Darien, CT 06820William Raveis Real Estate
Sold 06/12/22
$2,810,0005 beds · 5.5 ba · 5,477 sqft · Sold10 Bates Farm Lane, Darien, CT 06820William Raveis Real Estate
 Sold 01/18/22
$1,700,0005 beds · 4 ba · 4,132 sqft · Sold33 Granaston Lane, Darien, CT 06820Brown Harris Stevens
Sold 01/18/22
$1,700,0005 beds · 4 ba · 4,132 sqft · Sold33 Granaston Lane, Darien, CT 06820Brown Harris Stevens
 Sold 02/24/25
$1,100,0003 beds · 2.5 ba · 1,450 sqft · Sold15 Norman Lane, Darien, CT 06820William Raveis Real Estate
Sold 02/24/25
$1,100,0003 beds · 2.5 ba · 1,450 sqft · Sold15 Norman Lane, Darien, CT 06820William Raveis Real Estate
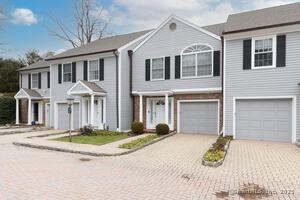 Sold 07/29/25
$1,200,0112 beds · 2.5 ba · 1,656 sqft · Sold11 Norman Lane, Darien, CT 06820Compass Connecticut, LLC
Sold 07/29/25
$1,200,0112 beds · 2.5 ba · 1,656 sqft · Sold11 Norman Lane, Darien, CT 06820Compass Connecticut, LLC
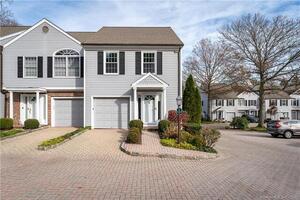 Sold 02/05/24
$820,0002 beds · 2.5 ba · 1,306 sqft · Sold9 Norman Lane, Unit 9, Darien, CT 06820William Pitt Sotheby's Int'l
Sold 02/05/24
$820,0002 beds · 2.5 ba · 1,306 sqft · Sold9 Norman Lane, Unit 9, Darien, CT 06820William Pitt Sotheby's Int'l
*Estimate: $3,706,313 closed price × assumed 2.5% buyer-agent commission × 50% rebate = $46,329. Actual savings depend on the final purchase price and commission Cress receives. The assumed commission is not a representation of this listing's offered or actual compensation. This is a hypothetical estimate, not a rebate paid on this sale.
Listed by William Pitt Sotheby's Int'l
Kristin Nemec
SmartMLS · Listing #24106903 · Closed
Listing information is deemed reliable but not guaranteed. Cress commentary is separate from the MLS listing description. Contact Cress about a correction.
For personal, noncommercial use to identify properties you may be interested in purchasing.
