George Cress of Real Broker Email: george@cress.co (dot co) Call/Text: 212-203-5251

Darien, CT / SOLD
77 Stanton RoadDarien, CT 06820
The buyer could have saved $52,250 in brokerage fees*
When you buy with Cress, we give you back a portion of the brokerage commission we receive.
See how the commission rebate works ↗*Estimate assumes a 2.5% buyer-agent commission and a 50% rebate. Actual savings depend on final purchase price and commission received. Based on the recorded closed price; this is a hypothetical estimate, not a statement of actual commission or rebate paid.
Sale Price$4,180,000ClosedJanuary 2, 2025
Open house
At a glance
Closed · MLS #24056971- Bedrooms
- 6
- BathroomsBaths
- 6 full / 1 half
- Square feet
- 6,200
- Year built
- 1955
- Acres
- 1.2
- Property taxes
- $16,475
July 2024-June 2025
Read the full listing description

Welcome Home to 77 Stanton Rd. Experience this stunning 2024 Full Renovation and Major Expansion on one of Darien's most lovely Streets. North Star Development has taken it to the next level by teaming with the SOHO Group and Jody Deluca Interiors to create a clean, modern and sophisticated style with the functionality that every family desires. As you walk into the Beautiful Two Story Foyer you immediately feel the bright light and warmth this house exudes. There is a formal dining room with a custom bar, formal living room that opens into a great room with a soap stone fireplace centered between two oversized sliding glass doors bringing you onto a large hardwood deck for easy entertaining. The kitchen features a 12 foot marble Island with seating for six. Sleek built-in pantry and a 72 inch wall of stainless steel refrigeration. The oversized windows, sliding glass doors and warm wood accents throughout make you feel this home is special. 6 bedrooms including a first floor Guest Suite and 6 baths as well as a powder room. The Primary Suite has a separate sleeping area and a spa like spacious open shower room with soaking tub and two shower heads. The large third floor is a flexible room with wet bar and dishwasher can be used for a fun rec room, lounge or second office. Let's not forget the mudroom off the garage with its very own dog shower! Perfectly sited on 1.2 acres in the Hindley School neighborhood. This home is not to be missed!
Schools
- Elementary
- Hindley
- Middle
- Not provided
- High
- Darien
Schools as reported by SmartMLS. Confirm attendance assignments with the district.
Price history
| Date | Event | Price |
|---|---|---|
| Closed price | $4,180,000 | |
| Original list price | $4,180,000 |
Intermediate price changes and previous listings may not be included.
Interested in a property like this?
Cress can help you understand the market and find currently available homes.
Nearby sold homes
View sold homes in Darien →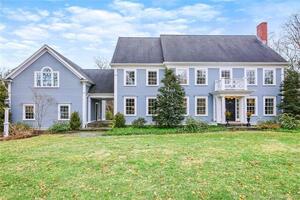 Sold 04/06/22
$3,201,0004 beds · 3.5 ba · 4,952 sqft · Sold12 Stanton Road, Darien, CT 06820Houlihan Lawrence
Sold 04/06/22
$3,201,0004 beds · 3.5 ba · 4,952 sqft · Sold12 Stanton Road, Darien, CT 06820Houlihan Lawrence
 Sold 04/03/25
$2,700,0004 beds · 3.5 ba · 3,455 sqft · Sold23 Stanton Road, Darien, CT 06820BHHS Darien/New Canaan
Sold 04/03/25
$2,700,0004 beds · 3.5 ba · 3,455 sqft · Sold23 Stanton Road, Darien, CT 06820BHHS Darien/New Canaan
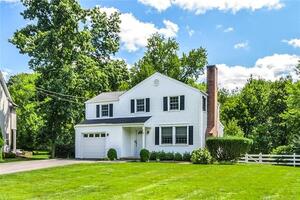 Sold 10/03/23
$1,253,0003 beds · 2 ba · 1,404 sqft · Sold15 Miles Road, Darien, CT 06820Houlihan Lawrence
Sold 10/03/23
$1,253,0003 beds · 2 ba · 1,404 sqft · Sold15 Miles Road, Darien, CT 06820Houlihan Lawrence
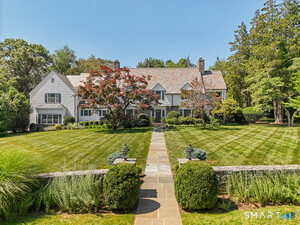 Sold 05/08/26
$4,700,0006 beds · 7 ba · 6,762 sqft · Sold66 Stanton Road, Darien, CT 06820Houlihan Lawrence
Sold 05/08/26
$4,700,0006 beds · 7 ba · 6,762 sqft · Sold66 Stanton Road, Darien, CT 06820Houlihan Lawrence
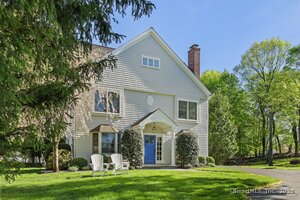 Sold 06/30/25
$2,695,0005 beds · 3 ba · 3,947 sqft · Sold23 Miles Road, Darien, CT 06820Coldwell Banker Realty
Sold 06/30/25
$2,695,0005 beds · 3 ba · 3,947 sqft · Sold23 Miles Road, Darien, CT 06820Coldwell Banker Realty
*Estimate: $4,180,000 closed price × assumed 2.5% buyer-agent commission × 50% rebate = $52,250. Actual savings depend on the final purchase price and commission Cress receives. The assumed commission is not a representation of this listing's offered or actual compensation. This is a hypothetical estimate, not a rebate paid on this sale.
Listed by Compass Connecticut, LLC
Kathryn Bates
SmartMLS · Listing #24056971 · Closed
Listing data checked: Sep 25, 2026, 5:10 PM EDT.
Listing information is deemed reliable but not guaranteed. Cress commentary is separate from the MLS listing description. Contact Cress about a correction.
For personal, noncommercial use to identify properties you may be interested in purchasing.
