George Cress of Real Broker Email: george@cress.co (dot co) Call/Text: 212-203-5251

Easton, CT / SOLD
10 Tranquility DriveEaston, CT 06612
The buyer could have saved $3,300 in brokerage fees*
When you buy with Cress, we give you back a portion of the brokerage commission we receive.
See how the commission rebate works ↗*Estimate assumes a 2.5% buyer-agent commission and a 20% rebate. Actual savings depend on final purchase price and commission received. Based on the recorded closed price; this is a hypothetical estimate, not a statement of actual commission or rebate paid.
Sale Price$660,000ClosedOctober 11, 2022
Open house
Our Take
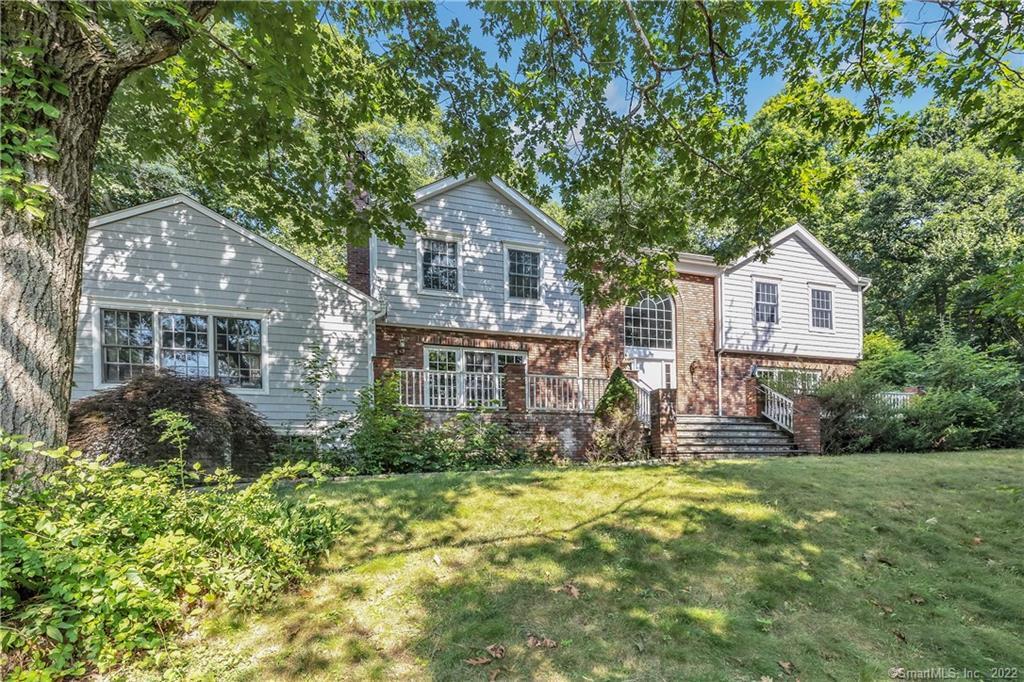
10 Tranquility Drive is a four-bedroom Colonial on a 3.1-acre lot with a spring-fed pond and a front porch offering views of the water. The home includes two master bedrooms, with one on the main floor and another upstairs. Interior features include an eat-in kitchen, formal dining room, fireplaces in the formal living and family rooms, and a vaulted family room with built-in speakers. A finished lower level adds a room and full bath, while the property also includes a three-car garage, deck, patio, and outdoor stone fireplace.
At a glance
Closed · MLS #170513739- Bedrooms
- 4
- BathroomsBaths
- 4 full / 1 half
- Square feet
- 4,407
- Year built
- 1986
- Acres
- 3.1
- Property taxes
- $19,140
July 2022-June 2023
What stands out
- Front porch overlooking a spring-fed pond
- Main-floor master with deck access
- Second-floor master with dual walk-in closets
- Eat-in kitchen with deck access
- Two fireplaces in living and family rooms
- Vaulted family room with built-in speakers
- Finished lower level with full bath
- Three-car garage
Read the full listing description
Spacious 4 Bedroom colonial situated on just over 3 acre private lot. Front porch provides great views overlooking the natural spring fed pond. Two true masters bedrooms. Main floor master with walk in closet, full bath, jet tub, separate shower and sliding door to the outside deck, blue stone patio and outside stone fireplace and grill. The second floor master features his and her walk in closets, jet tub, separate shower, and dual vanity. Recess lighting throughout. Large eat in kitchen with slider to deck. Formal dining room with sliding door to front porch. 2 Fireplaces in the formal living room and family room. Extensive family room has built in speaker system and vaulted ceilings and plumbing for a future wet bar. 3 car garage. Additional room, currently being used as an art studio can be the ideal game room, play room or large office. Finished lower level with additional room and full bath for au-pair, gym, or in-law set up. Enjoy the outdoors, take a kayak out on the pond in the summer or ice skate in the winter. A lot to offer. Take a look today!
Schools
- Elementary
- Samuel Staples
- Middle
- Helen Keller
- High
- Joel Barlow
Schools as reported by SmartMLS. Confirm attendance assignments with the district.
Price history
| Date | Event | Price |
|---|---|---|
| Closed price | $660,000 | |
| Original list price | $675,000 |
Intermediate price changes and previous listings may not be included.
Interested in a property like this?
Cress can help you understand the market and find currently available homes.
Nearby sold homes
View sold homes in Easton →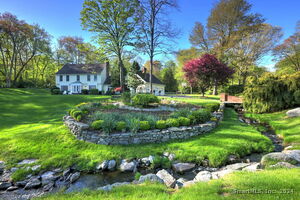 Sold 06/27/24
$1,450,0004 beds · 3.5 ba · 4,793 sqft · Sold54 Sweetbrier Trail, Easton, CT 06612Coldwell Banker Realty
Sold 06/27/24
$1,450,0004 beds · 3.5 ba · 4,793 sqft · Sold54 Sweetbrier Trail, Easton, CT 06612Coldwell Banker Realty
 Sold 12/18/22
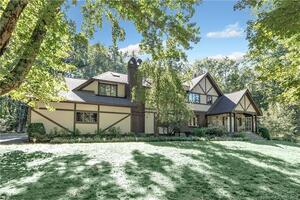
$849,0004 beds · 4.5 ba · 6,664 sqft · Sold71 Sweetbrier Trail, Easton, CT 06612Higgins Group Bedford Square
Sold 12/18/22
$849,0004 beds · 4.5 ba · 6,664 sqft · Sold71 Sweetbrier Trail, Easton, CT 06612Higgins Group Bedford Square
 Sold 11/26/23
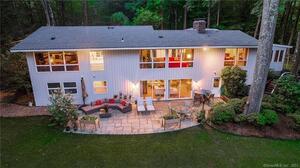
$929,0003 beds · 3 ba · 4,191 sqft · Sold35 Sweetbrier Trail, Easton, CT 06612Keller Williams Realty
Sold 11/26/23
$929,0003 beds · 3 ba · 4,191 sqft · Sold35 Sweetbrier Trail, Easton, CT 06612Keller Williams Realty
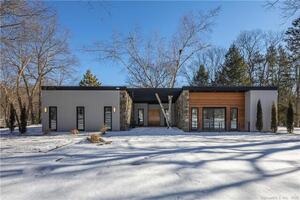 Sold 02/16/22
$2,350,0003 beds · 4.5 ba · 4,805 sqft · Sold22 Ballwall Road, Easton, CT 06612Compass Connecticut, LLC
Sold 02/16/22
$2,350,0003 beds · 4.5 ba · 4,805 sqft · Sold22 Ballwall Road, Easton, CT 06612Compass Connecticut, LLC
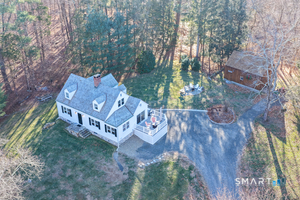 Sold 02/19/26
$950,0004 beds · 2 ba · 1,838 sqft · Sold21 Bohus Lane, Easton, CT 06612Coldwell Banker Realty
Sold 02/19/26
$950,0004 beds · 2 ba · 1,838 sqft · Sold21 Bohus Lane, Easton, CT 06612Coldwell Banker Realty
*Estimate: $660,000 closed price × assumed 2.5% buyer-agent commission × 20% rebate = $3,300. Actual savings depend on the final purchase price and commission Cress receives. The assumed commission is not a representation of this listing's offered or actual compensation. This is a hypothetical estimate, not a rebate paid on this sale.
Listed by Keller Williams Realty Prtnrs.
Ryan Braunagel
SmartMLS · Listing #170513739 · Closed
Listing information is deemed reliable but not guaranteed. Cress commentary is separate from the MLS listing description. Contact Cress about a correction.
For personal, noncommercial use to identify properties you may be interested in purchasing.
