George Cress of Real Broker Email: george@cress.co (dot co) Call/Text: 212-203-5251

Easton, CT / 15 DAYS ON MARKET
106 Sherwood RoadEaston, CT 06612
Buy with Cress and Save $3,750 on brokerage fees*
When you buy with Cress, we give you back a portion of the brokerage commission we receive.
See how the commission rebate works ↗*Estimate assumes a 2.5% buyer-agent commission and a 20% rebate. Actual savings depend on final purchase price and commission received.
Asking price$749,999Active
Open house
Our Take
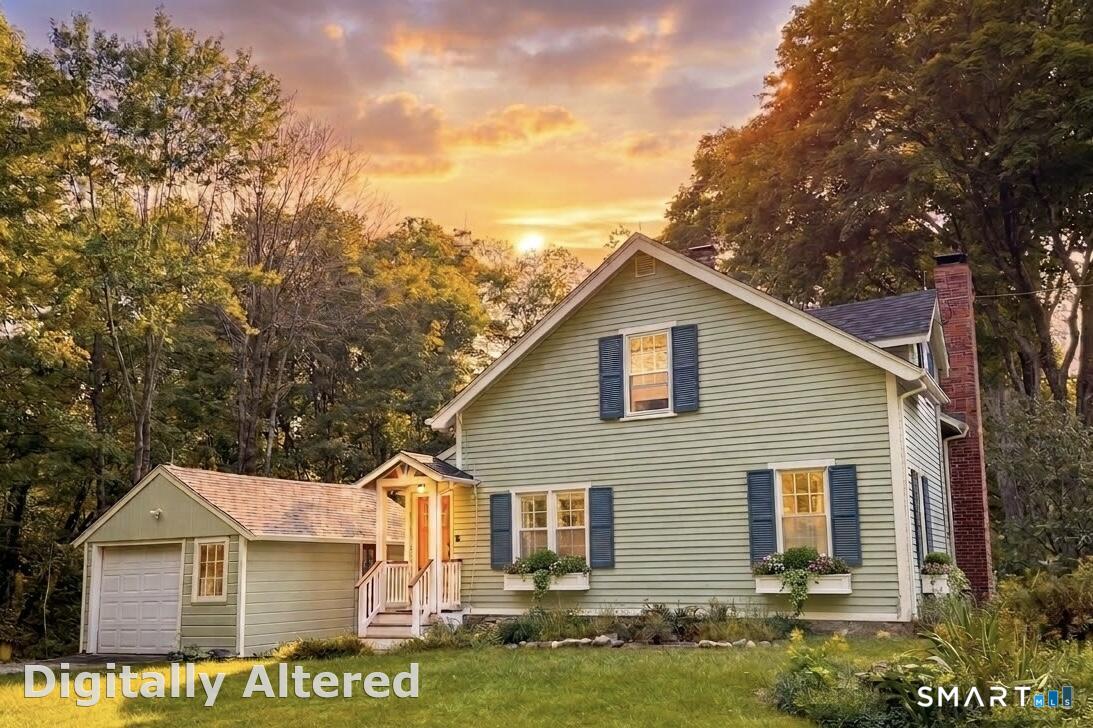
106 Sherwood Road in Easton is a classic 1890s farmhouse with two bedrooms, one full bath, and one half bath. The home combines original character with updated systems and finishes, including refinished and new hardwood floors, period-crafted windows, an updated kitchen, and a fireplace. A separate room can serve as an office, playroom, or gym. Outside are a fenced patio, one-car garage, two-story barn, and planned flower beds and gardens. Recent upgrades include the roof, windows, electrical service, insulation, gutters, oil tank, hot water tank, and water filtration system.
At a glance
Active · MLS #24207743- Bedrooms
- 2
- BathroomsBaths
- 1 full / 1 half
- Square feet
- 1,350
- Year built
- 1890
- Acres
- 0.7
- Property taxes
- $8,435
July 2026-June 2027
What stands out
- Updated kitchen with new cabinetry and appliances
- Dedicated room for office, playroom, or gym
- New roof and windows from 2024–2025 upgrades
- Fenced patio and one-car garage
- Two-story barn with workshop space
- Heated mudroom floors and electric vehicle charger
- Fireplace and built-in shelving
- Flower beds and gardens planned for summer blooms
Read the full listing description
Lovingly restored by its owners over the past two years, this 1890 farmhouse was renewed as a home, not turned over as a contractor flip. Inside, refinished hardwood floors and a fireplace preserve its character, while the renovated kitchen and baths make everyday living feel current. Just off the kitchen, a flexible room works as a home office, playroom, or workout space, with a half bath and a mudroom with heated floors rounding out the main level; upstairs are two bedrooms and a renovated full bath. Behind the scenes, a new roof and windows, added insulation, 200-amp electrical service, wifi connected home fittings, and an EV charger bring thoughtful updates to the home's historic bones. Outdoors, a fenced patio opens to a private wooded setting. A one-car garage handles daily needs, while the flexible two-story barn provides space for a studio, workshop, storage, or equipment. A full basement with laundry adds practical utility. Carefully improved and ready for its next chapter, 106 Sherwood Road feels personal because it is.
Schools
- Elementary
- Samuel Staples
- Middle
- Not provided
- High
- Joel Barlow
Schools as reported by SmartMLS. Confirm attendance assignments with the district.
A closer look at the location
Open Google Maps ↗106 Sherwood Road, Easton, CT 06612
Price history
| Date | Event | Price |
|---|---|---|
| Originally listed | $749,999 |
Intermediate price changes and previous listings may not be included.
Could this be your next home?
Let’s talk about the property—and what working with Cress could save you.
Nearby sold homes
View sold homes in Easton → Sold 06/08/26
$1,115,0004 beds · 4.5 ba · 3,466 sqft · Sold145 Sherwood Road, Easton, CT 06612Coldwell Banker Realty
Sold 06/08/26
$1,115,0004 beds · 4.5 ba · 3,466 sqft · Sold145 Sherwood Road, Easton, CT 06612Coldwell Banker Realty
 Sold 07/19/26
$1,360,0006 beds · 4.5 ba · 4,204 sqft · Sold46 Sherwood Road, Easton, CT 06612William Raveis Real Estate
Sold 07/19/26
$1,360,0006 beds · 4.5 ba · 4,204 sqft · Sold46 Sherwood Road, Easton, CT 06612William Raveis Real Estate
 Sold 04/08/24
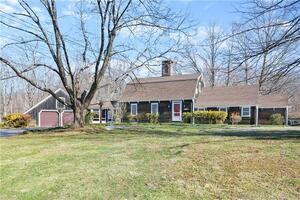
$588,0003 beds · 1.5 ba · 2,020 sqft · Sold360 Stepney Road, Easton, CT 06612Coldwell Banker Realty
Sold 04/08/24
$588,0003 beds · 1.5 ba · 2,020 sqft · Sold360 Stepney Road, Easton, CT 06612Coldwell Banker Realty
 Sold 04/26/22
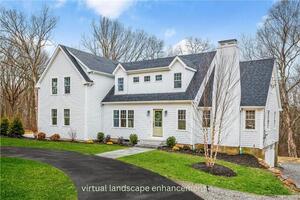
$800,0004 beds · 2 ba · 3,291 sqft · Sold50 Sherwood Drive, Easton, CT 06612Coldwell Banker Realty
Sold 04/26/22
$800,0004 beds · 2 ba · 3,291 sqft · Sold50 Sherwood Drive, Easton, CT 06612Coldwell Banker Realty
 Sold 06/27/23
$1,050,0004 beds · 3.5 ba · 3,950 sqft · Sold289 Everett Road, Easton, CT 06612Coldwell Banker Realty
Sold 06/27/23
$1,050,0004 beds · 3.5 ba · 3,950 sqft · Sold289 Everett Road, Easton, CT 06612Coldwell Banker Realty
*Estimate: $749,999 asking price × assumed 2.5% buyer-agent commission × 20% rebate = $3,750. Actual savings depend on the final purchase price and commission Cress receives. The assumed commission is not a representation of this listing's offered or actual compensation.
Listed by Beycome of Connecticut · (804) 656-5007
Steven Koleno · (804) 656-5007
SmartMLS · Listing #24207743 · Active
Listing data checked: Oct 1, 2026, 7:02 PM EDT.
Listing information is deemed reliable but not guaranteed. Cress commentary is separate from the MLS listing description. Contact Cress about a correction.
For personal, noncommercial use to identify properties you may be interested in purchasing.
