George Cress of Real Broker Email: george@cress.co (dot co) Call/Text: 212-203-5251

Easton, CT / SOLD
46 Sherwood RoadEaston, CT 06612
The buyer could have saved $10,200 in brokerage fees*
When you buy with Cress, we give you back a portion of the brokerage commission we receive.
See how the commission rebate works ↗*Estimate assumes a 2.5% buyer-agent commission and a 30% rebate. Actual savings depend on final purchase price and commission received. Based on the recorded closed price; this is a hypothetical estimate, not a statement of actual commission or rebate paid.
Sale Price$1,360,000ClosedJuly 19, 2026
Open house
Our Take
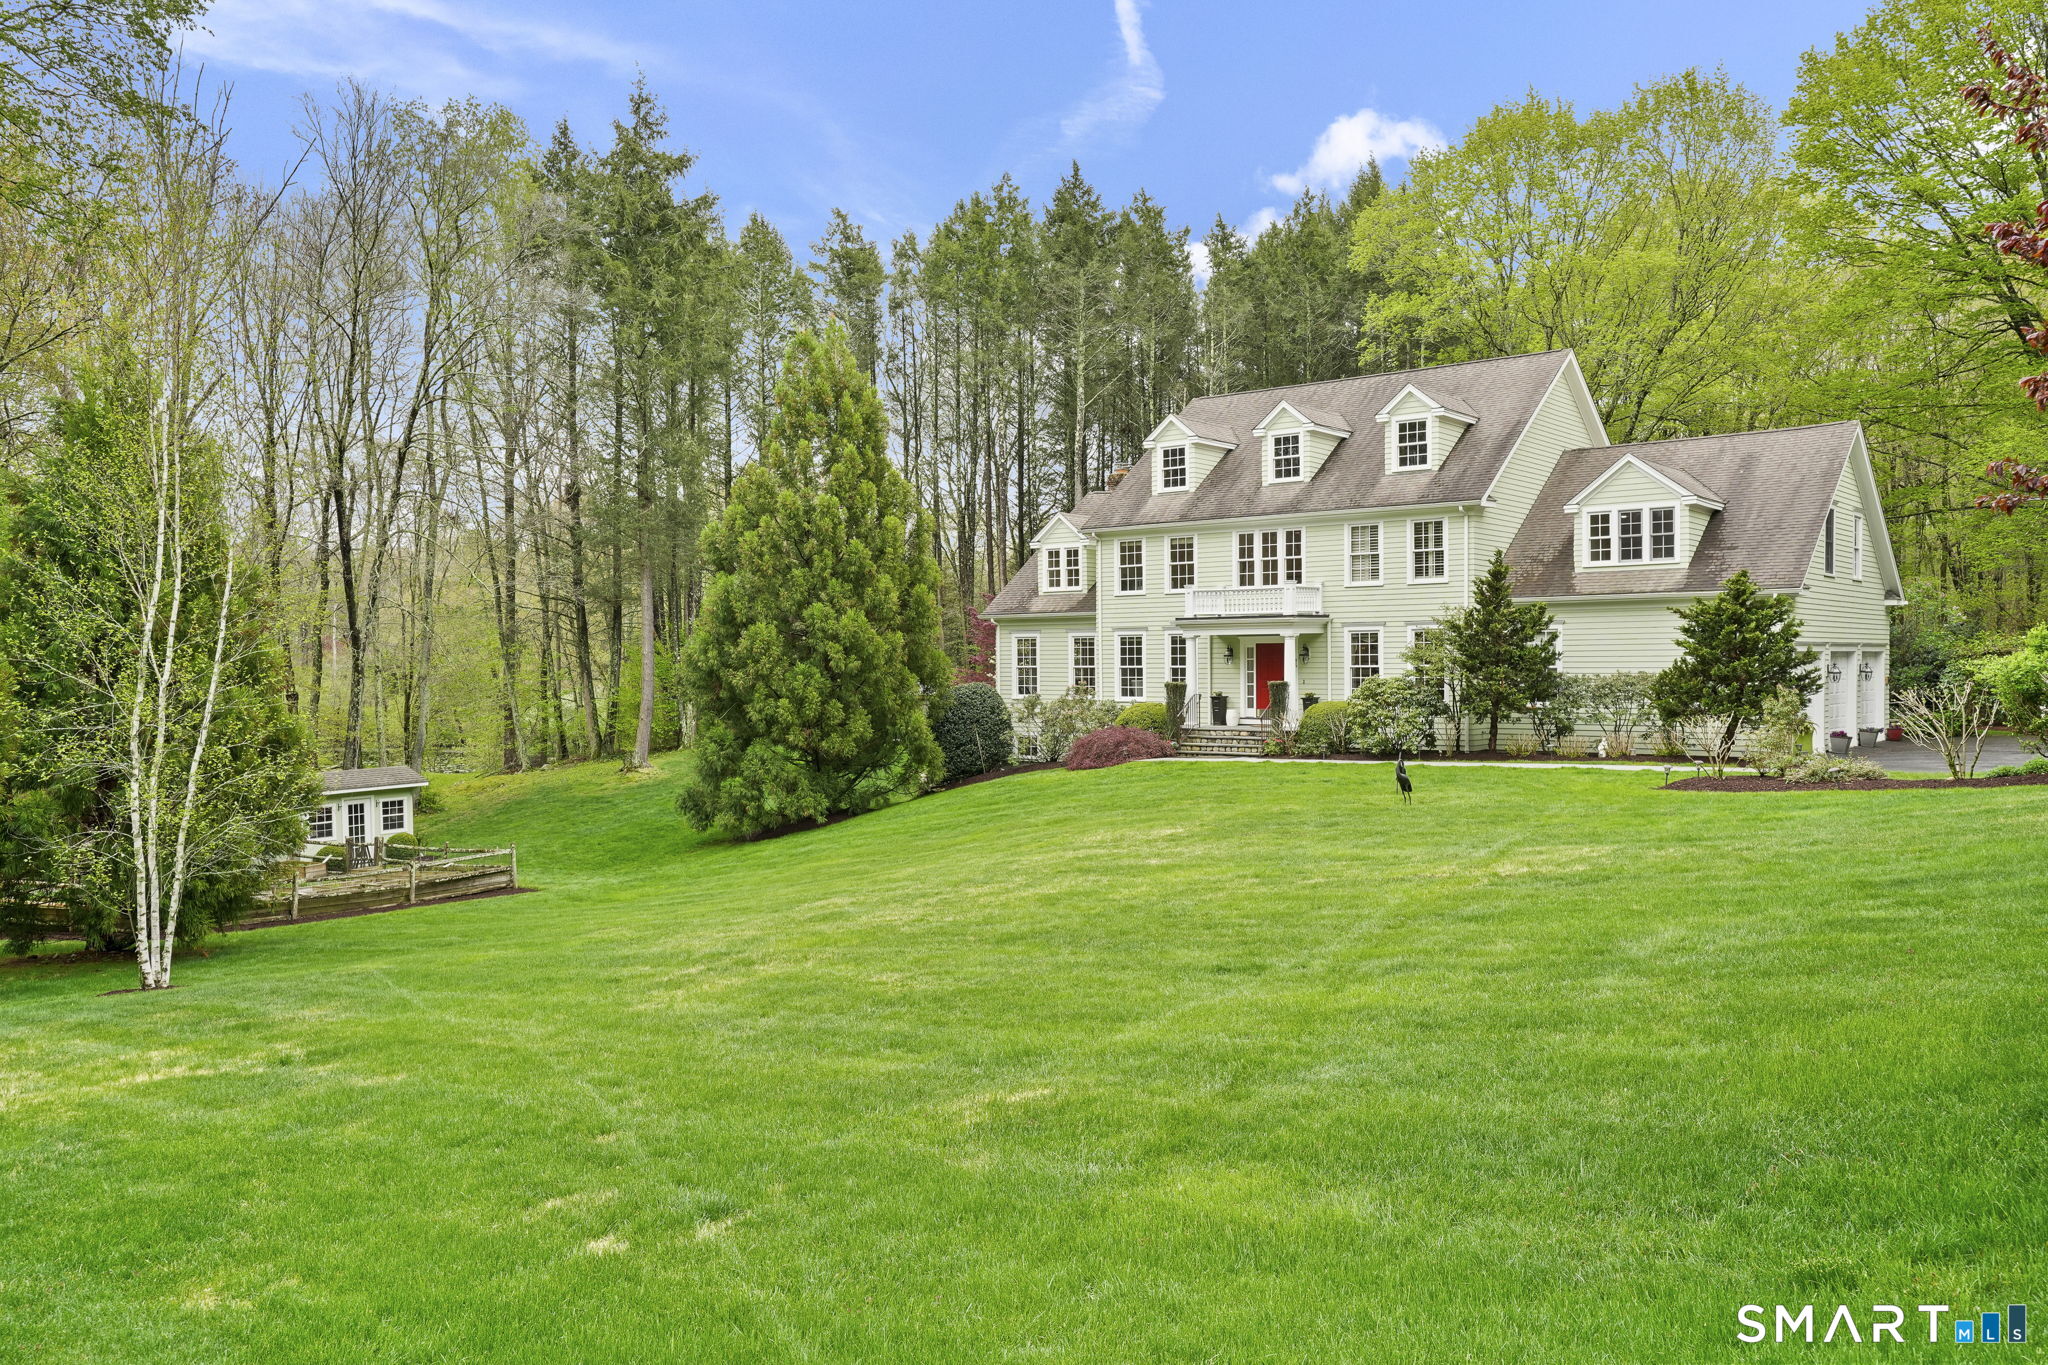
46 Sherwood Road in Easton is a 2006 center hall colonial on 4.39 acres, with six bedrooms and four full and one half bath. The property includes a pond, bluestone patio with sitting wall, fenced raised-bed garden, potting shed, and greenhouse. Inside, 9-foot ceilings, hardwood floors, and extensive moldings accompany an open-concept kitchen, family room with coffered ceiling and stone hearth, and a private bedroom suite with full bath. Upstairs are the primary suite, office, and three additional bedrooms; the walkout lower level adds finished living space and storage.
At a glance
Closed · MLS #24171525- Bedrooms
- 6
- BathroomsBaths
- 4 full / 1 half
- Square feet
- 4,204
- Year built
- 2006
- Acres
- 4.39
- Property taxes
- $20,281
July 2025-June 2026
What stands out
- Pond, bluestone patio, garden, potting shed, and greenhouse
- Nine-foot ceilings, hardwood floors, and extensive moldings
- Open-concept kitchen with oversized island and pantry
- Family room with coffered ceiling and stone hearth
- Private bedroom suite with full bath
- Primary suite with spa bath and walk-in closet
- Three upstairs bedrooms and pond-overlooking office
- Finished walkout lower level with storage
Read the full listing description
Set on a park-like 4.39-acre parcel, this timeless 2006 center hall colonial offers a rare blend of privacy, natural beauty, and exceptional quality. A sweeping front lawn welcomes you, while the property unfolds to reveal a serene pond, bluestone patio with sitting wall, fenced-in raised-bed garden, charming potting shed & greenhouse - perfect for those who appreciate both elegance and nature. Inside, sun-drenched interiors are enhanced by 9-foot ceilings, gleaming hardwood floors, and extensive moldings. Step through the front door into the gracious foyer and enjoy the sunny front living and dining rooms. Make your way to the open concept gourmet kitchen with its oversized island, generous pantry, and laundry room. It flows effortlessly through French doors to the inviting family room with its coffered ceiling and stunning stone hearth. Just beyond the family room is a private bedroom suite with full bath that also makes an ideal office. Upstairs retreat to the grand-scale primary suite with its spa bath, beautifully appointed walk-in closet, and charming dormer alcoves. A fabulous expansive office overlooking the pond and 3 more spacious bedrooms round out the upstairs. 2 bedrooms share a Jack-N-Jill bath and 1 has an en-suite bath. The unfinished 3rd floor offers a ton of possibility while the finished walkout lower level adds 1,080 sq ft of living space plus loads of storage. All this plus a convenient commuting location, nearby restaurants, hiking trails, & farm stands.
Schools
- Elementary
- Samuel Staples
- Middle
- Helen Keller
- High
- Joel Barlow
Schools as reported by SmartMLS. Confirm attendance assignments with the district.
Price history
| Date | Event | Price |
|---|---|---|
| Closed price | $1,360,000 | |
| Original list price | $1,599,000 |
Intermediate price changes and previous listings may not be included.
Interested in a property like this?
Cress can help you understand the market and find currently available homes.
*Estimate: $1,360,000 closed price × assumed 2.5% buyer-agent commission × 30% rebate = $10,200. Actual savings depend on the final purchase price and commission Cress receives. The assumed commission is not a representation of this listing's offered or actual compensation. This is a hypothetical estimate, not a rebate paid on this sale.
Listed by William Raveis Real Estate · (203) 255-6841
Gayle Worthington
SmartMLS · Listing #24171525 · Closed
Listing data checked: Sep 25, 2026, 6:51 PM EDT.
Listing information is deemed reliable but not guaranteed. Cress commentary is separate from the MLS listing description. Contact Cress about a correction.
For personal, noncommercial use to identify properties you may be interested in purchasing.
