George Cress of Real Broker Email: george@cress.co (dot co) Call/Text: 212-203-5251

Easton, CT / SOLD
20 Grace View DriveEaston, CT 06612
The buyer could have saved $19,500 in brokerage fees*
When you buy with Cress, we give you back a portion of the brokerage commission we receive.
See how the commission rebate works ↗*Estimate assumes a 2.5% buyer-agent commission and a 40% rebate. Actual savings depend on final purchase price and commission received. Based on the recorded closed price; this is a hypothetical estimate, not a statement of actual commission or rebate paid.
Sale Price$1,950,000ClosedJuly 30, 2024
Open house
Our Take

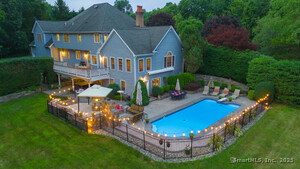
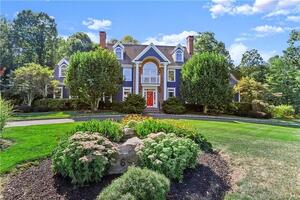
20 Grace View Drive is a 1999 six-bedroom center hall colonial on 3.09 acres at the end of a cul-de-sac in Easton. The home has five full and three half bathrooms. Its main level includes formal living and dining rooms, a family room with a wood-burning fireplace, and a kitchen with high-end appliances, a butler’s pantry, and an island. Outdoor features include a bluestone patio, gunite pool, spa, bocce court, fruit trees, and a pool house with a full bathroom and family room. A third-floor guest suite adds a kitchenette, family room, office, and bathrooms.
At a glance
Closed · MLS #24016463- Bedrooms
- 6
- BathroomsBaths
- 5 full / 3 half
- Square feet
- 6,204
- Year built
- 1999
- Acres
- 3.09
- Property taxes
- $28,476
July 2024-June 2025
What stands out
- Colonial at the end of a cul-de-sac
- Bluestone patio, gunite pool, spa, and bocce court
- Pool house with full bathroom and family room
- Kitchen with high-end appliances and butler’s pantry
- Family room with wood-burning fireplace
- Primary suite with sitting room, fireplace, and private deck
- Third-floor guest suite with kitchenette and office
- Five second-floor bedrooms and three bathrooms
Read the full listing description
Step into the quintessence of refined living in this meticulously crafted colonial masterpiece, radiating elegance and grace. Nestled at the end of a tranquil cul-de-sac in charming Easton, this custom six-bedroom center hall colonial on 3 acres exudes grandeur and curb appeal. Adorned with delicate millwork, 9' ceilings on the first floor, and abundant natural light, it offers a serene country retreat. Manicured gardens envelop the home, with a blue stone patio, expansive gunite pool, rejuvenating spa, bocce court, fruit-bearing trees, and bespoke pool house with a full bathroom and family room, perfect for luxurious outdoor entertaining. The main level's open floor plan seamlessly integrates indoor and outdoor living, boasting spacious formal living and dining areas, a cozy family room with a wood-burning fireplace, and a chef's kitchen with high-end appliances, butler's pantry, and a generous island. Each room offers breathtaking views of the lush surroundings, creating an entertainer's paradise. The second-floor hosts five spacious bedrooms and three well-appointed bathrooms, while the grand primary suite has its own sitting room with fireplace and private deck. Ascend to the third floor to the sanctuary of a not-to-be missed guest suite, full bathroom, half bath, kitchenette, family room and office. The spacious unfinished lower level is perfect for storage. Revel in the tranquility of Grace View Drive's peaceful surroundings and embrace the ultimate in luxurious living.
Schools
- Elementary
- Samuel Staples
- Middle
- Helen Keller
- High
- Joel Barlow
Schools as reported by SmartMLS. Confirm attendance assignments with the district.
Price history
| Date | Event | Price |
|---|---|---|
| Closed price | $1,950,000 | |
| Original list price | $1,795,000 |
Intermediate price changes and previous listings may not be included.
Interested in a property like this?
Cress can help you understand the market and find currently available homes.
Nearby sold homes
View sold homes in Easton → Sold 05/06/25
$1,600,0005 beds · 3.5 ba · 5,564 sqft · Sold10 Grace View Drive, Easton, CT 06612Brown Harris Stevens
Sold 05/06/25
$1,600,0005 beds · 3.5 ba · 5,564 sqft · Sold10 Grace View Drive, Easton, CT 06612Brown Harris Stevens
 Sold 04/30/25
$1,375,0004 beds · 4 ba · 4,393 sqft · Sold15 Grace View Drive, Easton, CT 06612Keller Williams Realty
Sold 04/30/25
$1,375,0004 beds · 4 ba · 4,393 sqft · Sold15 Grace View Drive, Easton, CT 06612Keller Williams Realty
 Sold 07/19/26
$1,360,0006 beds · 4.5 ba · 4,204 sqft · Sold46 Sherwood Road, Easton, CT 06612William Raveis Real Estate
Sold 07/19/26
$1,360,0006 beds · 4.5 ba · 4,204 sqft · Sold46 Sherwood Road, Easton, CT 06612William Raveis Real Estate
 Sold 06/17/25
$1,333,0005 beds · 4 ba · 5,204 sqft · Sold10 Robin Hood Lane, Easton, CT 06612Coldwell Banker Realty
Sold 06/17/25
$1,333,0005 beds · 4 ba · 5,204 sqft · Sold10 Robin Hood Lane, Easton, CT 06612Coldwell Banker Realty
 Sold 11/17/22
$1,350,0005 beds · 5.5 ba · 7,503 sqft · Sold6 Robin Hood Lane, Easton, CT 06612Coldwell Banker Realty
Sold 11/17/22
$1,350,0005 beds · 5.5 ba · 7,503 sqft · Sold6 Robin Hood Lane, Easton, CT 06612Coldwell Banker Realty
*Estimate: $1,950,000 closed price × assumed 2.5% buyer-agent commission × 40% rebate = $19,500. Actual savings depend on the final purchase price and commission Cress receives. The assumed commission is not a representation of this listing's offered or actual compensation. This is a hypothetical estimate, not a rebate paid on this sale.
Listed by Coldwell Banker Realty
Julie Walsh
SmartMLS · Listing #24016463 · Closed
Listing information is deemed reliable but not guaranteed. Cress commentary is separate from the MLS listing description. Contact Cress about a correction.
For personal, noncommercial use to identify properties you may be interested in purchasing.
