George Cress of Real Broker Email: george@cress.co (dot co) Call/Text: 212-203-5251

Easton, CT / SOLD
20 Knollcrest RoadEaston, CT 06612
The buyer could have saved $4,550 in brokerage fees*
When you buy with Cress, we give you back a portion of the brokerage commission we receive.
See how the commission rebate works ↗*Estimate assumes a 2.5% buyer-agent commission and a 20% rebate. Actual savings depend on final purchase price and commission received. Based on the recorded closed price; this is a hypothetical estimate, not a statement of actual commission or rebate paid.
Sale Price$910,000ClosedAugust 13, 2024
Open house
Our Take
20 Knollcrest Road in Easton sits on almost four acres with a salt-water heated pool, tennis court area with lighting, pond with dock, barn, chicken shed/coop, and lush grounds. The home has five bedrooms, including two primary suites with full baths, one on each of the main and upper floors. Interior features include a kitchen with stainless steel appliances and quartz counters, an enclosed sunroom with a wood stove, and a lower-level recreation room with fireplace and wet bar. A brick-paver patio includes a fire pit, and the property also has a three-car garage.

At a glance
Closed · MLS #170610081- Bedrooms
- 5
- BathroomsBaths
- 3 full / 1 half
- Square feet
- 4,598
- Year built
- 1968
- Acres
- 3.97
- Property taxes
- $17,440
July 2024-June 2025
What stands out
- Salt-water heated pool and lighted tennis court area
- Large pond with dock on almost four acres
- Brick-paver patio with fire pit
- Two primary suites with full baths
- Kitchen with stainless steel appliances and quartz counters
- Enclosed sunroom with wood stove and property views
- Lower-level recreation room with fireplace and wet bar
- Three-car garage with attic storage
Read the full listing description
One of a kind property. Sophisticated floor plan with a fantastic estate like setting featuring an in ground salt water, heated pool, full tennis court area with lighting/electricity, barn (potential 2 horse stall), a small chicken shed/coop and a free flowing large pond with dock on almost 4 acres of lush grounds. Back area has a brick paver patio with fire pit for marshmallow roasting. A Boston cobblestone lined drive leads up to the almost 5,000 sqft. home. The interior features two primary suites with full baths and walk-in closet/dressing room; one on the main floor and the other on the upper floor along with 3 other bedrooms. The kitchen has stainless steel appliances and quartz counters. Enclosed sunroom with wood stove and panoramic beautiful views of the property. A 1,700 spft recreational room on the lower level with fireplace, wet bar and room for a pool table. 3 car garage with storage and full attic storage space. The home has hardwood floors throughout, central vac, heated floor in one bath. 2 fireplaces and one wood burning stove.
Schools
- Elementary
- Samuel Staples
- Middle
- Helen Keller
- High
- Joel Barlow
Schools as reported by SmartMLS. Confirm attendance assignments with the district.
Price history
| Date | Event | Price |
|---|---|---|
| Closed price | $910,000 | |
| Original list price | $995,000 |
Intermediate price changes and previous listings may not be included.
Interested in a property like this?
Cress can help you understand the market and find currently available homes.
Nearby sold homes
View sold homes in Easton →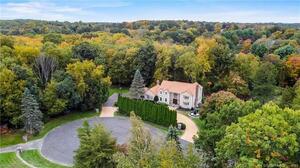 Sold 04/19/23
$972,5005 beds · 5.5 ba · 4,963 sqft · Sold20 Algonquin Lane, Easton, CT 06612William Raveis Real Estate
Sold 04/19/23
$972,5005 beds · 5.5 ba · 4,963 sqft · Sold20 Algonquin Lane, Easton, CT 06612William Raveis Real Estate
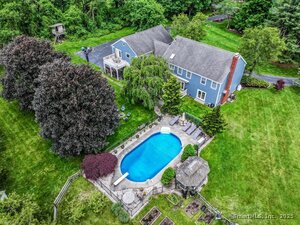 Sold 10/14/25
$1,300,0005 beds · 4 ba · 4,830 sqft · Sold108 Northwood Drive, Easton, CT 06612William Pitt Sotheby's Int'l
Sold 10/14/25
$1,300,0005 beds · 4 ba · 4,830 sqft · Sold108 Northwood Drive, Easton, CT 06612William Pitt Sotheby's Int'l
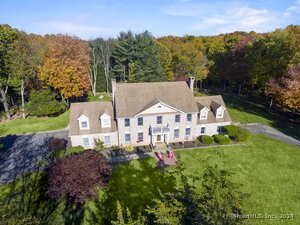 Sold 12/12/24
$1,197,0004 beds · 3 ba · 5,282 sqft · Sold15 Algonquin Lane, Easton, CT 06612William Raveis Real Estate
Sold 12/12/24
$1,197,0004 beds · 3 ba · 5,282 sqft · Sold15 Algonquin Lane, Easton, CT 06612William Raveis Real Estate
 Sold 09/03/25
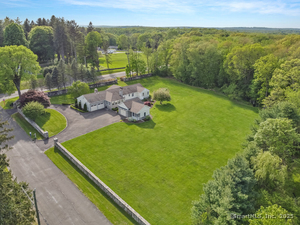
$955,0004 beds · 3 ba · 3,102 sqft · Sold762 Sport Hill Road, Easton, CT 06612William Pitt Sotheby's Int'l
Sold 09/03/25
$955,0004 beds · 3 ba · 3,102 sqft · Sold762 Sport Hill Road, Easton, CT 06612William Pitt Sotheby's Int'l
 Sold 08/15/24
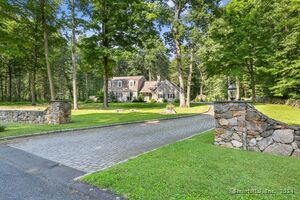
$940,0003 beds · 2.5 ba · 2,685 sqft · Sold97 Burroughs Road, Easton, CT 06612Coldwell Banker Realty
Sold 08/15/24
$940,0003 beds · 2.5 ba · 2,685 sqft · Sold97 Burroughs Road, Easton, CT 06612Coldwell Banker Realty
*Estimate: $910,000 closed price × assumed 2.5% buyer-agent commission × 20% rebate = $4,550. Actual savings depend on the final purchase price and commission Cress receives. The assumed commission is not a representation of this listing's offered or actual compensation. This is a hypothetical estimate, not a rebate paid on this sale.
Listed by Berkshire Hathaway NE Prop.
Jane Gonzalez-Bass
SmartMLS · Listing #170610081 · Closed
Listing information is deemed reliable but not guaranteed. Cress commentary is separate from the MLS listing description. Contact Cress about a correction.
For personal, noncommercial use to identify properties you may be interested in purchasing.
