George Cress of Real Broker Email: george@cress.co (dot co) Call/Text: 212-203-5251

Easton, CT / SOLD
217 Rock House RoadEaston, CT 06612
The buyer could have saved $3,645 in brokerage fees*
When you buy with Cress, we give you back a portion of the brokerage commission we receive.
See how the commission rebate works ↗*Estimate assumes a 2.5% buyer-agent commission and a 20% rebate. Actual savings depend on final purchase price and commission received. Based on the recorded closed price; this is a hypothetical estimate, not a statement of actual commission or rebate paid.
Sale Price$729,000ClosedOctober 21, 2021
Open house
Our Take
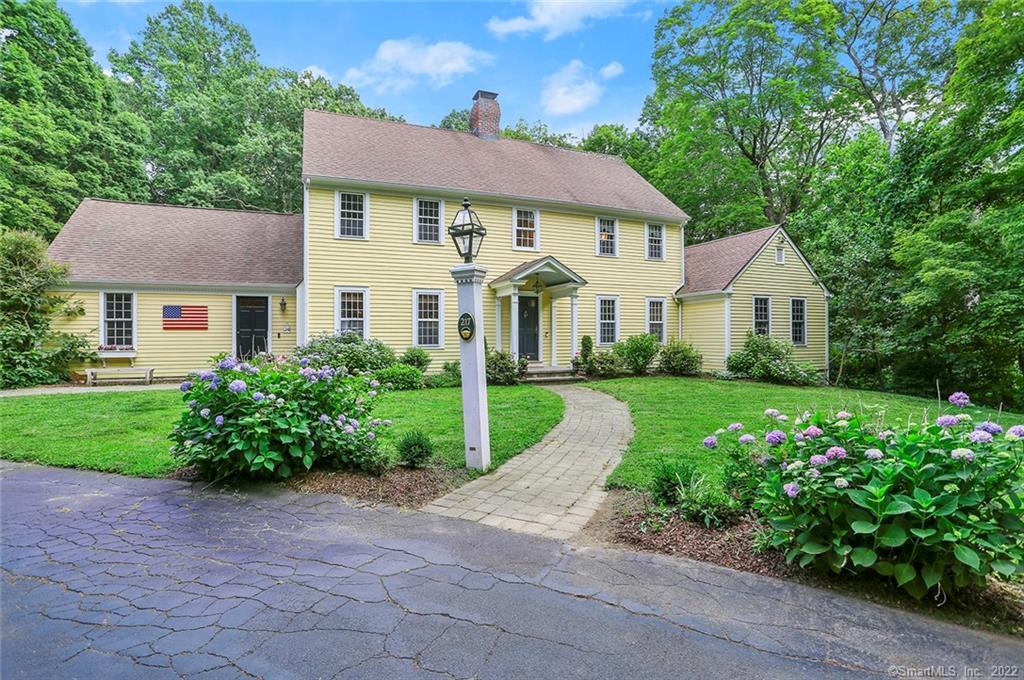
217 Rock House Road is a classic New England Colonial built in 1979, with four bedrooms, two full bathrooms, and one half bathroom on 3.02 acres. Interior features include hardwood floors, crown moldings, raised panels, three fireplaces, a vaulted family room with loft, and a home office with tray ceiling and cove lighting. The kitchen has granite counters, stainless steel appliances, a center island, creative storage, and a skylight. French doors open to a two-tiered deck, while the property also includes a mudroom, laundry, and outdoor storage shed.
At a glance
Closed · MLS #170411311- Bedrooms
- 4
- BathroomsBaths
- 2 full / 1 half
- Square feet
- 3,308
- Year built
- 1979
- Acres
- 3.02
- Property taxes
- $14,130
July 2021-June 2022
What stands out
- Classic New England Colonial design
- Three fireplaces throughout the home
- Kitchen with granite counters and skylight
- Vaulted family room with loft
- Home office with tray ceiling and cove lighting
- Hardwood floors throughout
- French doors onto a two-tiered deck
- Perennial garden island with peonies, hydrangeas, and lilacs
Read the full listing description
Welcome Home to this lovely classic New England Colonial. This sun filled charmer offers spaces to gather, entertain and work from home. So much care and attention have been given by the current owner ~ crown moldings, raised panels, some newer Marvin windows / French doors and don't miss the gorgeous new full bathroom. Entertaining is a breeze with multiple sets of french doors onto the two tiered deck. The heart of the home has granite counters, stainless steel appliances, creative storage in the center island, skylight and is graced by one of the three fireplaces in the home. The family room offers a vaulted ceiling and loft. A current necessity for many is the home office offering a tray ceiling and cove lighting. Enhancements to this home are hardwood floors throughout, 3 zone heat and central air, mudroom with laundry on main living level and charming outdoor storage shed. This special property offers a perennial garden island in the driveway that includes Peonies, Hydrangea and Lilacs. Rated as one of the best small towns in Connecticut, Easton offers a wonderful sense of community, top rated schools and a natural landscape for those who enjoy the ease of privacy and open space.
Schools
- Elementary
- Samuel Staples
- Middle
- Helen Keller
- High
- Joel Barlow
Schools as reported by SmartMLS. Confirm attendance assignments with the district.
Price history
| Date | Event | Price |
|---|---|---|
| Closed price | $729,000 | |
| Original list price | $829,000 |
Intermediate price changes and previous listings may not be included.
Interested in a property like this?
Cress can help you understand the market and find currently available homes.
Nearby sold homes
View sold homes in Easton →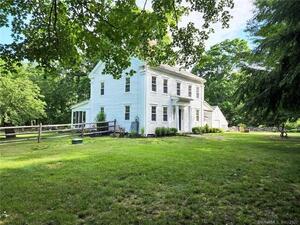 Sold 07/18/24
$860,0005 beds · 4 ba · 2,356 sqft · Sold260 Rock House Road, Easton, CT 06612William Pitt Sotheby's Int'l
Sold 07/18/24
$860,0005 beds · 4 ba · 2,356 sqft · Sold260 Rock House Road, Easton, CT 06612William Pitt Sotheby's Int'l
 Sold 11/07/22
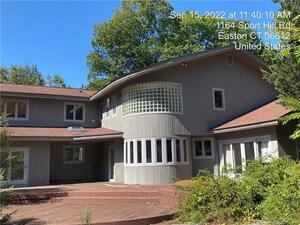
$825,0006 beds · 6.5 ba · 8,780 sqft · Sold1164 Sport Hill Road, Easton, CT 06612Brian Gee Real Estate LLC
Sold 11/07/22
$825,0006 beds · 6.5 ba · 8,780 sqft · Sold1164 Sport Hill Road, Easton, CT 06612Brian Gee Real Estate LLC
 Sold 12/02/21
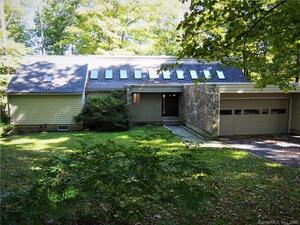
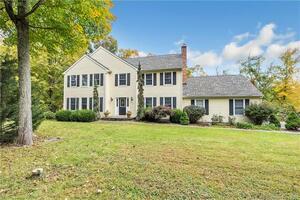
$470,0003 beds · 2 ba · 2,439 sqft · Sold730 Park Avenue, Easton, CT 06612William Raveis Real Estate
Sold 12/02/21
$470,0003 beds · 2 ba · 2,439 sqft · Sold730 Park Avenue, Easton, CT 06612William Raveis Real Estate
 Sold 11/30/21
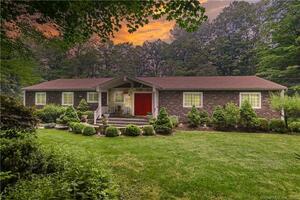
$620,0004 beds · 3.5 ba · 3,509 sqft · Sold706 Park Avenue, Easton, CT 06612Berkshire Hathaway NE Prop.
Sold 11/30/21
$620,0004 beds · 3.5 ba · 3,509 sqft · Sold706 Park Avenue, Easton, CT 06612Berkshire Hathaway NE Prop.
 Sold 08/17/23
$782,5005 beds · 3 ba · 3,908 sqft · Sold720 Park Avenue, Easton, CT 06612Coldwell Banker Realty
Sold 08/17/23
$782,5005 beds · 3 ba · 3,908 sqft · Sold720 Park Avenue, Easton, CT 06612Coldwell Banker Realty
*Estimate: $729,000 closed price × assumed 2.5% buyer-agent commission × 20% rebate = $3,645. Actual savings depend on the final purchase price and commission Cress receives. The assumed commission is not a representation of this listing's offered or actual compensation. This is a hypothetical estimate, not a rebate paid on this sale.
Listed by William Raveis Real Estate
Kate Meyer
SmartMLS · Listing #170411311 · Closed
Listing information is deemed reliable but not guaranteed. Cress commentary is separate from the MLS listing description. Contact Cress about a correction.
For personal, noncommercial use to identify properties you may be interested in purchasing.
