George Cress of Real Broker Email: george@cress.co (dot co) Call/Text: 212-203-5251

Easton, CT / SOLD
706 Park AvenueEaston, CT 06612
The buyer could have saved $3,100 in brokerage fees*
When you buy with Cress, we give you back a portion of the brokerage commission we receive.
See how the commission rebate works ↗*Estimate assumes a 2.5% buyer-agent commission and a 20% rebate. Actual savings depend on final purchase price and commission received. Based on the recorded closed price; this is a hypothetical estimate, not a statement of actual commission or rebate paid.
Sale Price$620,000ClosedNovember 30, 2021
Open house
Our Take
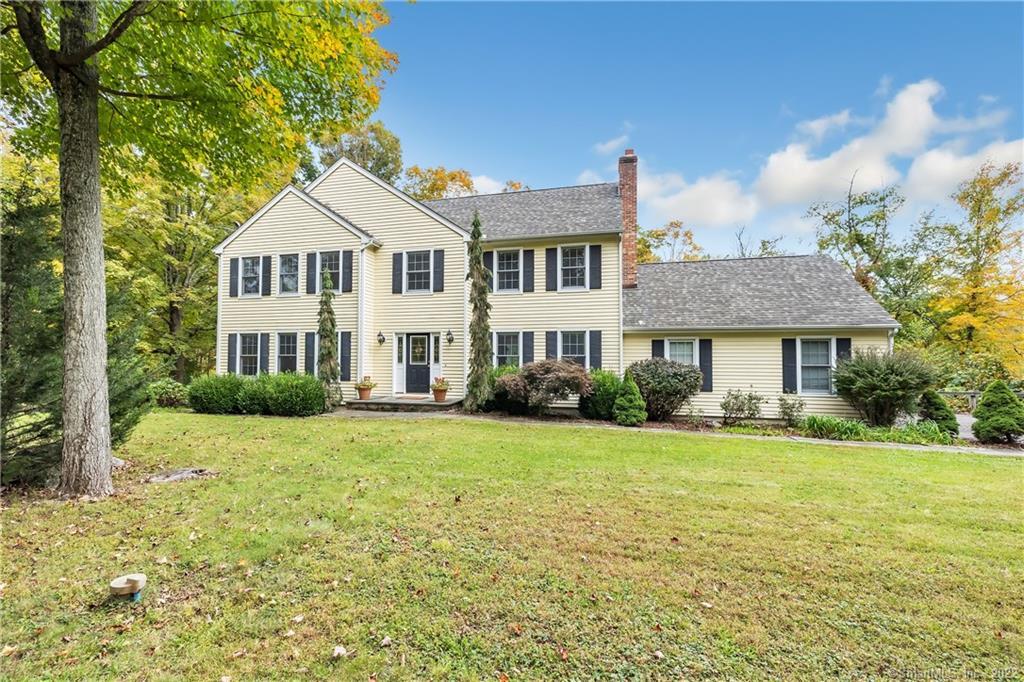
706 Park Avenue is a four-bedroom Colonial built in 1998 on 3.18 acres in a rural Easton setting. The main level combines a kitchen with center island, dining area, and pantry with formal living and dining rooms, plus a family room with brick fireplace and mud room access to the garage. Upstairs are a large primary bedroom with full bath, three additional bedrooms, laundry, and a private nook. A finished walk-out basement adds a recreation room, wet bar, full bath, office, and storage.
At a glance
Closed · MLS #170443083- Bedrooms
- 4
- BathroomsBaths
- 3 full / 1 half
- Square feet
- 3,509
- Year built
- 1998
- Acres
- 3.18
- Property taxes
- $13,784
July 2021-June 2022
What stands out
- Colonial in a rural country setting
- Kitchen with center island, dining area, and pantry
- Family room with brick fireplace
- Back deck overlooking the backyard
- Primary bedroom with full bath
- Finished walk-out basement with wet bar
- Hardwood floors and attic expansion possibilities
Read the full listing description
Well appointed Colonial set on 3 private acres in rural, scenic country setting offering many farms, orchards, fairs and top-rated schools. A great footprint ideal for today’s living, entertaining & working from home with a neutral pallet so bring your creative ideas to make it your own. The cheerful kitchen with center island, dining area and pantry is surrounded by the formal living room & dining room. Just off the kitchen is the cozy family room w/brick fireplace and mud room which provides easy access to the garage. Enjoy your favorite beverage on the back deck overlooking the tranquil back yard. Large primary bedroom w/full bath, 3 other good size bedrooms, laundry, and a private nook accompany the upper level. Additional 903 sf of living space in finished walk out basement equipped with large rec/playroom, wet bar, full bath, office and plenty of storage space. Hardwood floors & expansion possibilities in walk up attic. Close to main routes, essential stores, restaurants and local tree farm where you can cut your own holiday tree. You can celebrate the upcoming holidays and be the 2nd family to create your priceless memories.
Schools
- Elementary
- Samuel Staples
- Middle
- Helen Keller
- High
- Joel Barlow
Schools as reported by SmartMLS. Confirm attendance assignments with the district.
Price history
| Date | Event | Price |
|---|---|---|
| Closed price | $620,000 | |
| Original list price | $620,000 |
Intermediate price changes and previous listings may not be included.
Interested in a property like this?
Cress can help you understand the market and find currently available homes.
Nearby sold homes
View sold homes in Easton →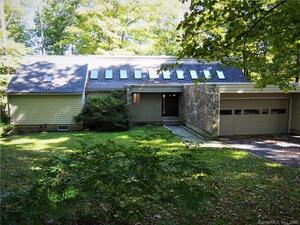 Sold 12/02/21
$470,0003 beds · 2 ba · 2,439 sqft · Sold730 Park Avenue, Easton, CT 06612William Raveis Real Estate
Sold 12/02/21
$470,0003 beds · 2 ba · 2,439 sqft · Sold730 Park Avenue, Easton, CT 06612William Raveis Real Estate
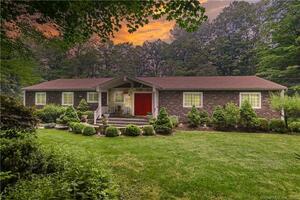 Sold 08/17/23
$782,5005 beds · 3 ba · 3,908 sqft · Sold720 Park Avenue, Easton, CT 06612Coldwell Banker Realty
Sold 08/17/23
$782,5005 beds · 3 ba · 3,908 sqft · Sold720 Park Avenue, Easton, CT 06612Coldwell Banker Realty
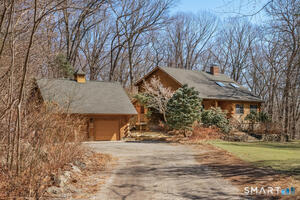 Sold 05/28/26
$820,0003 beds · 2 ba · 3,315 sqft · Sold766 Park Avenue, Easton, CT 06612William Raveis Real Estate
Sold 05/28/26
$820,0003 beds · 2 ba · 3,315 sqft · Sold766 Park Avenue, Easton, CT 06612William Raveis Real Estate
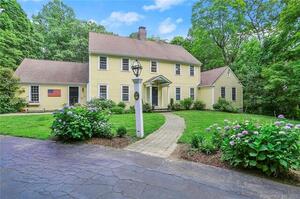 Sold 10/21/21
$729,0004 beds · 2.5 ba · 3,308 sqft · Sold217 Rock House Road, Easton, CT 06612William Raveis Real Estate
Sold 10/21/21
$729,0004 beds · 2.5 ba · 3,308 sqft · Sold217 Rock House Road, Easton, CT 06612William Raveis Real Estate
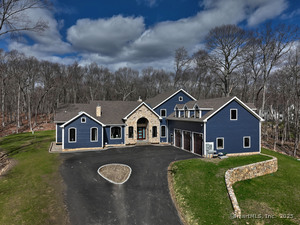 Sold 06/02/25
$1,995,0005 beds · 6.5 ba · 7,000 sqft · Sold15 Tatetuck Trail, Easton, CT 06612US Asset Realty
Sold 06/02/25
$1,995,0005 beds · 6.5 ba · 7,000 sqft · Sold15 Tatetuck Trail, Easton, CT 06612US Asset Realty
*Estimate: $620,000 closed price × assumed 2.5% buyer-agent commission × 20% rebate = $3,100. Actual savings depend on the final purchase price and commission Cress receives. The assumed commission is not a representation of this listing's offered or actual compensation. This is a hypothetical estimate, not a rebate paid on this sale.
Listed by Berkshire Hathaway NE Prop.
Marybeth Zarifian
SmartMLS · Listing #170443083 · Closed
Listing data checked: Sep 26, 2026, 9:52 AM EDT.
Listing information is deemed reliable but not guaranteed. Cress commentary is separate from the MLS listing description. Contact Cress about a correction.
For personal, noncommercial use to identify properties you may be interested in purchasing.
