George Cress of Real Broker Email: george@cress.co (dot co) Call/Text: 212-203-5251

Easton, CT / 126 DAYS ON MARKET
35 Hunting Ridge RoadEaston, CT 06612
Buy with Cress and Save $9,375 on brokerage fees*
When you buy with Cress, we give you back a portion of the brokerage commission we receive.
See how the commission rebate works ↗*Estimate assumes a 2.5% buyer-agent commission and a 30% rebate. Actual savings depend on final purchase price and commission received.
Asking price$1,250,000ActiveReduced $45,000 (3.5%) from original price · Price history ↓
Open house
Our Take
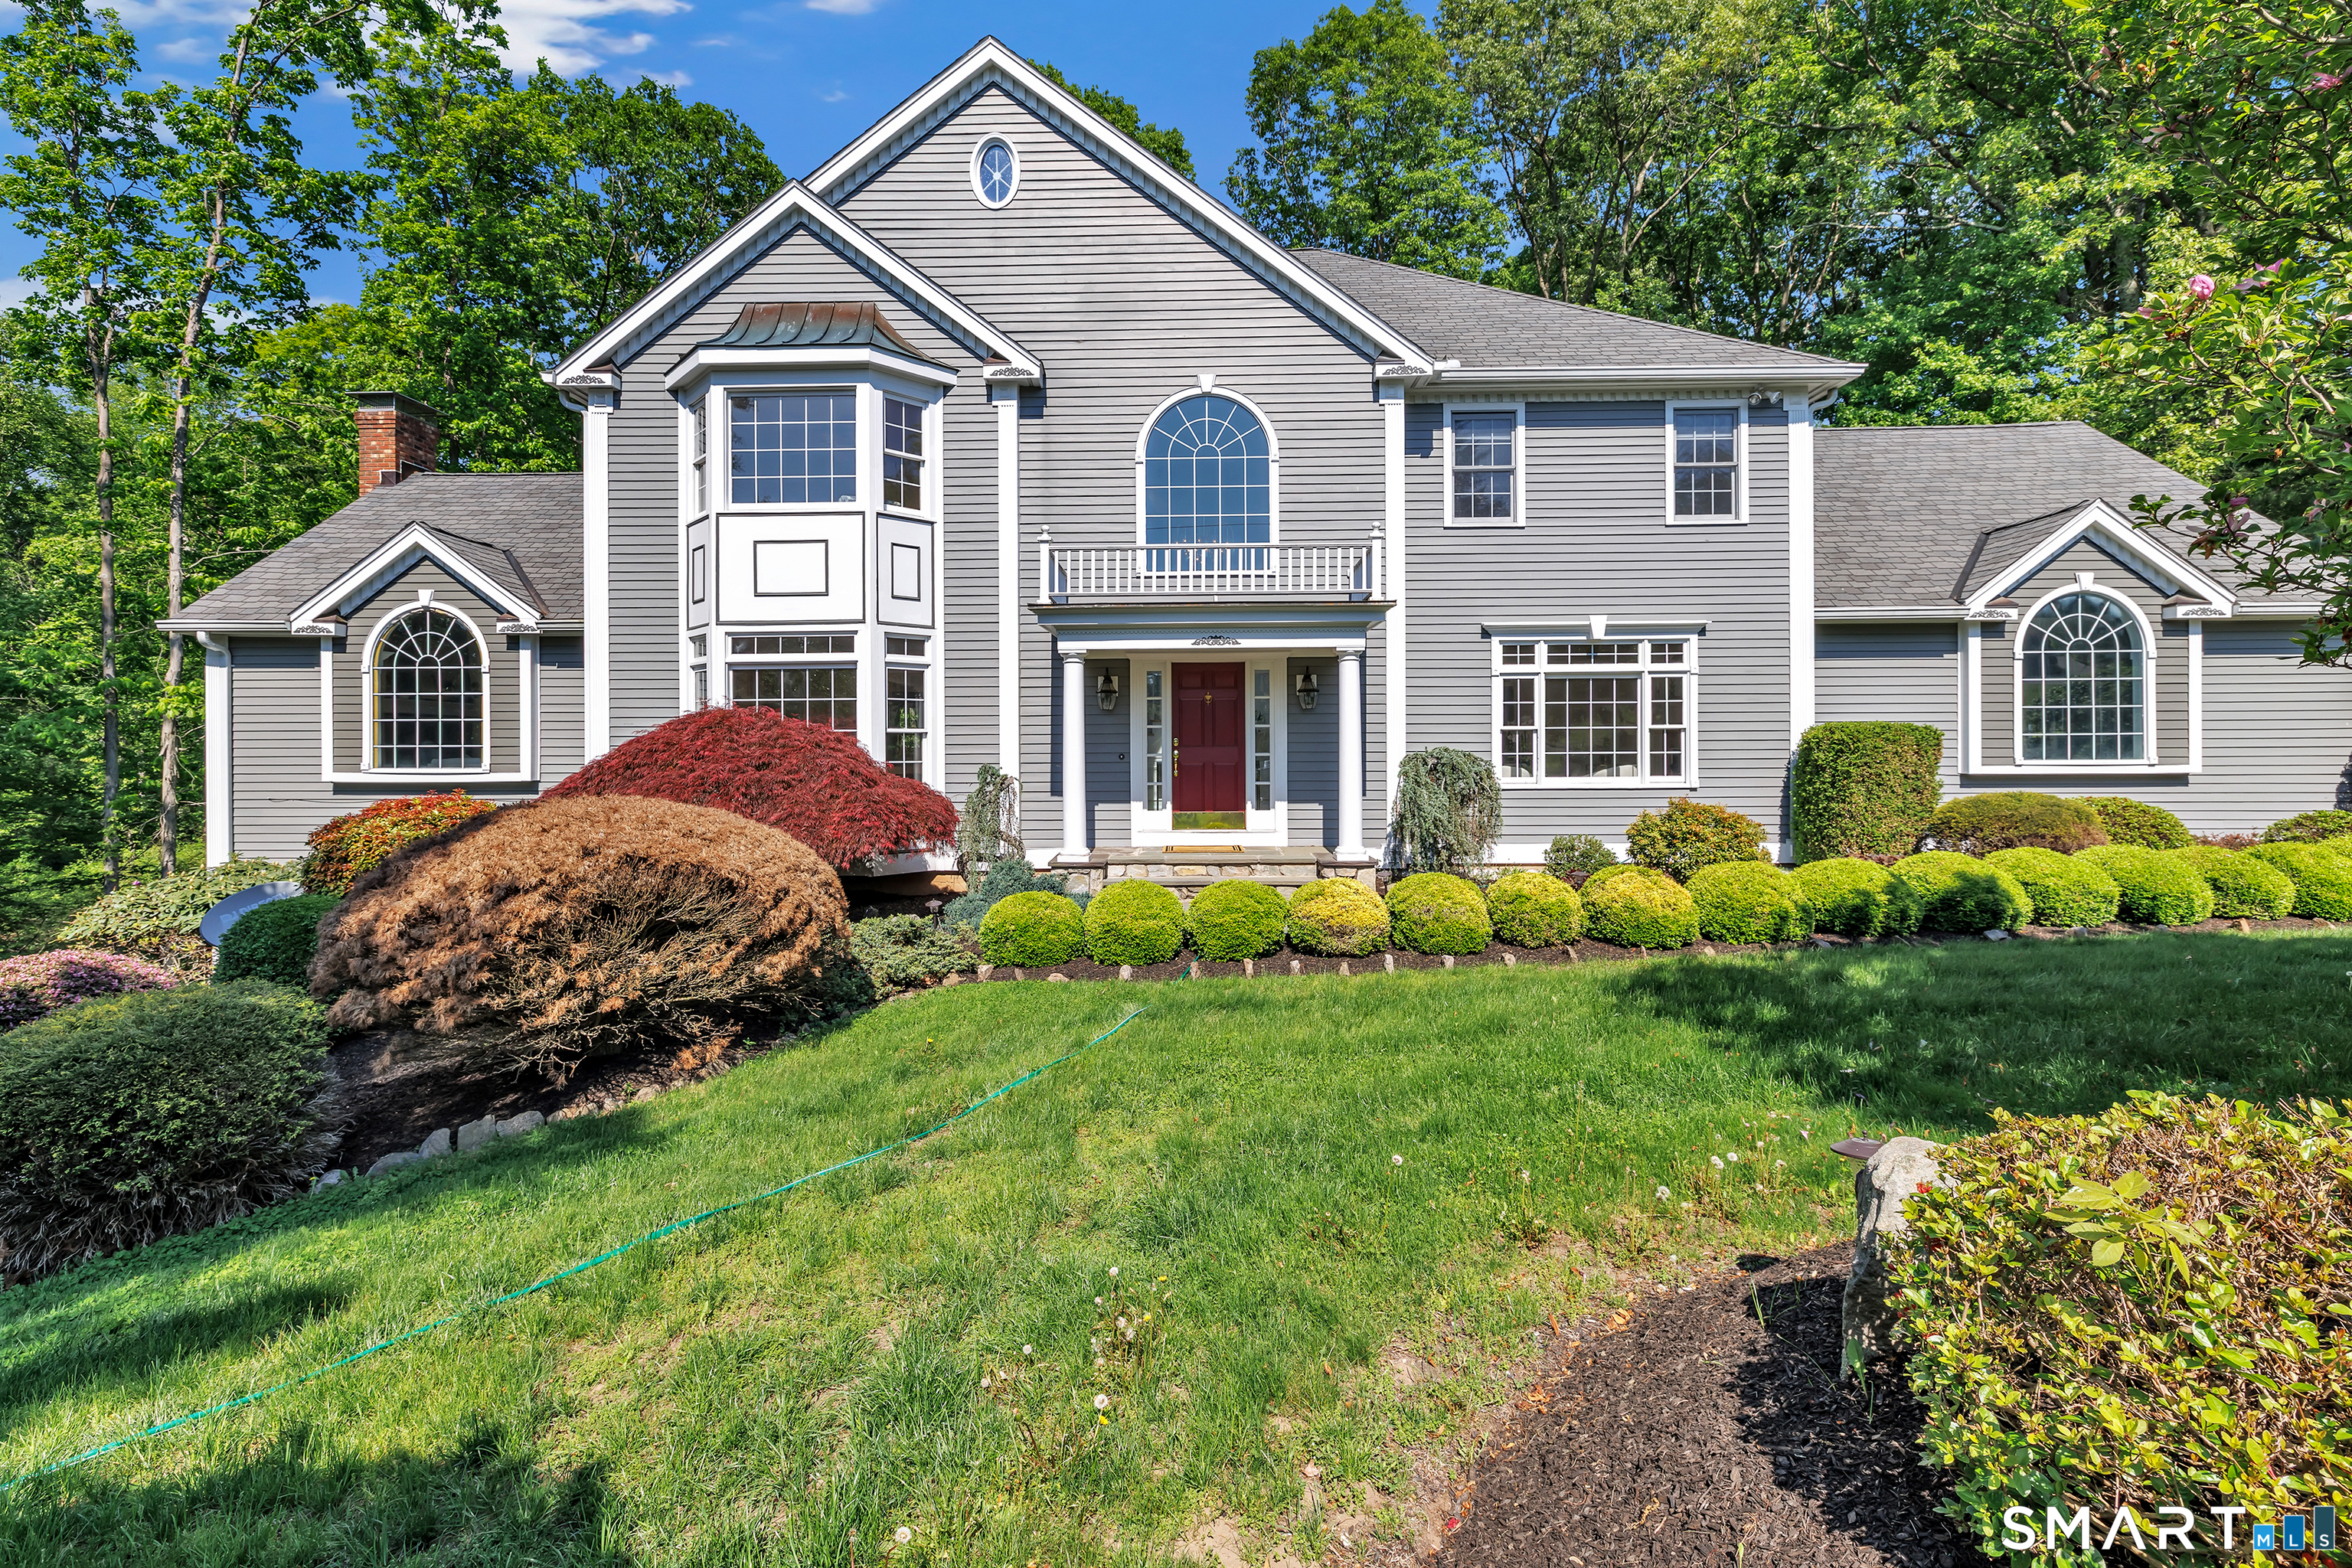
35 Hunting Ridge Road is a 1999 Colonial on three acres in Easton, set on a cul-de-sac. The four-bedroom home has three full and one half bath, with a two-story foyer, nine-foot ceilings, hardwood flooring, custom millwork, and expansive windows. Main-level spaces include a living room with marble gas fireplace, formal dining room, eat-in kitchen with cherry cabinetry and double ovens, family room with vaulted ceilings and stone fireplace, and a private office with custom built-ins. A large deck overlooks a tree-lined setting.
At a glance
Active · MLS #24178260- Bedrooms
- 4
- BathroomsBaths
- 3 full / 1 half
- Square feet
- 5,048
- Year built
- 1999
- Acres
- 3
- Property taxes
- $21,523
July 2026-June 2027
What stands out
- Cul-de-sac setting on three acres
- Two-story foyer with nine-foot ceilings
- Marble gas fireplace in the living room
- Cherry cabinetry and double ovens in the kitchen
- Large deck overlooking a tree-lined setting
- Vaulted family room with skylights and stone fireplace
- Private office with custom built-ins
Read the full listing description
Welcome to this Elegant Custom Colonial gracefully set on a picturesque cul-de-sac in one of Easton's most beautiful neighborhoods, surrounded by distinguished homes and professionally landscaped grounds. Nestled on 3 private acres, this exceptional residence offers over 4,300 square feet of tranquil living designed for both luxury and entertaining. An impressive two-story foyer welcomes you into a home filled with soaring 9ft ceilings, rich hardwood flooring, custom millwork, and expansive windows allowing an abundance of natural sunlight to pour throughout the home. The sun-drenched living room, centered around a marble gas fireplace, seamlessly flows into an elegant formal dining room featuring a tray ceiling and detailed moldings - creating the perfect atmosphere for hosting intimate dinners or large gatherings. The spacious Chef gourmet eat-in kitchen is beautifully appointed with rich cherry cabinetry, double ovens, pantry, gas cooktop, and an oversized center island ideal for entertaining. The adjoining dining area opens to a large deck overlooking a serene tree-lined setting, offering seamless indoor-outdoor living. Just beyond, the impressive family room showcases vaulted ceilings, skylights, and a striking floor-to-ceiling stone fireplace, creating warmth and grandeur at the heart of the home. A private office with custom built-ins completes the main level, offering the perfect work-from-home environment.
Schools
- Elementary
- Samuel Staples
- Middle
- Helen Keller
- High
- Joel Barlow
Schools as reported by SmartMLS. Confirm attendance assignments with the district.
A closer look at the location
Open Google Maps ↗35 Hunting Ridge Road, Easton, CT 06612
Price history
| Date | Event | Price |
|---|---|---|
| Latest asking price | $1,250,000 | |
| Originally listed | $1,295,000 | |
| Closed price | $1,063,000 | |
| Original list price | $1,110,000 |
Intermediate price changes and previous listings may not be included.
Could this be your next home?
Let’s talk about the property—and what working with Cress could save you.
Nearby sold homes
View sold homes in Easton → Sold 10/02/25
$1,315,0005 beds · 4.5 ba · 5,314 sqft · Sold45 Hunting Ridge Road, Easton, CT 06612Coldwell Banker Realty
Sold 10/02/25
$1,315,0005 beds · 4.5 ba · 5,314 sqft · Sold45 Hunting Ridge Road, Easton, CT 06612Coldwell Banker Realty
 Sold 04/19/22
$1,220,0004 beds · 4 ba · 7,694 sqft · Sold70 Hunting Ridge Road, Easton, CT 06612Coldwell Banker Realty
Sold 04/19/22
$1,220,0004 beds · 4 ba · 7,694 sqft · Sold70 Hunting Ridge Road, Easton, CT 06612Coldwell Banker Realty
 Sold 05/25/22
$830,0004 beds · 2.5 ba · 3,292 sqft · Sold65 Hunting Ridge Road, Easton, CT 06612Carrena Property Mgmt & Realty
Sold 05/25/22
$830,0004 beds · 2.5 ba · 3,292 sqft · Sold65 Hunting Ridge Road, Easton, CT 06612Carrena Property Mgmt & Realty
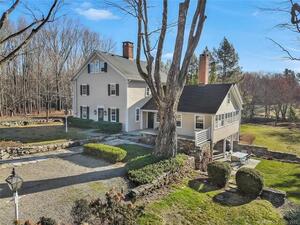 Sold 03/15/22
$999,5005 beds · 4.5 ba · 3,503 sqft · Sold95 North Street, Easton, CT 06612William Pitt Sotheby's Int'l
Sold 03/15/22
$999,5005 beds · 4.5 ba · 3,503 sqft · Sold95 North Street, Easton, CT 06612William Pitt Sotheby's Int'l
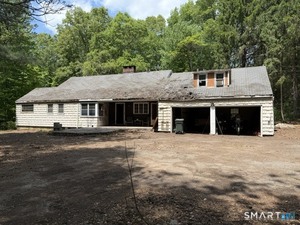 Sold 09/27/26
$435,0005 beds · 3 ba · 2,425 sqft · Sold80 North Street, Easton, CT 06612OwnerEntry.com
Sold 09/27/26
$435,0005 beds · 3 ba · 2,425 sqft · Sold80 North Street, Easton, CT 06612OwnerEntry.com
*Estimate: $1,250,000 asking price × assumed 2.5% buyer-agent commission × 30% rebate = $9,375. Actual savings depend on the final purchase price and commission Cress receives. The assumed commission is not a representation of this listing's offered or actual compensation.
Listed by Higgins Group Real Estate · (203) 254-9000
Vera Maximin · (203) 243-4841
SmartMLS · Listing #24178260 · Active
Listing data checked: Oct 1, 2026, 7:02 PM EDT.
Listing information is deemed reliable but not guaranteed. Cress commentary is separate from the MLS listing description. Contact Cress about a correction.
For personal, noncommercial use to identify properties you may be interested in purchasing.
