George Cress of Real Broker Email: [email protected] Call/Text: 212-203-5251

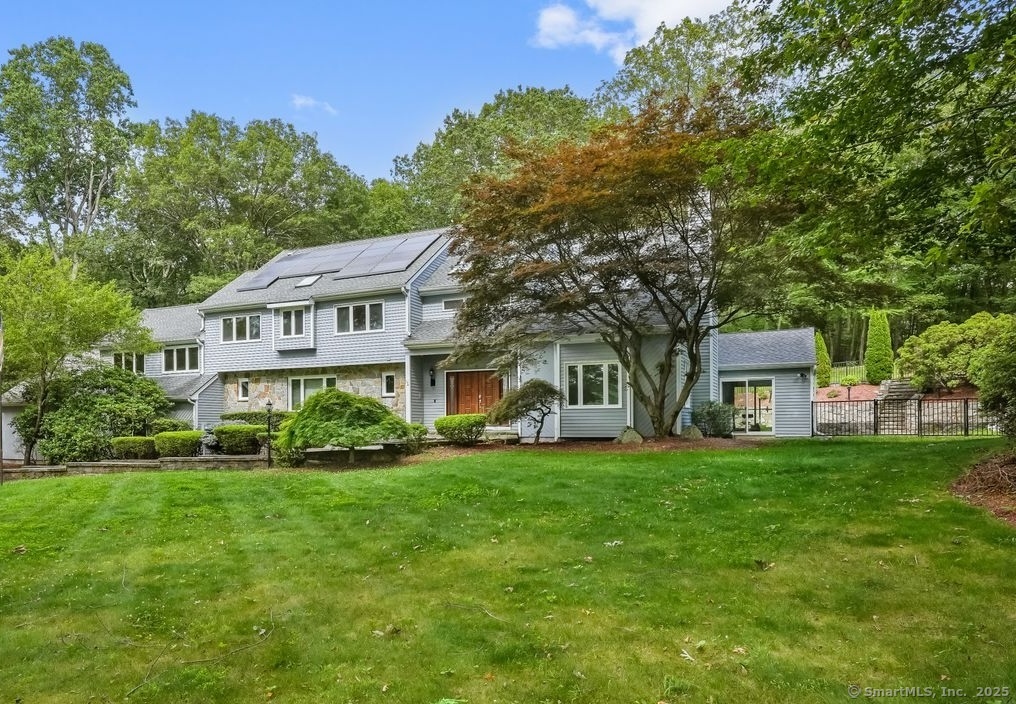
45 Hunting Ridge Road
Easton, CT 06612
$1,315,000Sold
- 5
- beds
- 4.5
- baths
- 5,314
- SF
Our Take
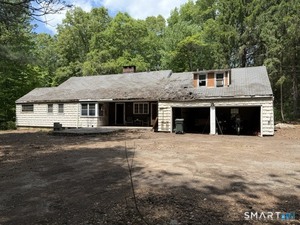
45 Hunting Ridge Road in Easton sits on a three-acre lot and includes five bedrooms and four full and one half bath. Inside, a two-story foyer opens to a family room with a floor-to-ceiling stone fireplace. The kitchen has a large center island, Miele double wall oven, and dual Bosch dishwashers, and connects to a living room and sunroom. The home also includes a bedroom/office with full bath above the garage, a finished lower level, and a heated in-ground pool.
Property Details
Listing Facts
- Acres
- 3
- Year built
- 1986
- Taxes (July 2025-June 2026)
- $23,082 (July 2025-June 2026)
- Price/SF
- $247
- Days on Market
- 5 Days
- MLS number
- 24110285
Highlights
- Two-story foyer and floor-to-ceiling stone fireplace
- White kitchen with Miele and Bosch appliances
- Main-level laundry and dog-washing station
- Bedroom/office with full bath above garage
- Primary suite with dual walk-in closets
- Three additional upstairs bedrooms; one ensuite
- Finished lower-level play and recreation room
- Heated in-ground swimming pool
Read the full listing description
Stunning custom-built grand colonial nestled on a picturesque 3 acre lot in highly sought after Easton neighborhood. This incredible home boasts over 5,300+ sq. ft. of living space & includes countless upgrades throughout! Upon entering the front door you'll be greeted by a dramatic two-story foyer, which opens up to the family room w/ soaring ceilings, gorgeous floor-to-ceiling stone fireplace & tons of natural sun light. Modern white kitchen w/ high-end appliances, Miele double wall oven, dual Bosch dishwashers, huge center island & tons of cabinet space, flows seamlessly into the adjoining open concept living room w/ brand new gas fireplace & attached sun-room. Main level also boasts laundry & dog washing station for your convenience, formal dining room area, powder room, as well as an exercise/bonus room. Looking to have an au pair or in-law live with you? Look no further! Massive bedroom/office w/ full bath above the garage makes for the perfect in-law setup. Upstairs, the Primary BR is sure to please featuring vaulted ceiling, dual walk-in closets & stunning ensuite w/ lovely vanity & double sinks, jetted tub & oversized tile shower! Also on this floor you'll notice 3 additional spacious bedrooms (one w/ an ensuite) & main hallway bath. The fully finished lower level is the ultimate play/rec. room, while also providing storage for days! Enjoy the warmer months outside soaking up the sun, hosting backyard BBQs or swimming in the heated in-ground swimming pool.
Schools
- Elementary
- Samuel Staples
- Middle
- Helen Keller
- High
- Joel Barlow
School assignments as reported by SmartMLS.
Price History
| Date | Event | Price |
|---|---|---|
| Sold | $1,315,000 | |
| Listed | $1,315,000 |
Listing Agent
Coldwell Banker Realty
James Wood · (203) 969-8157
Building permit history
How we compile this →Municipal records document permitted work at this property.
2026
Electrical PermitElectrical
Electrical PermitElectrical
Source detail: Easton’s municipal records identify permit types, categories and dates, but do not include public work descriptions for these records.
Interpretation note: This matched record set reflects only the municipal data currently imported; it is not a claim that no other work occurred.
How we compile this. The source is Easton municipal permit records. These records are imported periodically and are not a live feed from the town. A permit’s presence does not, by itself, confirm that work was completed or passed final inspection. Dates shown are issue dates unless identified otherwise. Descriptions may be lightly edited for readability without changing material details. Dollar amounts are town-reported project costs or permit valuations, not estimates of the property’s market value.
Map
45 Hunting Ridge Road, Easton, CT 06612
Nearby Properties for Sale
Homes for Sale in Easton ↗ Active$1,250,0004 beds · 3.5 ba · 5,048 sqft · Active35 Hunting Ridge Road, Easton, CT 06612Higgins Group Real Estate
 Active$1,539,0002 beds · 3 ba · 2,660 sqft · Active250 Maple Road, Easton, CT 06612Beycome of Connecticut
 Active$4,999,0005 beds · 7 ba · 7,070 sqft · Active294 Maple Road, Easton, CT 06612Coldwell Banker Realty
 Active$4,499,0005 beds · 7 ba · 7,070 sqft · Active294 Maple Road, Easton, CT 06612Coldwell Banker Realty
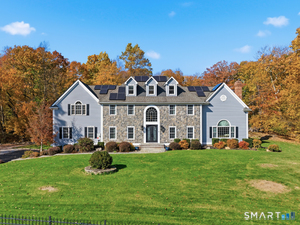 Active$2,100,0005 beds · 5 ba · 7,061 sqft · Active35 Easton Heights Lane, Easton, CT 06612Coldwell Banker Realty
Nearby Sold Homes
Sold Homes in Easton ↗Sold 08/24/25$1,063,0004 beds · 3.5 ba · 5,048 sqft · Sold35 Hunting Ridge Road, Easton, CT 06612Higgins Group Real Estate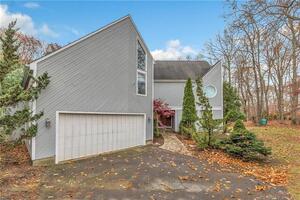 Sold 05/25/22$830,0004 beds · 2.5 ba · 3,292 sqft · Sold65 Hunting Ridge Road, Easton, CT 06612Carrena Property Mgmt & Realty
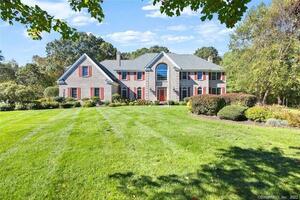 Sold 04/19/22$1,220,0004 beds · 4 ba · 7,694 sqft · Sold70 Hunting Ridge Road, Easton, CT 06612Coldwell Banker Realty
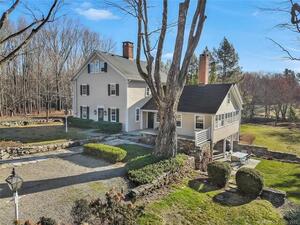 Sold 03/15/22$999,5005 beds · 4.5 ba · 3,503 sqft · Sold95 North Street, Easton, CT 06612William Pitt Sotheby's Int'l
 Sold 09/27/26$435,0005 beds · 3 ba · 2,425 sqft · Sold80 North Street, Easton, CT 06612OwnerEntry.com
Interested in a property like this?
Cress can help you understand the market and find currently available homes.
SmartMLS · Listing #24110285 · Closed
Listing information is deemed reliable but not guaranteed. Cress commentary is separate from the MLS listing description. Contact Cress about a correction.
For personal, noncommercial use to identify properties you may be interested in purchasing.
