George Cress of Real Broker Email: george@cress.co (dot co) Call/Text: 212-203-5251

Easton, CT / SOLD
70 Hunting Ridge RoadEaston, CT 06612
The buyer could have saved $9,150 in brokerage fees*
When you buy with Cress, we give you back a portion of the brokerage commission we receive.
See how the commission rebate works ↗*Estimate assumes a 2.5% buyer-agent commission and a 30% rebate. Actual savings depend on final purchase price and commission received. Based on the recorded closed price; this is a hypothetical estimate, not a statement of actual commission or rebate paid.
Sale Price$1,220,000ClosedApril 19, 2022
Open house
Our Take
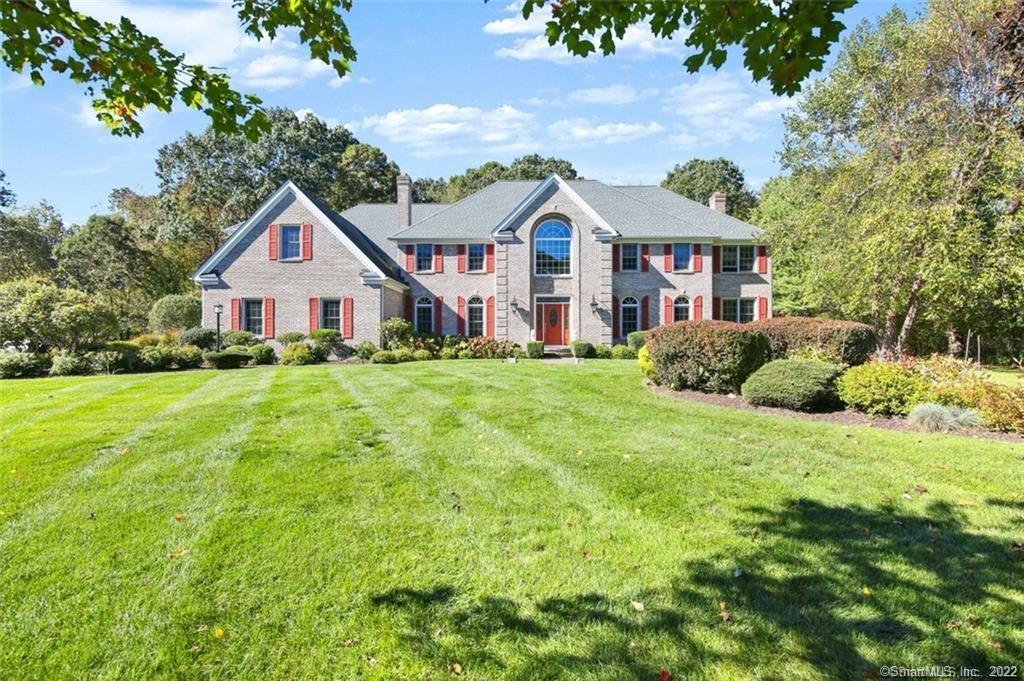
70 Hunting Ridge Road in Easton is a four-bedroom colonial set at the end of a cul-de-sac on 3.49 acres. The main level combines an open floor plan, formal dining and living rooms, a granite-counter kitchen, family room with a floor-to-ceiling fireplace, sunroom, laundry room, and three-car garage. Upstairs, the primary suite includes a sitting area, two walk-in closets, and a spa bath. Additional spaces include a bonus room, lower-level playroom, home office, wine cellar, and storage, while the grounds include a deck, stone patio, greenhouse, and irrigation.
At a glance
Closed · MLS #170471307- Bedrooms
- 4
- BathroomsBaths
- 3 full / 2 half
- Square feet
- 7,694
- Year built
- 1999
- Acres
- 3.49
- Property taxes
- $20,810
July 2021-June 2022
What stands out
- Three-and-a-half-acre cul-de-sac setting
- Open floor plan with natural light
- Kitchen with granite counters and breakfast bar
- Sunroom with three walls of windows
- Primary suite with spa bath
- Lower-level playroom, office, and wine cellar
- Stone patio with built-in grill and refrigerator
- Professionally landscaped grounds with irrigation
Read the full listing description
Stunning refreshed & welcoming colonial, at end of sought after cul-de-sac offering 3 1/2 acres of peace & tranquility. With over 5,000+ sq. ft. of living space this meticulous home offers the desired open floor plan with an abundance of natural light. This home boasts 9ft ceilings, gleaming hardwood floors,detailed architectural features throughout. Dramatic 2-story foyer is flanked by formal dining rm w/tray ceilings & fireplace and formal living rm perfect for gatherings.Gourmet kitchen includes, breakfast bar, granite counters, pantry, large dining area surrounded by sliders bringing the outside in. Kitchen opens to the spacious family rm w/floor to ceiling fireplace. Off family rm french doors open to sunrm featuring 3 walls of windows w/panoramic views of the lush grounds. Completing the main floor, 2 half baths, laundry rm & entrance to 3-car garage. Upper level features master bedrm suite w/sitting area/office, 2 walk-in closets, spa bath w/ 2 sinks, oversized steam shower,tub,marble throughout. Continue to hall full bath, one bedrm en-suite, 2 addt'l bedrms w/double closets & large bonus rm perfect home office,gym or playroom.Lower level features large playrm, home office & wine cellar & storage. Enjoy entertaining on extensive deck & stone patio w/built-in grill/fridge, professionally landscaped grounds w/irrigation & garden greenhouse. Walking distance to Paine Open Space for hiking,minutes to shopping, local farms, it's a special place to call home!
Schools
- Elementary
- Samuel Staples
- Middle
- Helen Keller
- High
- Joel Barlow
Schools as reported by SmartMLS. Confirm attendance assignments with the district.
Price history
| Date | Event | Price |
|---|---|---|
| Closed price | $1,220,000 | |
| Original list price | $1,250,000 |
Intermediate price changes and previous listings may not be included.
Interested in a property like this?
Cress can help you understand the market and find currently available homes.
Nearby sold homes
View sold homes in Easton → Sold 05/25/22
$830,0004 beds · 2.5 ba · 3,292 sqft · Sold65 Hunting Ridge Road, Easton, CT 06612Carrena Property Mgmt & Realty
Sold 05/25/22
$830,0004 beds · 2.5 ba · 3,292 sqft · Sold65 Hunting Ridge Road, Easton, CT 06612Carrena Property Mgmt & Realty
 Sold 08/24/25
$1,063,0004 beds · 3.5 ba · 5,048 sqft · Sold35 Hunting Ridge Road, Easton, CT 06612Higgins Group Real Estate
Sold 08/24/25
$1,063,0004 beds · 3.5 ba · 5,048 sqft · Sold35 Hunting Ridge Road, Easton, CT 06612Higgins Group Real Estate
 Sold 10/02/25
$1,315,0005 beds · 4.5 ba · 5,314 sqft · Sold45 Hunting Ridge Road, Easton, CT 06612Coldwell Banker Realty
Sold 10/02/25
$1,315,0005 beds · 4.5 ba · 5,314 sqft · Sold45 Hunting Ridge Road, Easton, CT 06612Coldwell Banker Realty
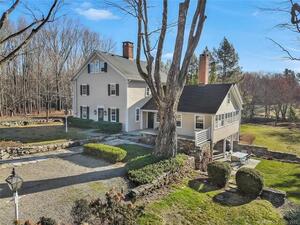 Sold 03/15/22
$999,5005 beds · 4.5 ba · 3,503 sqft · Sold95 North Street, Easton, CT 06612William Pitt Sotheby's Int'l
Sold 03/15/22
$999,5005 beds · 4.5 ba · 3,503 sqft · Sold95 North Street, Easton, CT 06612William Pitt Sotheby's Int'l
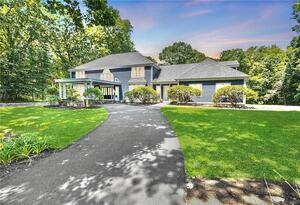 Sold 11/27/22
$1,030,0004 beds · 4 ba · 4,977 sqft · Sold60 Sky Line Drive, Easton, CT 06612RE/MAX Right Choice
Sold 11/27/22
$1,030,0004 beds · 4 ba · 4,977 sqft · Sold60 Sky Line Drive, Easton, CT 06612RE/MAX Right Choice
*Estimate: $1,220,000 closed price × assumed 2.5% buyer-agent commission × 30% rebate = $9,150. Actual savings depend on the final purchase price and commission Cress receives. The assumed commission is not a representation of this listing's offered or actual compensation. This is a hypothetical estimate, not a rebate paid on this sale.
Listed by Coldwell Banker Realty
Jeanne Bracken
SmartMLS · Listing #170471307 · Closed
Listing information is deemed reliable but not guaranteed. Cress commentary is separate from the MLS listing description. Contact Cress about a correction.
For personal, noncommercial use to identify properties you may be interested in purchasing.
