George Cress of Real Broker Email: george@cress.co (dot co) Call/Text: 212-203-5251

Easton, CT / SOLD
3 Sweetbrier TrailEaston, CT 06612
The buyer could have saved $7,928 in brokerage fees*
When you buy with Cress, we give you back a portion of the brokerage commission we receive.
See how the commission rebate works ↗*Estimate assumes a 2.5% buyer-agent commission and a 30% rebate. Actual savings depend on final purchase price and commission received. Based on the recorded closed price; this is a hypothetical estimate, not a statement of actual commission or rebate paid.
Sale Price$1,057,000ClosedFebruary 26, 2026
Open house
Our Take
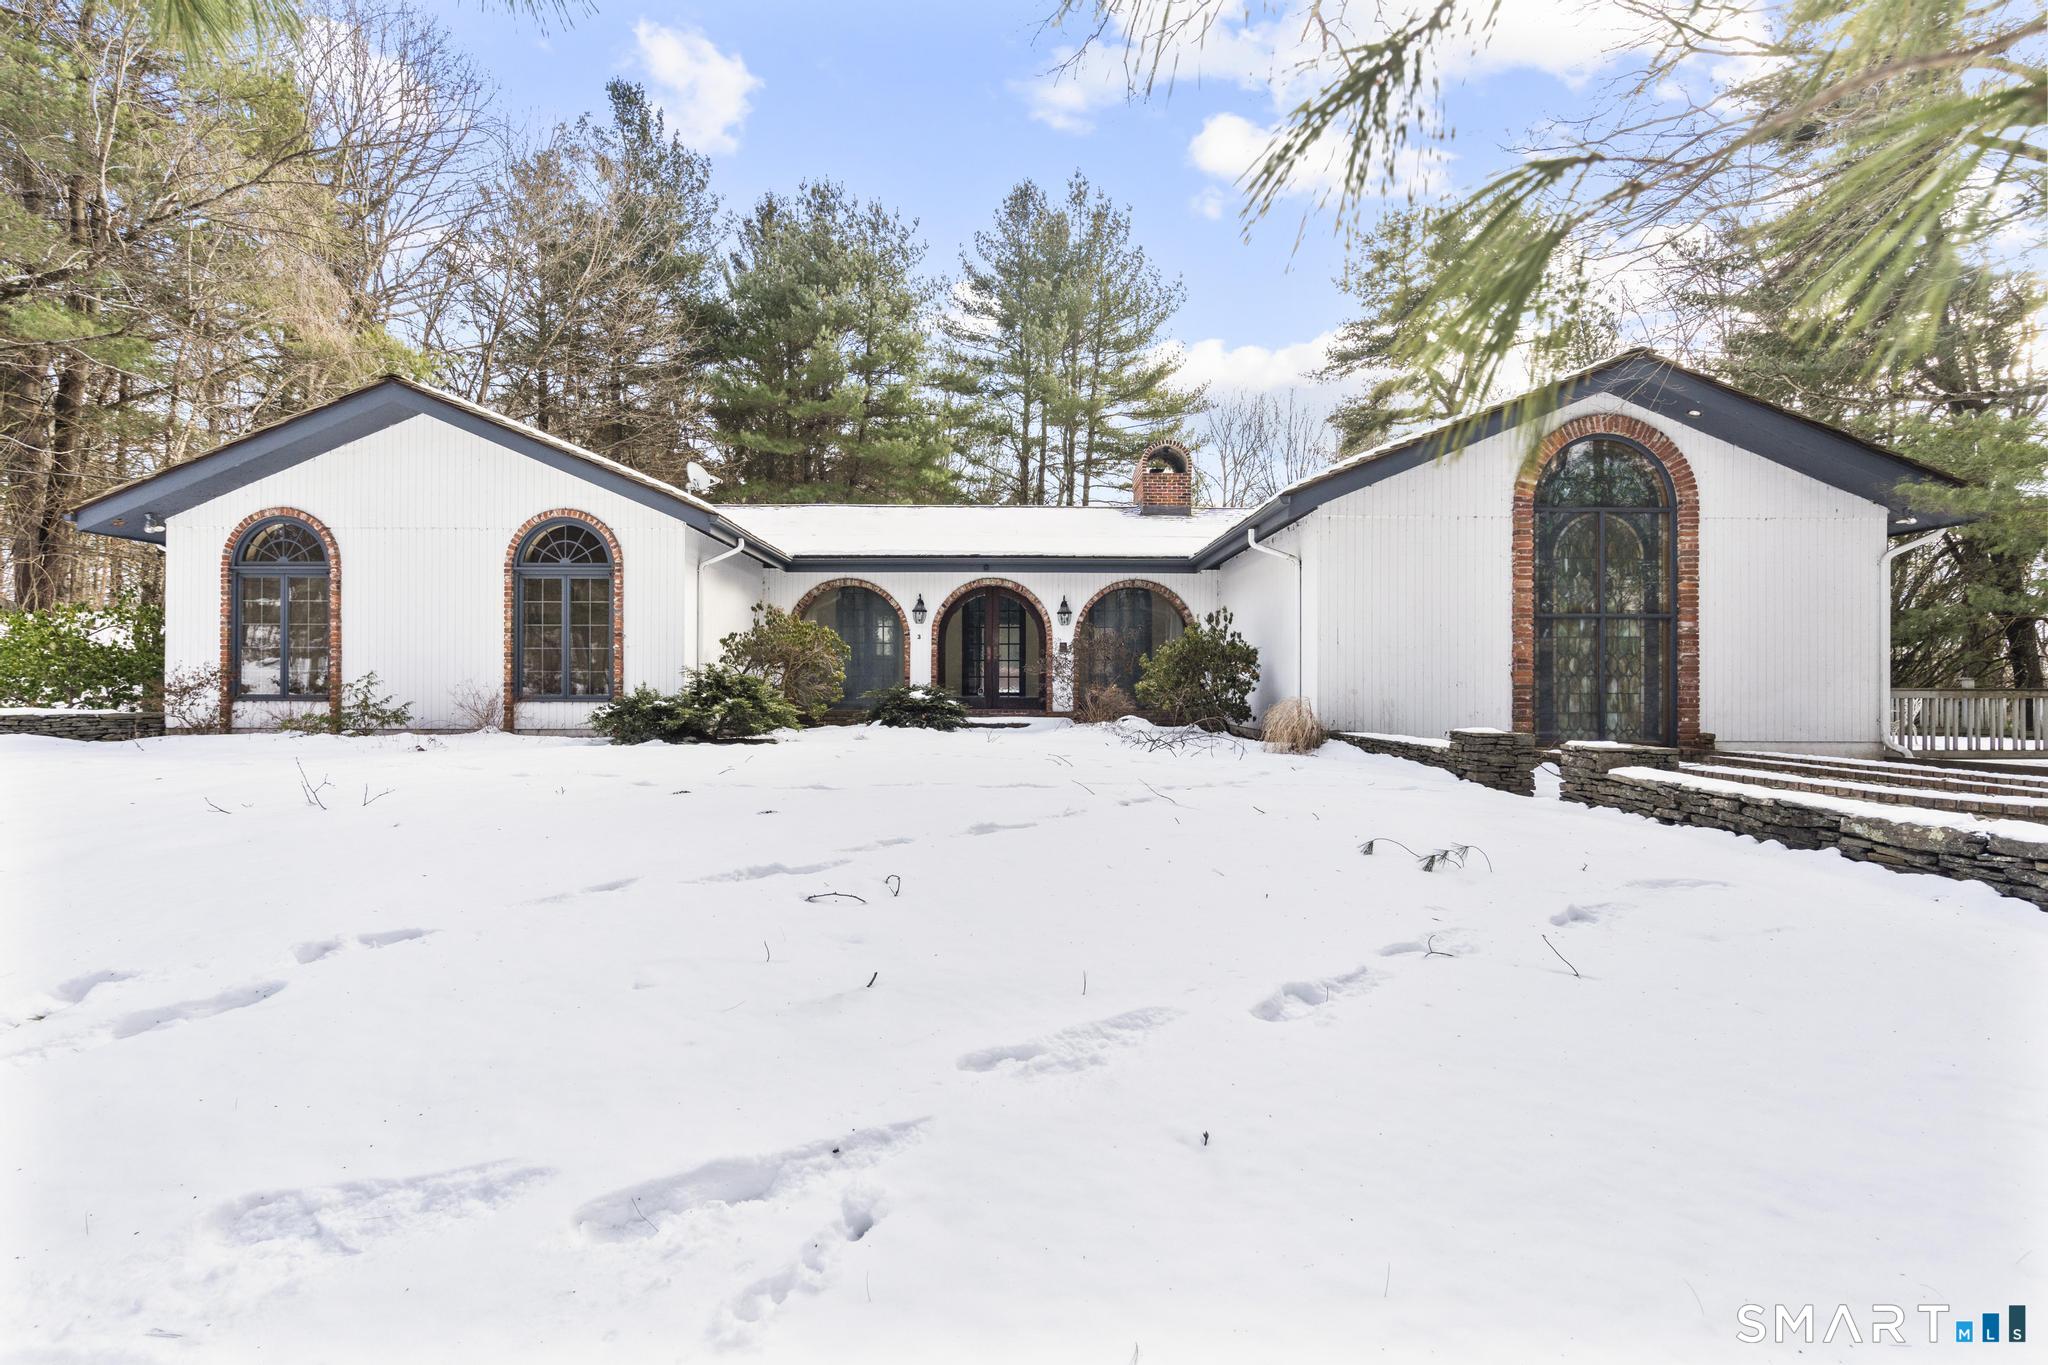
3 Sweetbrier Trail is a Mediterranean-style residence on 3.05 wooded acres in Easton. Its interiors include rustic exposed beams, curved archways, vaulted ceilings, and abundant natural light. The kitchen has an island, casual dining area, and stone fireplace, with access to a deck and pool area. A formal dining room and sunken living room offer additional gathering spaces. The primary suite includes a vaulted ceiling, jacuzzi soaking tub, and French-door access to a solarium; a family room has a stained-glass window and private balcony.
At a glance
Closed · MLS #24146284- Bedrooms
- 4
- BathroomsBaths
- 2 full / 1 half
- Square feet
- 3,529
- Year built
- 1983
- Acres
- 3.05
- Property taxes
- $17,586
July 2025-June 2026
What stands out
- Private, wooded 3.05-acre setting
- European architectural character
- Rustic beams and curved archways
- Kitchen fireplace beside island dining
- Deck and pool area overlooking lush grounds
- Formal dining and sunken living rooms
- Primary suite with solarium access
- Family room with stained-glass window
Read the full listing description
Welcome to 3 Sweetbrier Trail, a truly exceptional Mediterranean-style estate nestled on 3.05 private, wooded acres in coveted Easton, Connecticut. This distinctive residence blends European architectural charm with warm, inviting spaces - perfect for gracious living and memorable entertaining. Step inside to discover nearly 3,900 sq ft of thoughtfully designed living space boasting rustic exposed beams, elegant curved archways, vaulted ceilings, and abundant natural light throughout. The oversized chef's kitchen anchors family life with ample workspace, casual dining around the island, and a cozy stone fireplace that sets the tone for everyday comfort and holiday gatherings alike. Flow effortlessly from the kitchen to a large deck and pool area - ideal for summer barbecues, outdoor lounging, and serene mornings overlooking the lush grounds. The formal dining room and sunken living room provide versatile spaces for celebrations and quiet evenings. The primary suite is a peaceful retreat featuring a vaulted ceiling, jacuzzi soaking tub, and access to a bright solarium through French doors - a perfect blend of luxury and tranquility. On the opposite wing, a spacious family room with a stained-glass window and private balcony invites relaxation. With its European character, expansive layout, and unrivaled setting close to Merritt Parkway access and local amenities, this property presents a rare opportunity to enjoy upscale living in one of Easton's most desirable locatio
Schools
- Elementary
- Samuel Staples
- Middle
- Not provided
- High
- Joel Barlow
Schools as reported by SmartMLS. Confirm attendance assignments with the district.
Price history
| Date | Event | Price |
|---|---|---|
| Closed price | $1,057,000 | |
| Original list price | $999,000 |
Intermediate price changes and previous listings may not be included.
Interested in a property like this?
Cress can help you understand the market and find currently available homes.
*Estimate: $1,057,000 closed price × assumed 2.5% buyer-agent commission × 30% rebate = $7,928. Actual savings depend on the final purchase price and commission Cress receives. The assumed commission is not a representation of this listing's offered or actual compensation. This is a hypothetical estimate, not a rebate paid on this sale.
Listed by Dorrance Realty · (203) 718-3305
Thomas Mele
SmartMLS · Listing #24146284 · Closed
Listing data checked: Sep 25, 2026, 6:53 PM EDT.
Listing information is deemed reliable but not guaranteed. Cress commentary is separate from the MLS listing description. Contact Cress about a correction.
For personal, noncommercial use to identify properties you may be interested in purchasing.
