George Cress of Real Broker Email: george@cress.co (dot co) Call/Text: 212-203-5251

Easton, CT / SOLD
60 Silver Hill RoadEaston, CT 06612
The buyer could have saved $4,750 in brokerage fees*
When you buy with Cress, we give you back a portion of the brokerage commission we receive.
See how the commission rebate works ↗*Estimate assumes a 2.5% buyer-agent commission and a 20% rebate. Actual savings depend on final purchase price and commission received. Based on the recorded closed price; this is a hypothetical estimate, not a statement of actual commission or rebate paid.
Sale Price$950,000ClosedJanuary 17, 2024
Open house
Our Take
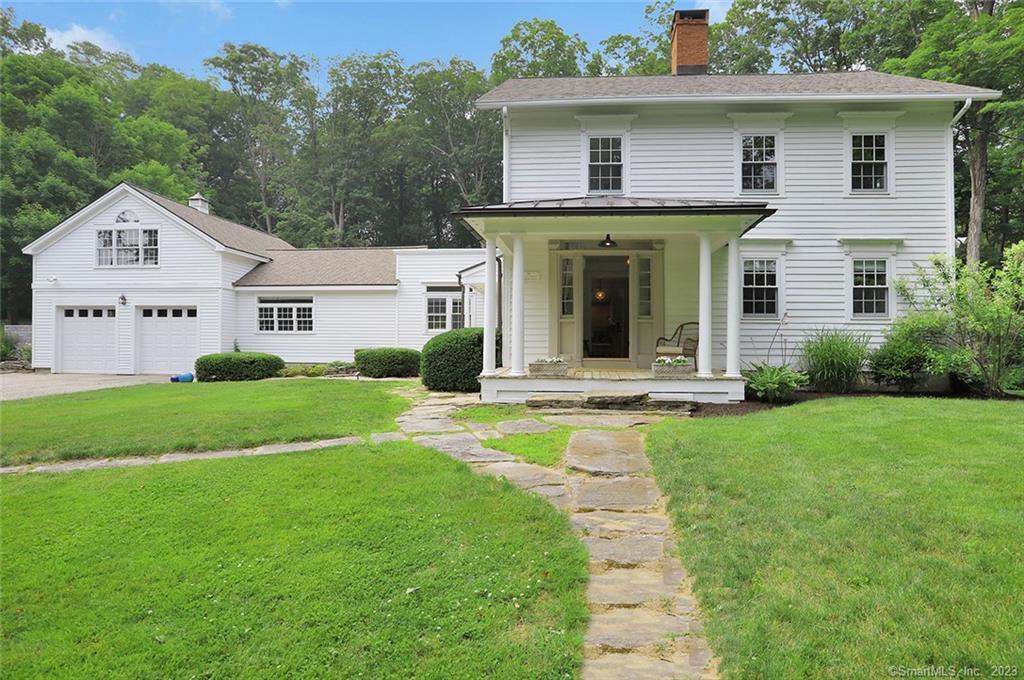
60 Silver Hill Road is an 1830 antique farmhouse on 3.44 acres, combining an open kitchen-family room with traditional rooms and updated spaces. The first floor includes a primary suite, second bedroom or den, full bath, and laundry; two ensuite bedrooms are upstairs in the main house. A fifth bedroom and full bath sit above the oversized two-car garage with separate entrance and living space. A bluestone patio, front porch, central air, and storage shed add to the property’s features. It is close to Easton destinations and under 70 miles from New York City.
At a glance
Closed · MLS #170606601- Bedrooms
- 5
- BathroomsBaths
- 5 full / 0 half
- Square feet
- 3,076
- Year built
- 1830
- Acres
- 3.44
- Property taxes
- $11,206
July 2023-June 2024
What stands out
- First-floor primary suite with refreshed full bath
- Open kitchen-family room with quartz island
- Original hearth and woodburning stove
- Two upstairs ensuite bedrooms in main house
- Fifth bedroom and full bath above garage
- Bluestone patio for outdoor entertaining
- Copper-roofed front porch
- Central air among many updates
Read the full listing description
Designer’s own home! This spectacular 1830 antique farmhouse is the perfect blend of old and new. Light, bright and immaculate with spacious rooms and cozy corners for today’s lifestyle sited beautifully on a gorgeous 3 acre lot. Elegant front porch with copper roof and entry foyer welcome you in and the captivating open floor plan draws you to the kitchen and family room;the heart of the home. The family room has new hardwood floors and the original hearth with woodburning stove, and it opens to the kitchen with an expansive quartz center island with seating, a vaulted ceiling and natural light pouring in from the skylights. The refreshed primary suite with new full bath and walk in closet is on the first floor. Formal living room, second bedroom or den, full bath and laundry round out the first floor. Upstairs in the main part of the home are 2 charming and good sized ensuite bedrooms. The 5th bedroom and full bath are located above the oversized garage, with separate entrance and living space just perfect for au-pair or in-law. The expansive bluestone patio is great for outdoor entertaining and relaxing in privacy as you watch the seasons change. Oversized 2 car garage. Many updates including Central air. Large storage shed. Close to Sport Hill Road and Easton Center, Library, Schools, Greiser’s Store and under 70 miles to NYC with easy commuting on the Merritt Parkway or MetroNorth from Fairfield. Flexible closing needed.
Schools
- Elementary
- Samuel Staples
- Middle
- Helen Keller
- High
- Joel Barlow
Schools as reported by SmartMLS. Confirm attendance assignments with the district.
Price history
| Date | Event | Price |
|---|---|---|
| Closed price | $950,000 | |
| Original list price | $949,000 |
Intermediate price changes and previous listings may not be included.
Interested in a property like this?
Cress can help you understand the market and find currently available homes.
Nearby sold homes
View sold homes in Easton → Sold 02/19/26
$950,0004 beds · 2 ba · 1,838 sqft · Sold21 Bohus Lane, Easton, CT 06612Coldwell Banker Realty
Sold 02/19/26
$950,0004 beds · 2 ba · 1,838 sqft · Sold21 Bohus Lane, Easton, CT 06612Coldwell Banker Realty
 Sold 11/09/22
$500,0005 beds · 4 ba · 3,176 sqft · Sold55 Silver Hill Road, Easton, CT 06612Coldwell Banker Realty
Sold 11/09/22
$500,0005 beds · 4 ba · 3,176 sqft · Sold55 Silver Hill Road, Easton, CT 06612Coldwell Banker Realty
 Sold 05/23/22
$955,0004 beds · 3 ba · 3,849 sqft · Sold75 Silver Hill Road, Easton, CT 06612Coldwell Banker Realty
Sold 05/23/22
$955,0004 beds · 3 ba · 3,849 sqft · Sold75 Silver Hill Road, Easton, CT 06612Coldwell Banker Realty
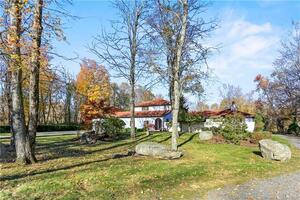 Sold 05/09/22
$911,6005 beds · 5 ba · 5,184 sqft · Sold88 Silver Hill Road, Easton, CT 06612Keller Williams Prestige Prop.
Sold 05/09/22
$911,6005 beds · 5 ba · 5,184 sqft · Sold88 Silver Hill Road, Easton, CT 06612Keller Williams Prestige Prop.
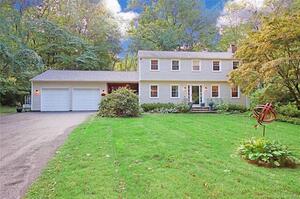 Sold 12/04/22
$639,9004 beds · 2.5 ba · 1,838 sqft · Sold949 Sport Hill Road, Easton, CT 06612Coldwell Banker Realty
Sold 12/04/22
$639,9004 beds · 2.5 ba · 1,838 sqft · Sold949 Sport Hill Road, Easton, CT 06612Coldwell Banker Realty
*Estimate: $950,000 closed price × assumed 2.5% buyer-agent commission × 20% rebate = $4,750. Actual savings depend on the final purchase price and commission Cress receives. The assumed commission is not a representation of this listing's offered or actual compensation. This is a hypothetical estimate, not a rebate paid on this sale.
Listed by William Raveis Real Estate
Tracie Rigione
SmartMLS · Listing #170606601 · Closed
Listing information is deemed reliable but not guaranteed. Cress commentary is separate from the MLS listing description. Contact Cress about a correction.
For personal, noncommercial use to identify properties you may be interested in purchasing.
