George Cress of Real Broker Email: george@cress.co (dot co) Call/Text: 212-203-5251

Easton, CT / SOLD
76 Knapp StreetEaston, CT 06612
The buyer could have saved $9,750 in brokerage fees*
When you buy with Cress, we give you back a portion of the brokerage commission we receive.
See how the commission rebate works ↗*Estimate assumes a 2.5% buyer-agent commission and a 30% rebate. Actual savings depend on final purchase price and commission received. Based on the recorded closed price; this is a hypothetical estimate, not a statement of actual commission or rebate paid.
Sale Price$1,300,000ClosedJune 6, 2024
Open house
Our Take

76 Knapp Street in Easton is a custom colonial on 3.05 acres of landscaped grounds, with four bedrooms, three full baths, and one half bath. Its interior includes a two-story foyer, formal living and dining rooms, a kitchen with white cabinetry and island, and a family room with stone fireplace. A sunroom, main-floor office, and laundry room are also included. The fenced backyard features a saltwater pool, patio, fire pit, outdoor shower, and waterfall feature.
At a glance
Closed · MLS #24010131- Bedrooms
- 4
- BathroomsBaths
- 3 full / 1 half
- Square feet
- 4,076
- Year built
- 2001
- Acres
- 3.05
- Property taxes
- $21,075
July 2023-June 2024
What stands out
- Two-story foyer with gas-fireplace living room
- Kitchen with white cabinetry and island
- Sunroom with three walls of windows
- Primary bedroom with gas fireplace and jetted tub
- Saltwater pool with solar cover and waterfall
- Fenced backyard with fire pit and outdoor shower
- Three-car garage and full deep basement
Read the full listing description
Welcome to this elegant custom colonial home, nestled on 3 acres of beautifully landscaped grounds, offering unparalleled privacy and tranquility. This home has it all, 4 bedrooms, over 4,000 sq ft, a layout for today's discerning homebuyers, move-in ready, custom mill work, rich hardwood floors throughout and a 20x40 salt water in-ground pool. A two-story foyer is flanked with a sophisticated living room w/ gas fireplace. The formal dining room w/ tray ceiling connects seamlessly to the kitchen boasting white cabinetry, island, gas cooktop, premium appliances, a dining area and slider to the backyard retreat. A grand sun-soaked family room with Palladian windows, a gorgeous stone fireplace gives way to a sunroom w/ 3 walls of windows, ideal for a home office or creative space. The upper level houses a fabulous primary bedroom w/ gas fireplace, walk-in closet and spa-like bathroom w/ double sink, jetted tub and spacious shower. Three addt'l well-appointed bedrooms with abundant closet space, one ensuite and a shared hallway bath w/ double sink. Addt'l features are main floor office and laundry room, freshly interior painted, new boiler, underground utilities, generator hookup, 3 car garage, irrigation system and full deep basement w/ easy expansion. The backyard oasis showcasing a saltwater pool, electronic solar cover, waterfall feature, and slide set this home apart. It's complete with a fully fenced-in backyard w/ a fire pit, large patio, and an outdoor shower! A must see!
Schools
- Elementary
- Samuel Staples
- Middle
- Helen Keller
- High
- Joel Barlow
Schools as reported by SmartMLS. Confirm attendance assignments with the district.
Price history
| Date | Event | Price |
|---|---|---|
| Closed price | $1,300,000 | |
| Original list price | $1,245,000 |
Intermediate price changes and previous listings may not be included.
Interested in a property like this?
Cress can help you understand the market and find currently available homes.
Nearby sold homes
View sold homes in Easton → Sold 01/31/24
$1,120,0004 beds · 3 ba · 4,502 sqft · Sold52 Knapp Street, Easton, CT 06612William Raveis Real Estate
Sold 01/31/24
$1,120,0004 beds · 3 ba · 4,502 sqft · Sold52 Knapp Street, Easton, CT 06612William Raveis Real Estate
 Sold 09/23/25
$660,0004 beds · 2.5 ba · 2,058 sqft · Sold85 Knapp Street, Easton, CT 06612Dorrance Realty
Sold 09/23/25
$660,0004 beds · 2.5 ba · 2,058 sqft · Sold85 Knapp Street, Easton, CT 06612Dorrance Realty
 Sold 07/23/24
$1,725,0005 beds · 6 ba · 5,499 sqft · Sold45 Abbey Road, Easton, CT 06612Century 21 AllPoints Realty
Sold 07/23/24
$1,725,0005 beds · 6 ba · 5,499 sqft · Sold45 Abbey Road, Easton, CT 06612Century 21 AllPoints Realty
 Sold 04/11/24
$1,450,0005 beds · 5 ba · 6,517 sqft · Sold40 Abbey Road, Easton, CT 06612William Pitt Sotheby's Int'l
Sold 04/11/24
$1,450,0005 beds · 5 ba · 6,517 sqft · Sold40 Abbey Road, Easton, CT 06612William Pitt Sotheby's Int'l
 Sold 02/10/22
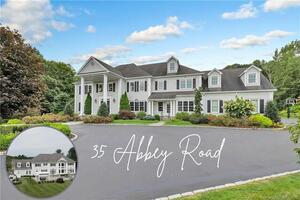
$1,615,0005 beds · 5.5 ba · 8,625 sqft · Sold35 Abbey Road, Easton, CT 06612Higgins Group Real Estate
Sold 02/10/22
$1,615,0005 beds · 5.5 ba · 8,625 sqft · Sold35 Abbey Road, Easton, CT 06612Higgins Group Real Estate
*Estimate: $1,300,000 closed price × assumed 2.5% buyer-agent commission × 30% rebate = $9,750. Actual savings depend on the final purchase price and commission Cress receives. The assumed commission is not a representation of this listing's offered or actual compensation. This is a hypothetical estimate, not a rebate paid on this sale.
Listed by Coldwell Banker Realty
Jennifer Lockwood
SmartMLS · Listing #24010131 · Closed
Listing information is deemed reliable but not guaranteed. Cress commentary is separate from the MLS listing description. Contact Cress about a correction.
For personal, noncommercial use to identify properties you may be interested in purchasing.
