George Cress of Real Broker Email: george@cress.co (dot co) Call/Text: 212-203-5251

Easton, CT / SOLD
40 Abbey RoadEaston, CT 06612
The buyer could have saved $10,875 in brokerage fees*
When you buy with Cress, we give you back a portion of the brokerage commission we receive.
See how the commission rebate works ↗*Estimate assumes a 2.5% buyer-agent commission and a 30% rebate. Actual savings depend on final purchase price and commission received. Based on the recorded closed price; this is a hypothetical estimate, not a statement of actual commission or rebate paid.
Sale Price$1,450,000ClosedApril 11, 2024
Open house
Our Take

40 Abbey Road in Easton is a 2000-built home with five bedrooms, four full bathrooms, two half bathrooms, and 3.01 acres. The main floor includes living and dining rooms, a family room with stone fireplace, a sunroom with wet bar, a guest suite, and an office. A recently updated kitchen has appliances and a generous island. The lower level adds a home theater, gym, playroom, and storage. Treetop and open-sky views extend toward sunrises and sunsets, alongside a back deck, whole-house generator, smart-home technology, and city water.
At a glance
Closed · MLS #170621880- Bedrooms
- 5
- BathroomsBaths
- 4 full / 2 half
- Square feet
- 6,517
- Year built
- 2000
- Acres
- 3.01
- Property taxes
- $22,948
July 2023-June 2024
What stands out
- Curved staircase and double-height foyer
- Main-floor guest suite and large office
- Family room with stone fireplace
- Back deck and professionally landscaped property
- Treetop and open-sky views
- Recently updated kitchen with generous island
- Master suite with cathedral-ceilinged sitting room
- Lower-level home theater, gym, and playroom
Read the full listing description
Enjoying a commanding location at the top of a prestigious cul de sac, this magnificent home impresses you from the moment you arrive. A stunning foyer with a curved staircase and double height ceiling is the first of many special moments. The no-compromise floor plan offers it all with a main floor that checks every box: a gracious living room and dining room, an ample family room with stone fireplace, a sunroom currently employed as a billiard room with wetbar, a spacious guest suite and large office too. With easy flow throughout and out to the stunning back deck and professionally landscaped property – this is a home for memorable gatherings of family and friends. And the views! Out over treetops and open sky for dramatic sunrises and sunsets and views for miles. The heart of the home is the meticulously planned and recently updated kitchen, featuring top-of-the-line appliances and a generous island. The master suite is a haven of luxury, boasting ample proportions, a cathedral-ceilinged sitting room with gas fireplace, a spa-like ensuite bath, plus 2 walk-in closets. All bedrooms are spacious, sunlit, with ample closet space. The well-appointed lower level offers a home theater, gym and playroom plus tons of storage. Substantial recent upgrades include the kitchen updates, new AC, a new whole-house generator, smart-home technology and so much more. Convenient to shopping, restaurants, rte 25 and Merritt Parkway. House on city water!
Schools
- Elementary
- Samuel Staples
- Middle
- Helen Keller
- High
- Joel Barlow
Schools as reported by SmartMLS. Confirm attendance assignments with the district.
Price history
| Date | Event | Price |
|---|---|---|
| Closed price | $1,450,000 | |
| Original list price | $1,425,000 |
Intermediate price changes and previous listings may not be included.
Interested in a property like this?
Cress can help you understand the market and find currently available homes.
Nearby sold homes
View sold homes in Easton →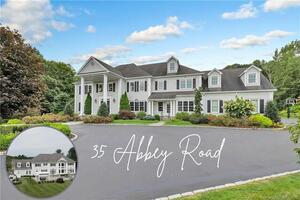 Sold 02/10/22
$1,615,0005 beds · 5.5 ba · 8,625 sqft · Sold35 Abbey Road, Easton, CT 06612Higgins Group Real Estate
Sold 02/10/22
$1,615,0005 beds · 5.5 ba · 8,625 sqft · Sold35 Abbey Road, Easton, CT 06612Higgins Group Real Estate
 Sold 07/23/24
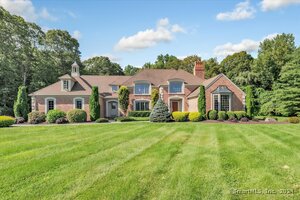
$1,725,0005 beds · 6 ba · 5,499 sqft · Sold45 Abbey Road, Easton, CT 06612Century 21 AllPoints Realty
Sold 07/23/24
$1,725,0005 beds · 6 ba · 5,499 sqft · Sold45 Abbey Road, Easton, CT 06612Century 21 AllPoints Realty
 Sold 10/06/24
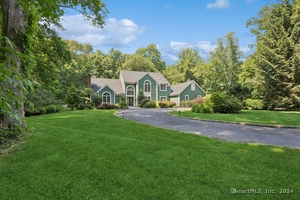
$1,380,0004 beds · 4 ba · 6,959 sqft · Sold60 April Drive, Easton, CT 06612William Pitt Sotheby's Int'l
Sold 10/06/24
$1,380,0004 beds · 4 ba · 6,959 sqft · Sold60 April Drive, Easton, CT 06612William Pitt Sotheby's Int'l
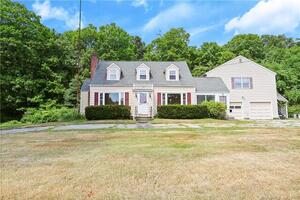 Sold 12/21/22
$500,0004 beds · 6 ba · 3,226 sqft · Sold717 Stepney Road, Easton, CT 06612Coldwell Banker Realty
Sold 12/21/22
$500,0004 beds · 6 ba · 3,226 sqft · Sold717 Stepney Road, Easton, CT 06612Coldwell Banker Realty
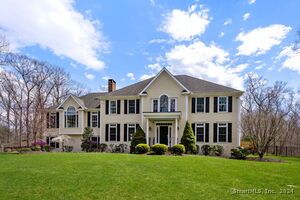 Sold 06/06/24
$1,300,0004 beds · 3.5 ba · 4,076 sqft · Sold76 Knapp Street, Easton, CT 06612Coldwell Banker Realty
Sold 06/06/24
$1,300,0004 beds · 3.5 ba · 4,076 sqft · Sold76 Knapp Street, Easton, CT 06612Coldwell Banker Realty
*Estimate: $1,450,000 closed price × assumed 2.5% buyer-agent commission × 30% rebate = $10,875. Actual savings depend on the final purchase price and commission Cress receives. The assumed commission is not a representation of this listing's offered or actual compensation. This is a hypothetical estimate, not a rebate paid on this sale.
Listed by William Pitt Sotheby's Int'l
Cyd Hamer
SmartMLS · Listing #170621880 · Closed
Listing information is deemed reliable but not guaranteed. Cress commentary is separate from the MLS listing description. Contact Cress about a correction.
For personal, noncommercial use to identify properties you may be interested in purchasing.
