George Cress of Real Broker Email: [email protected] Call/Text: 212-203-5251

20 Fieldstone Drive
Easton, CT 06612
$1,550,000Active$15,500 Buyer Rebate*
- 8
- beds
- 7
- baths
- 6,189
- SF
Our Take
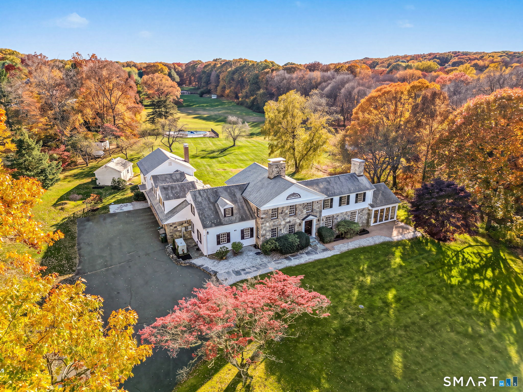
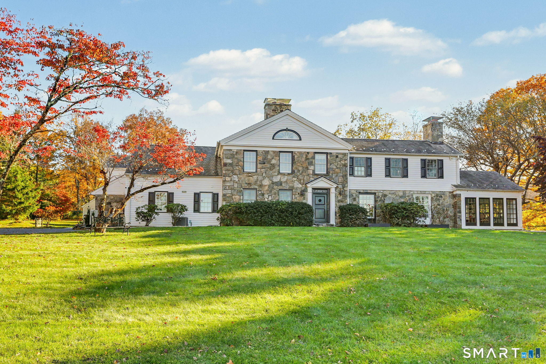
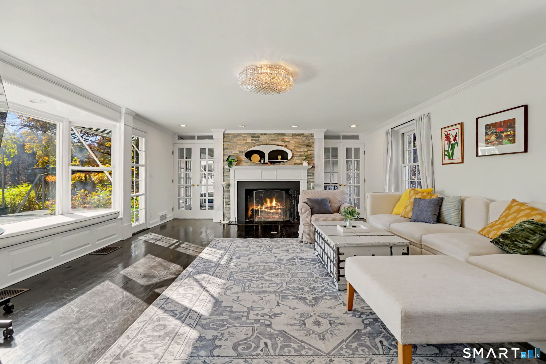
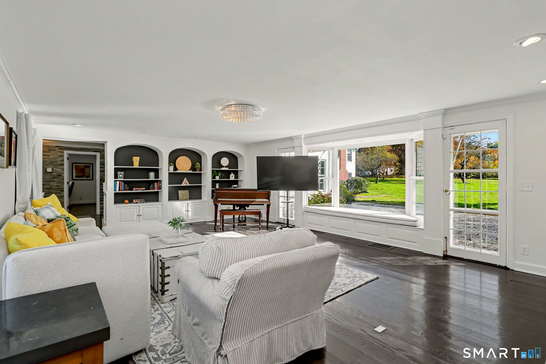
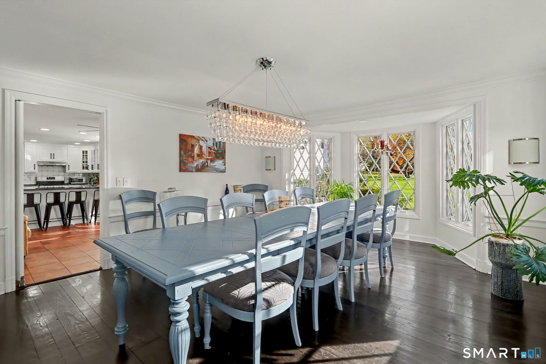
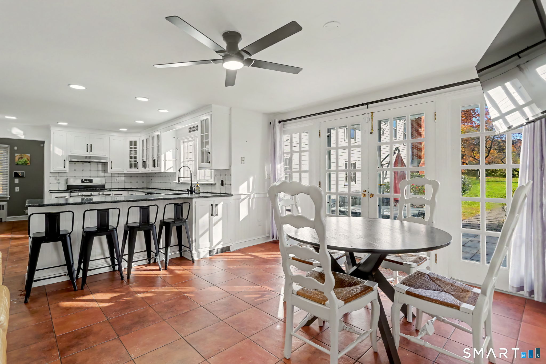
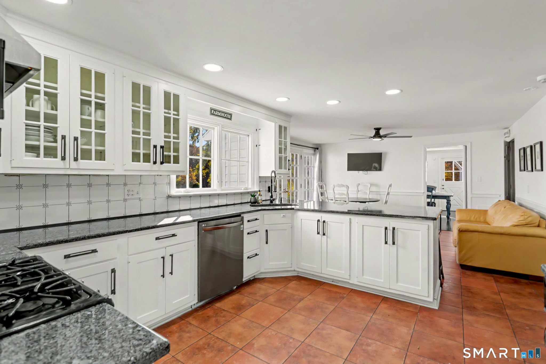
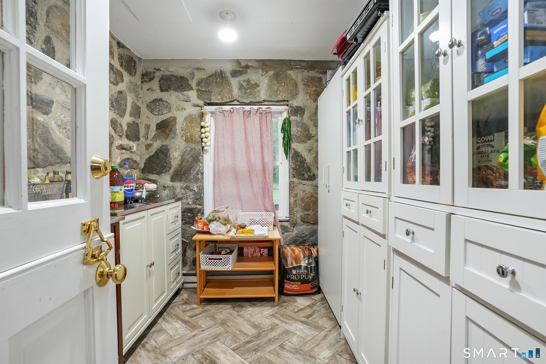
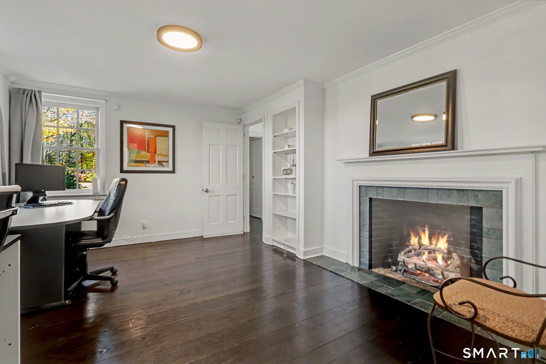
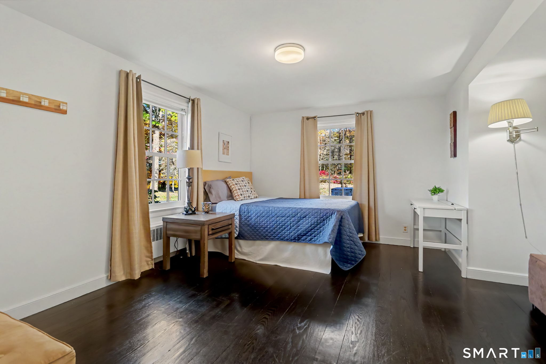
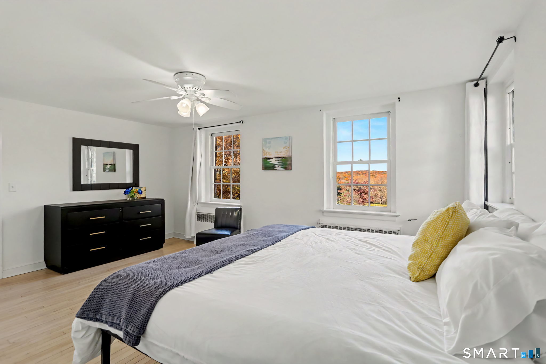
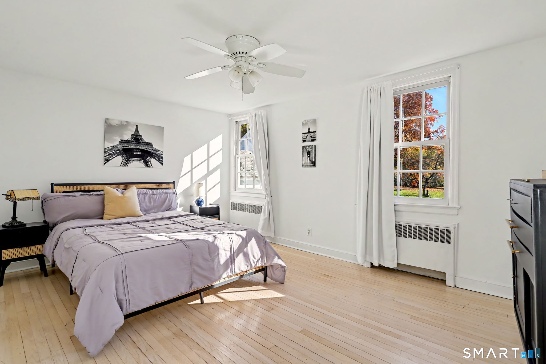
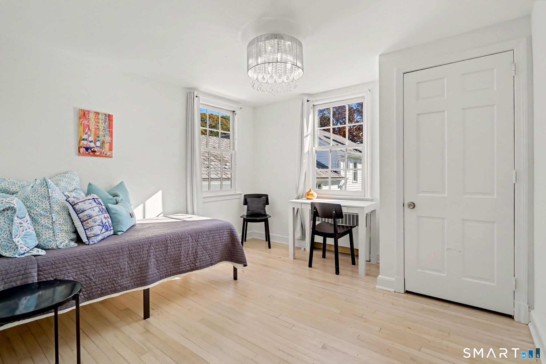
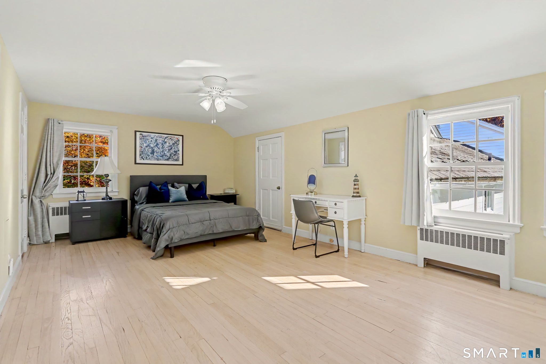
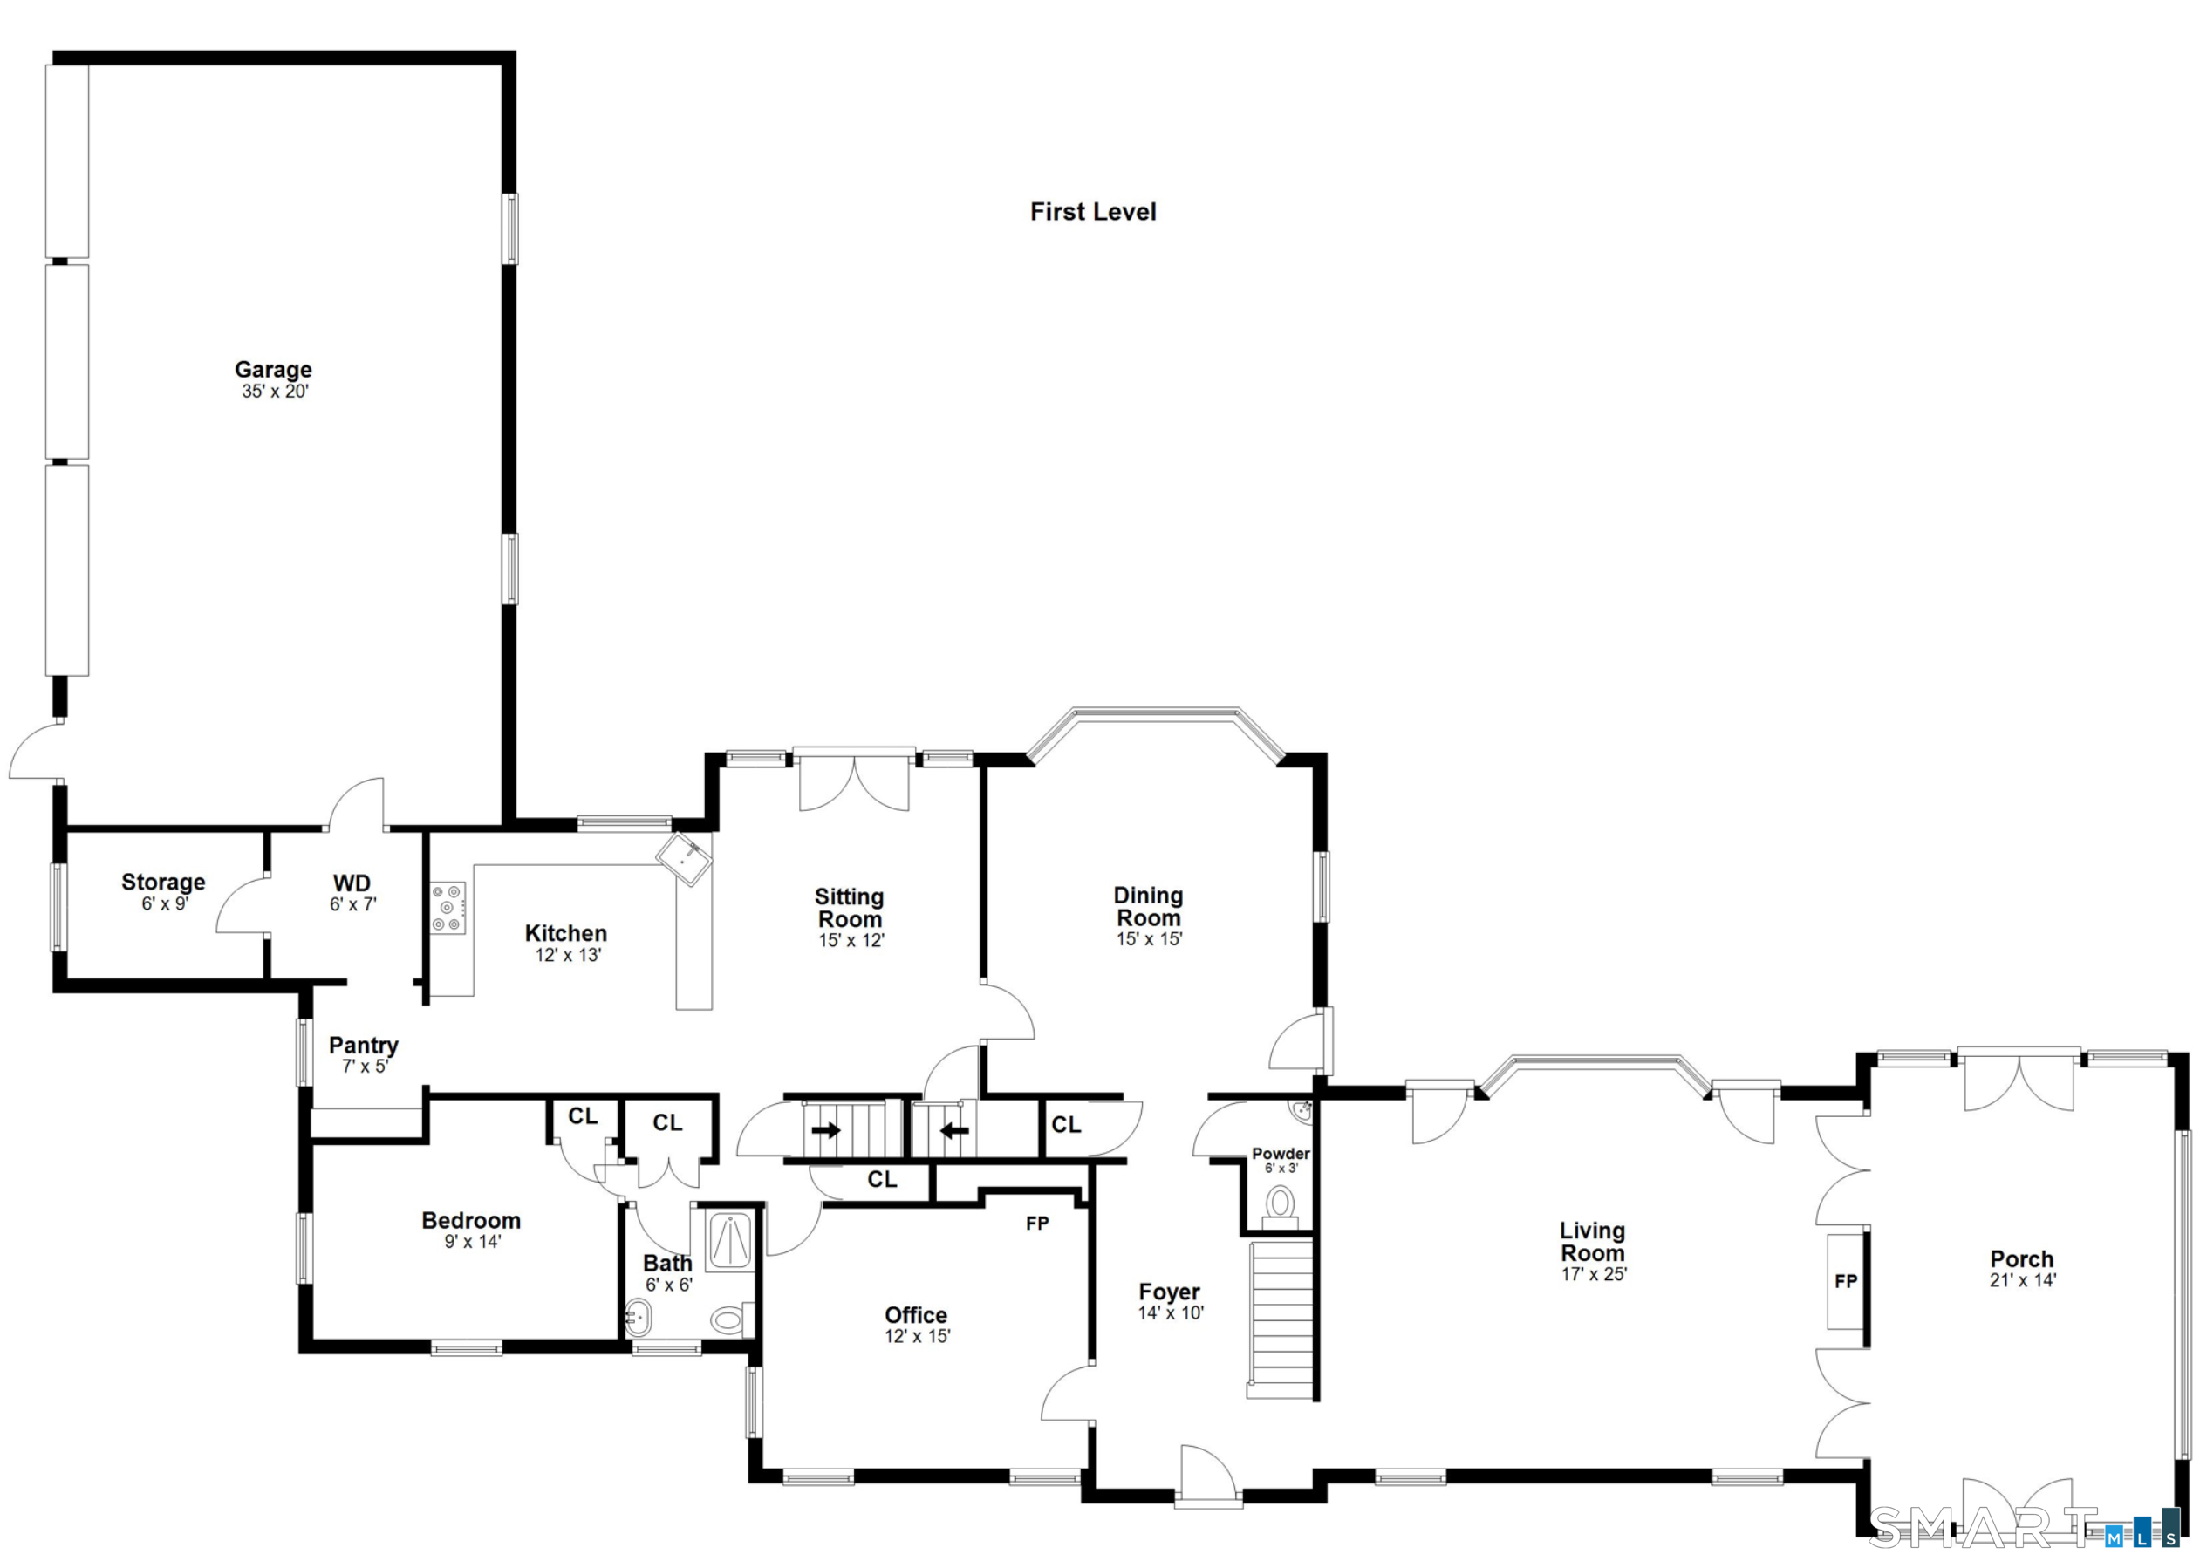
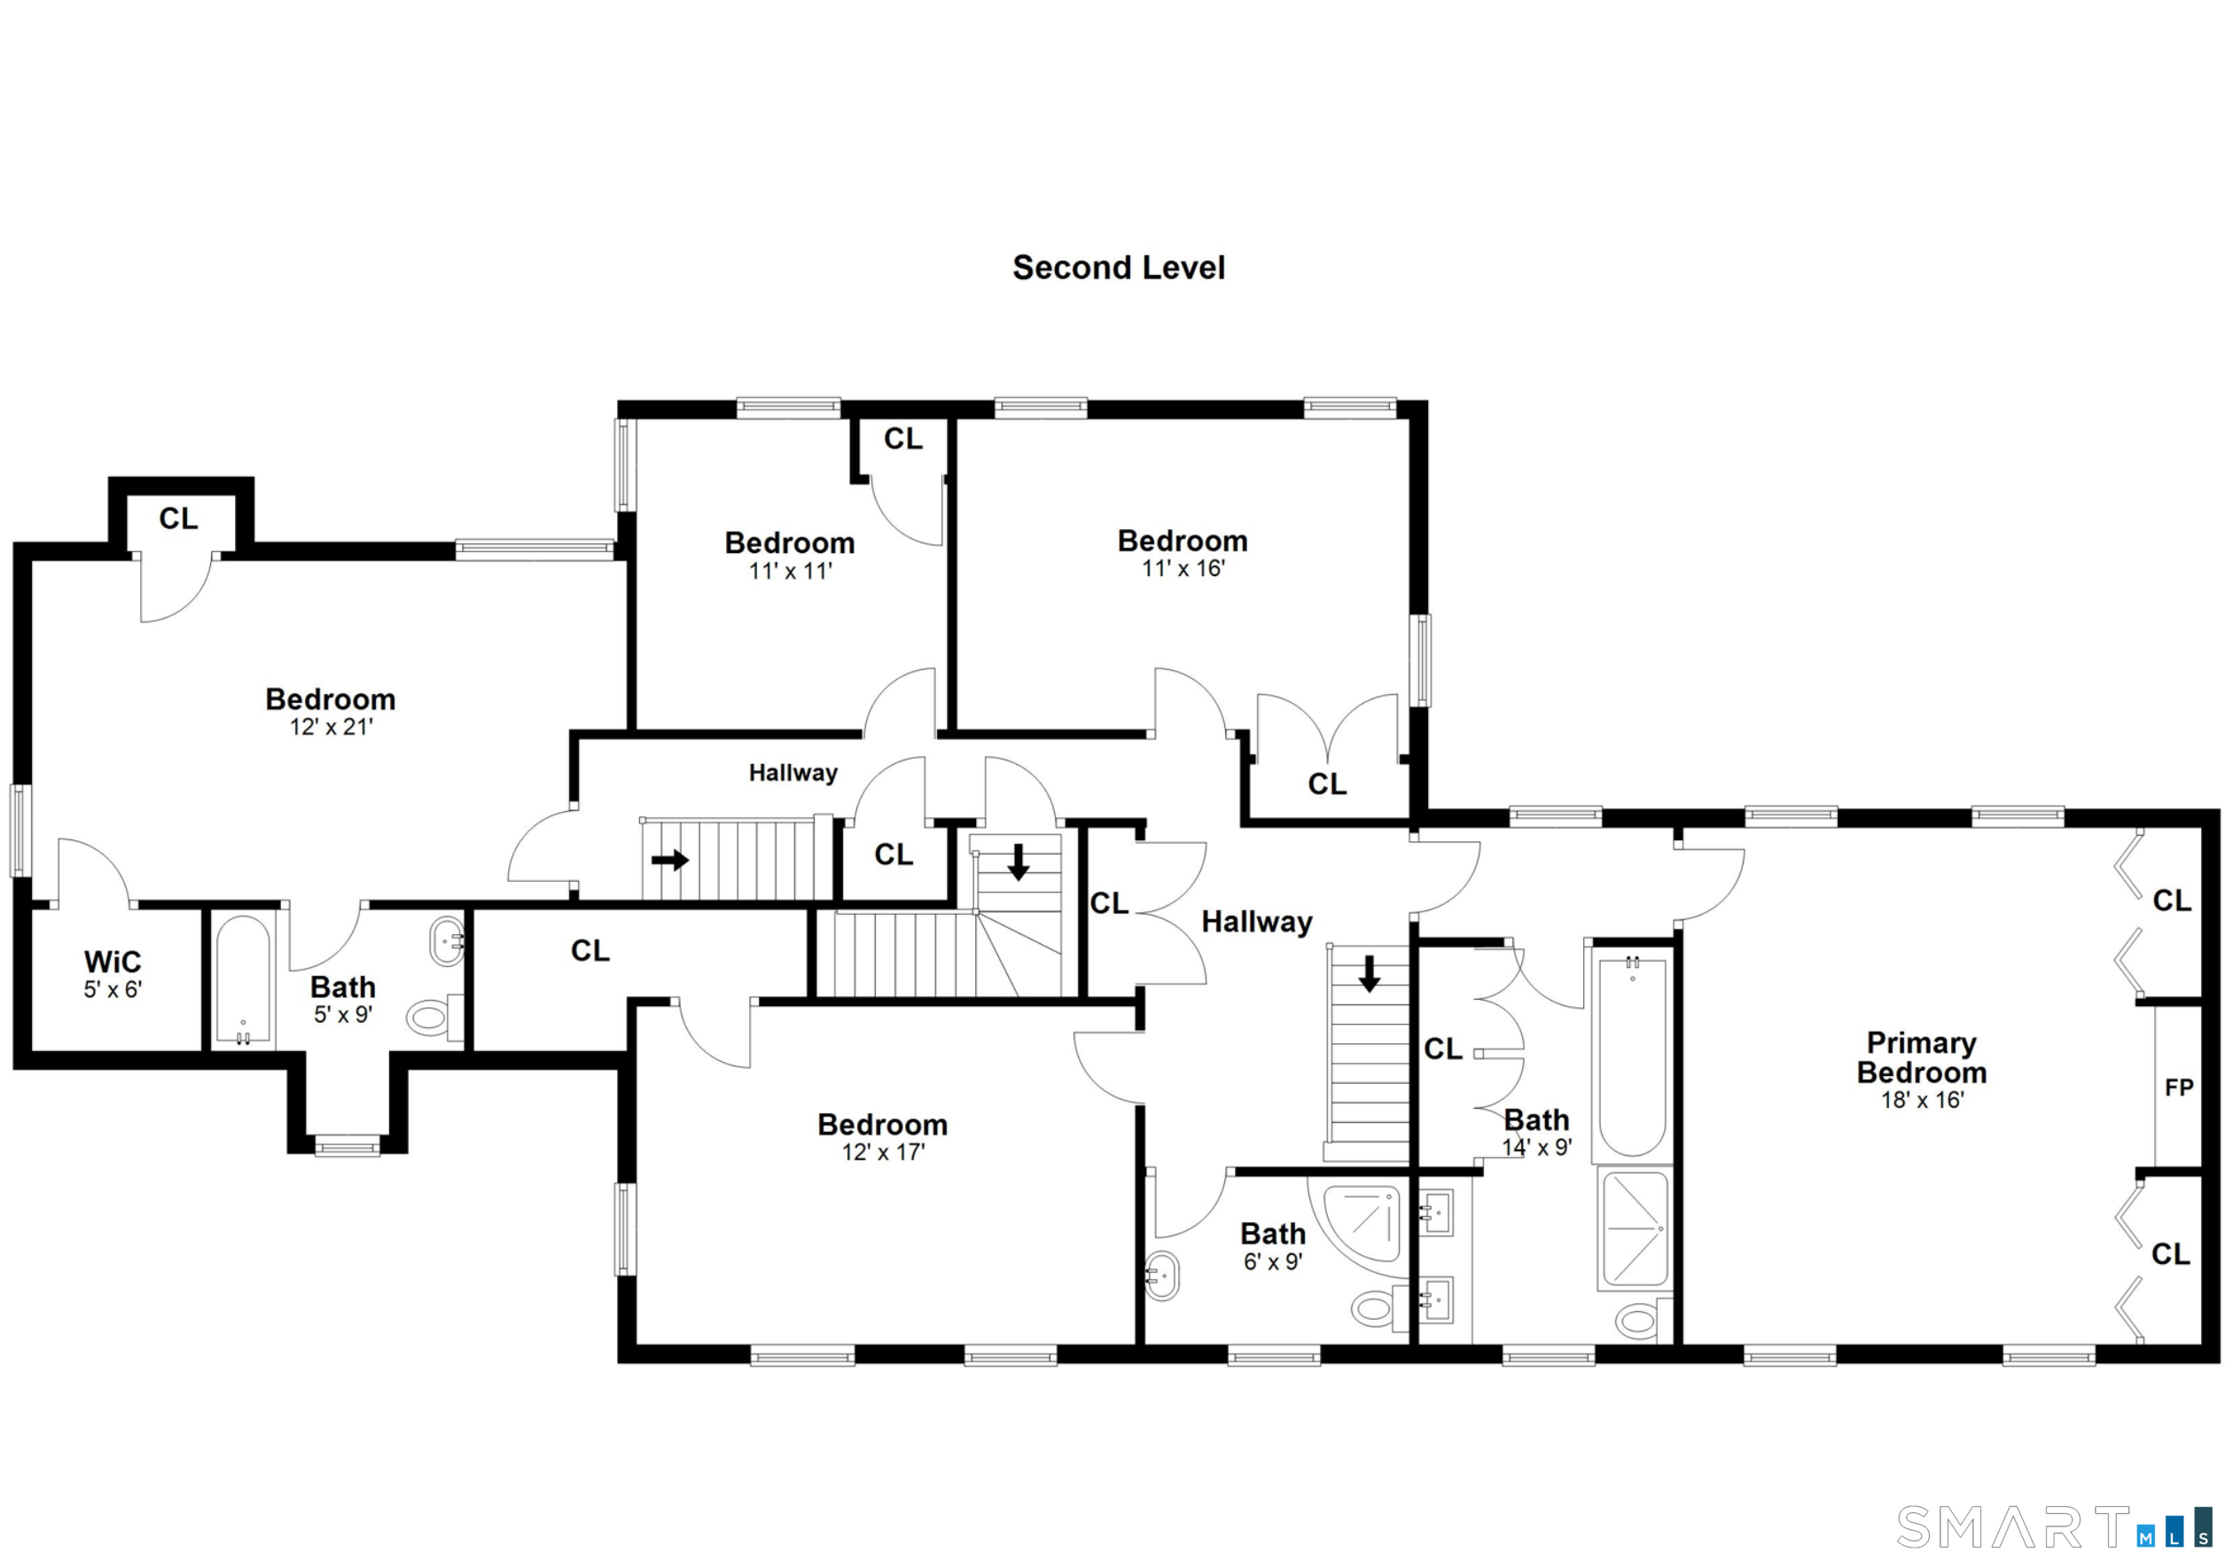
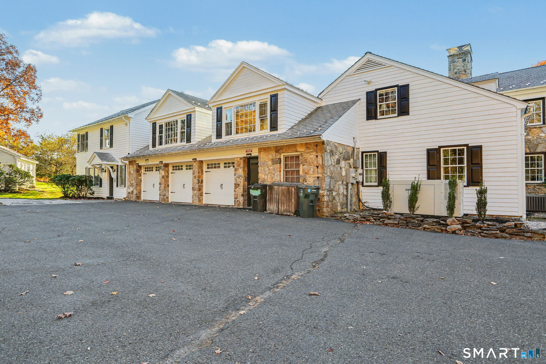
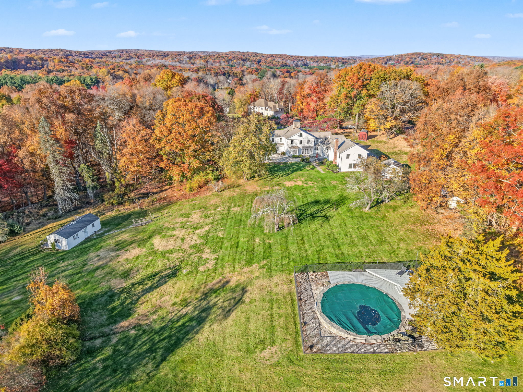
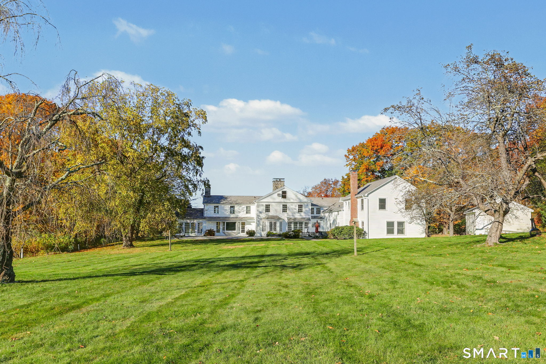
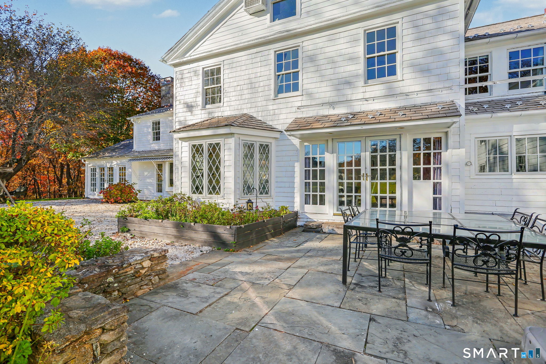
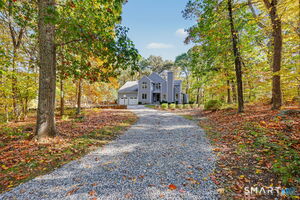
20 Fieldstone Drive in Easton is a 5.15-acre property built in 1949, with a six-bedroom main house and an adjacent two-bedroom in-law apartment/legal rental. The main home includes stonework, millwork, French doors, three fireplaces, hardwood floors, Dutch doors, and butler’s pantries, along with a primary suite and additional bedrooms. The property also has a gunite pool and spa tub, three-car garage, artist studio, three sheds, bluestone patio, and access to the abutting Poindexter Nature Preserve. Restaurants, shopping, farm stands, hiking trails, pickleball, tennis, and a school are approximately one mile away.
Open House
| Date | Time |
|---|---|
Property Details
Listing Facts
- Acres
- 5.15
- Year built
- 1949
- Taxes (July 2026-June 2027)
- $26,391 (July 2026-June 2027)
- Price/SF
- $250
- Days on Market
- 23 Days
- MLS number
- 24217616
Highlights
- Six-bedroom main house with adjacent two-bedroom legal rental
- Stonework, millwork, and French doors
- Three fireplaces and hardwood floors
- Primary suite and ensuite sixth bedroom
- Gunite pool and spa tub
- Three-car garage with cabinetry and slop sink
- Bluestone patio with stone sitting walls
- Access to Poindexter Nature Preserve
Read the full listing description
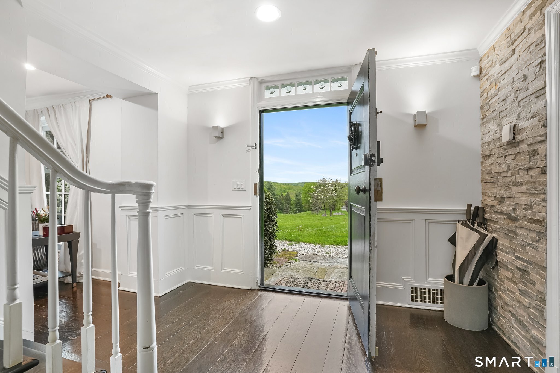
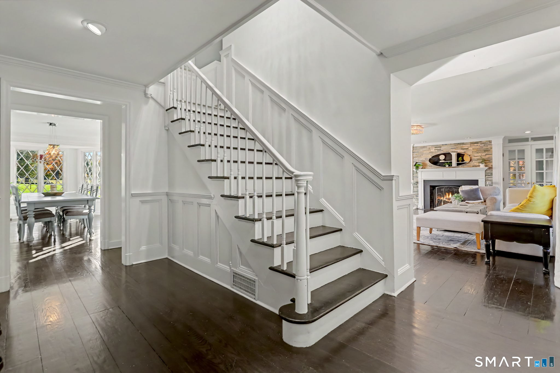
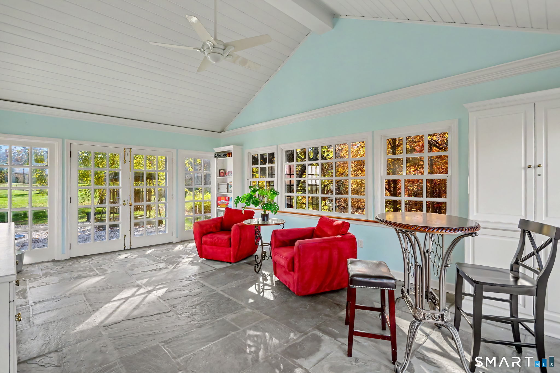
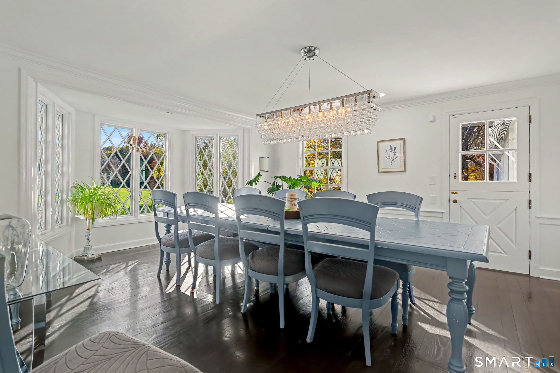
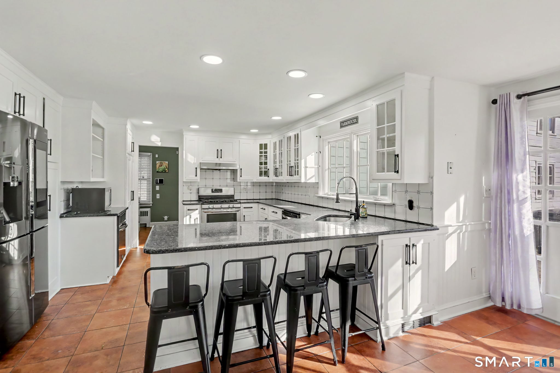
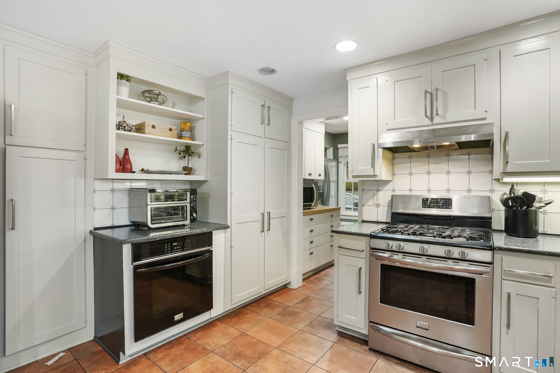
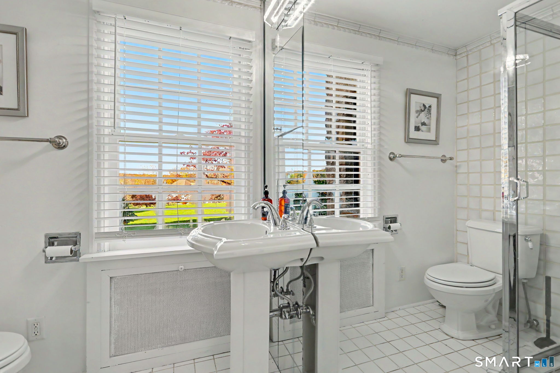
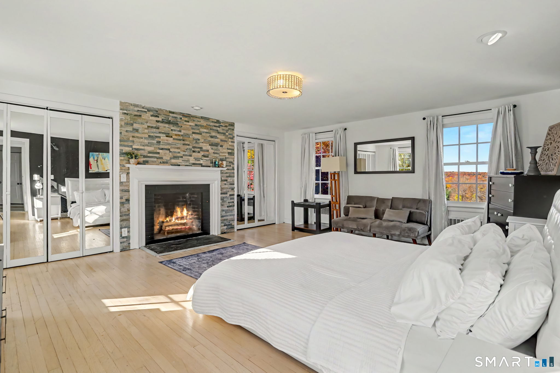
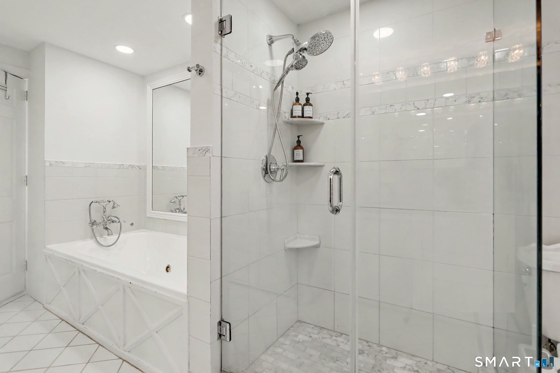
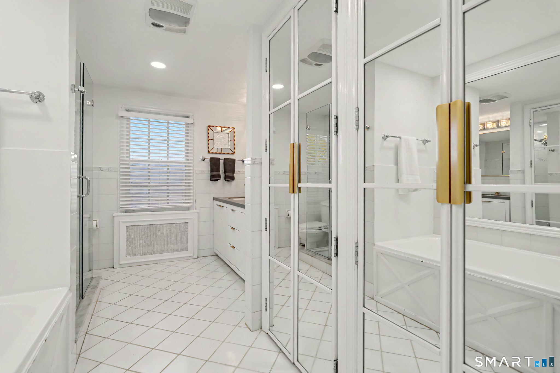
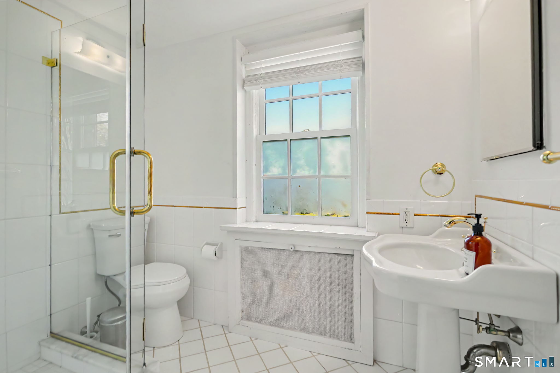
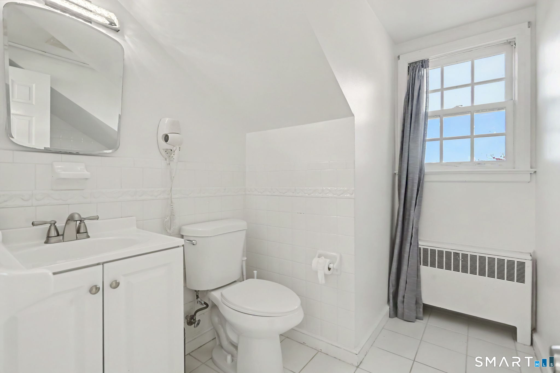
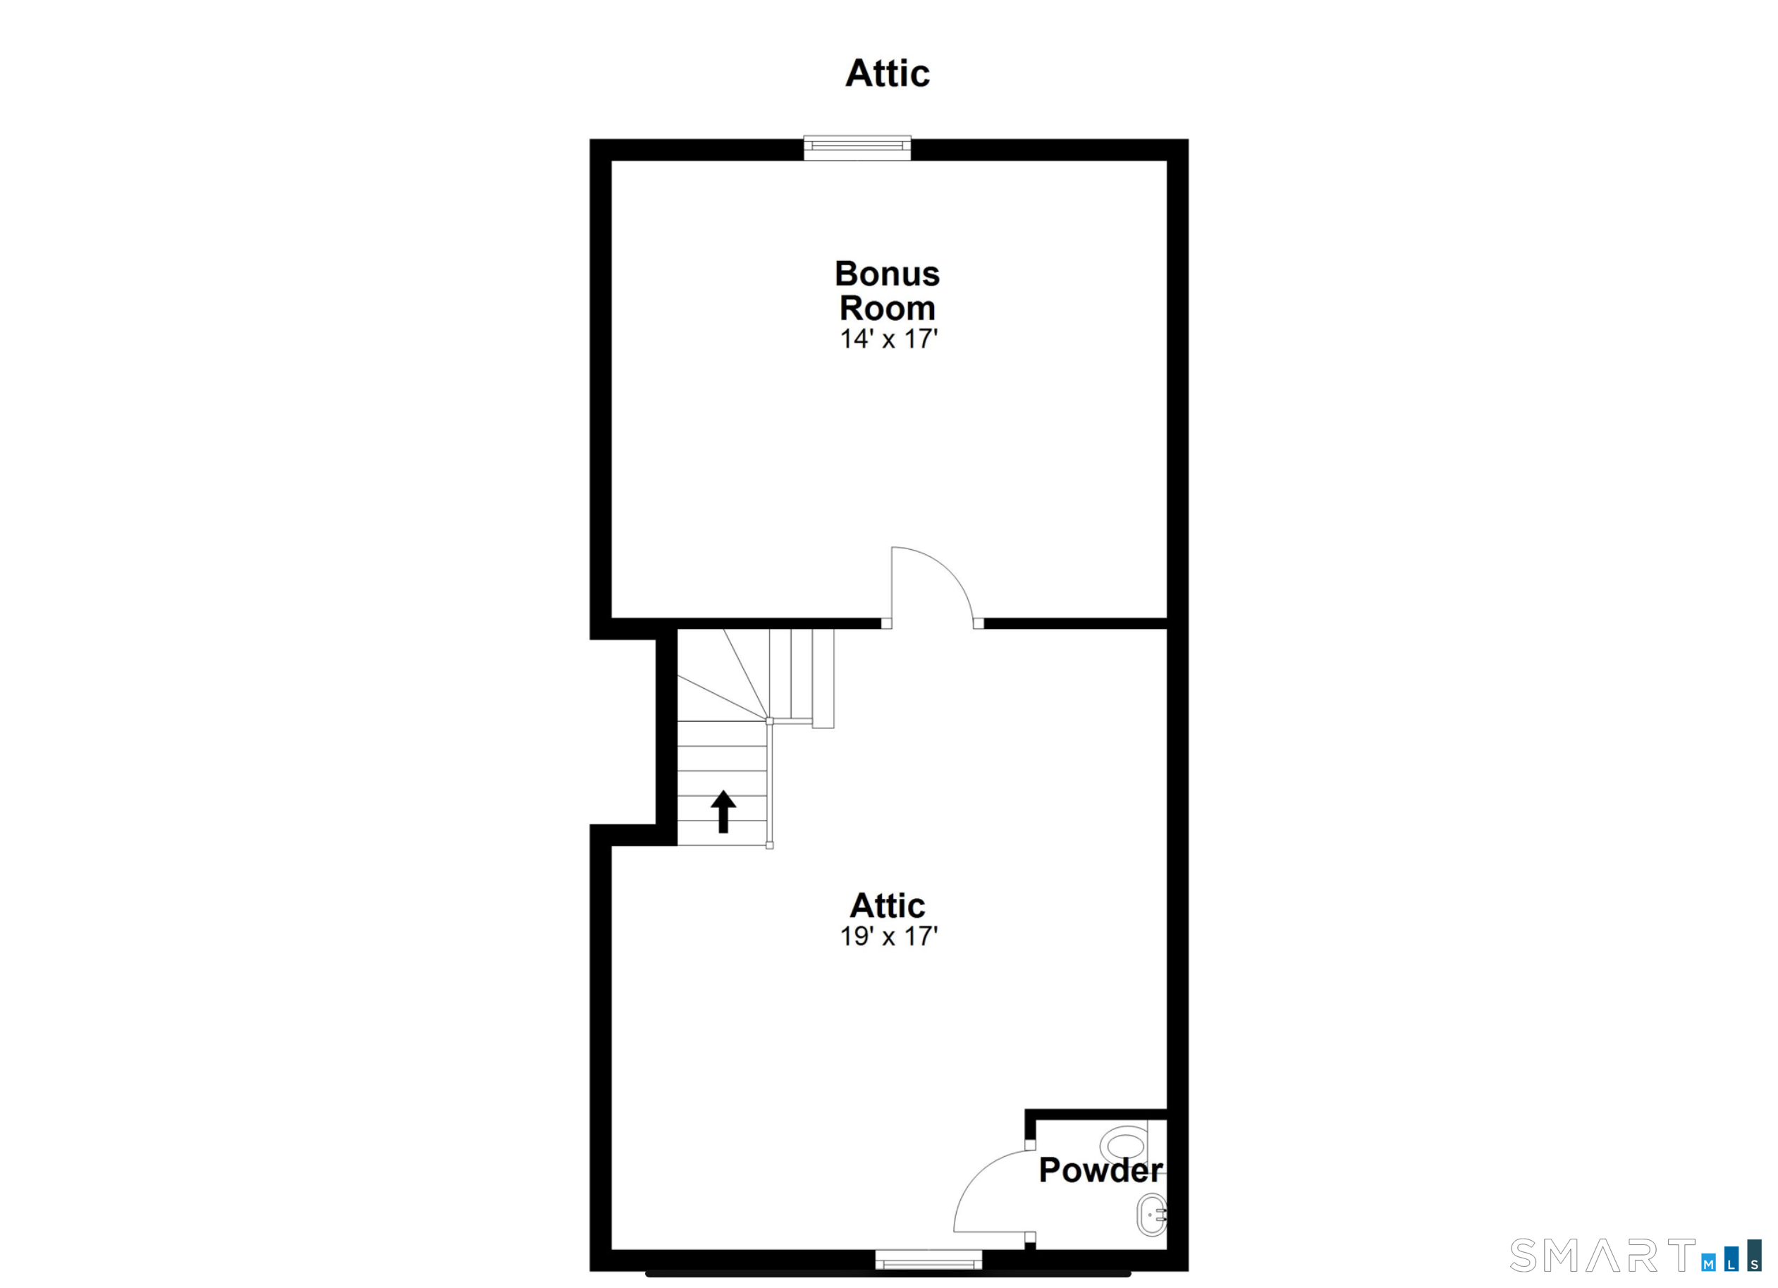
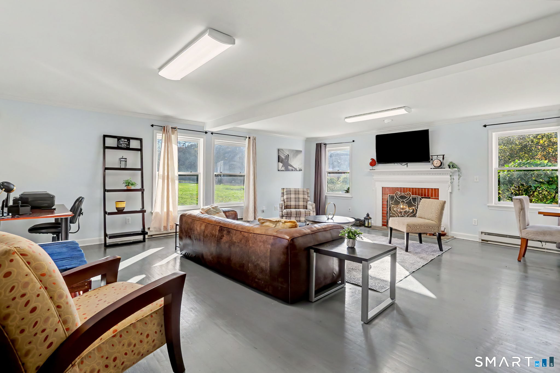
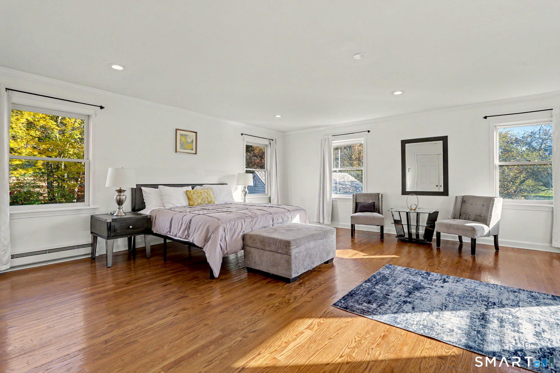
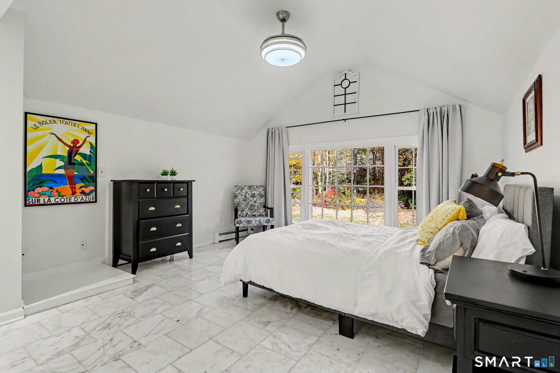
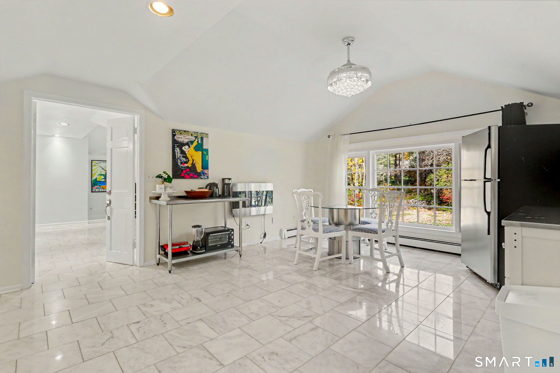
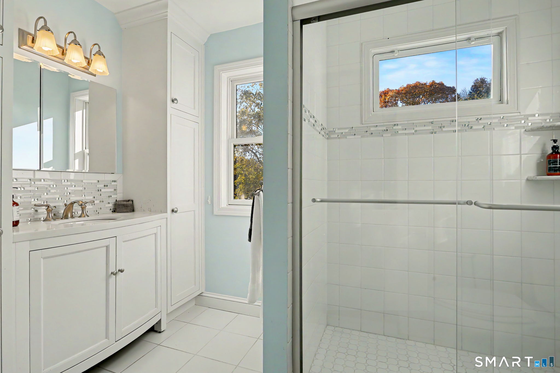
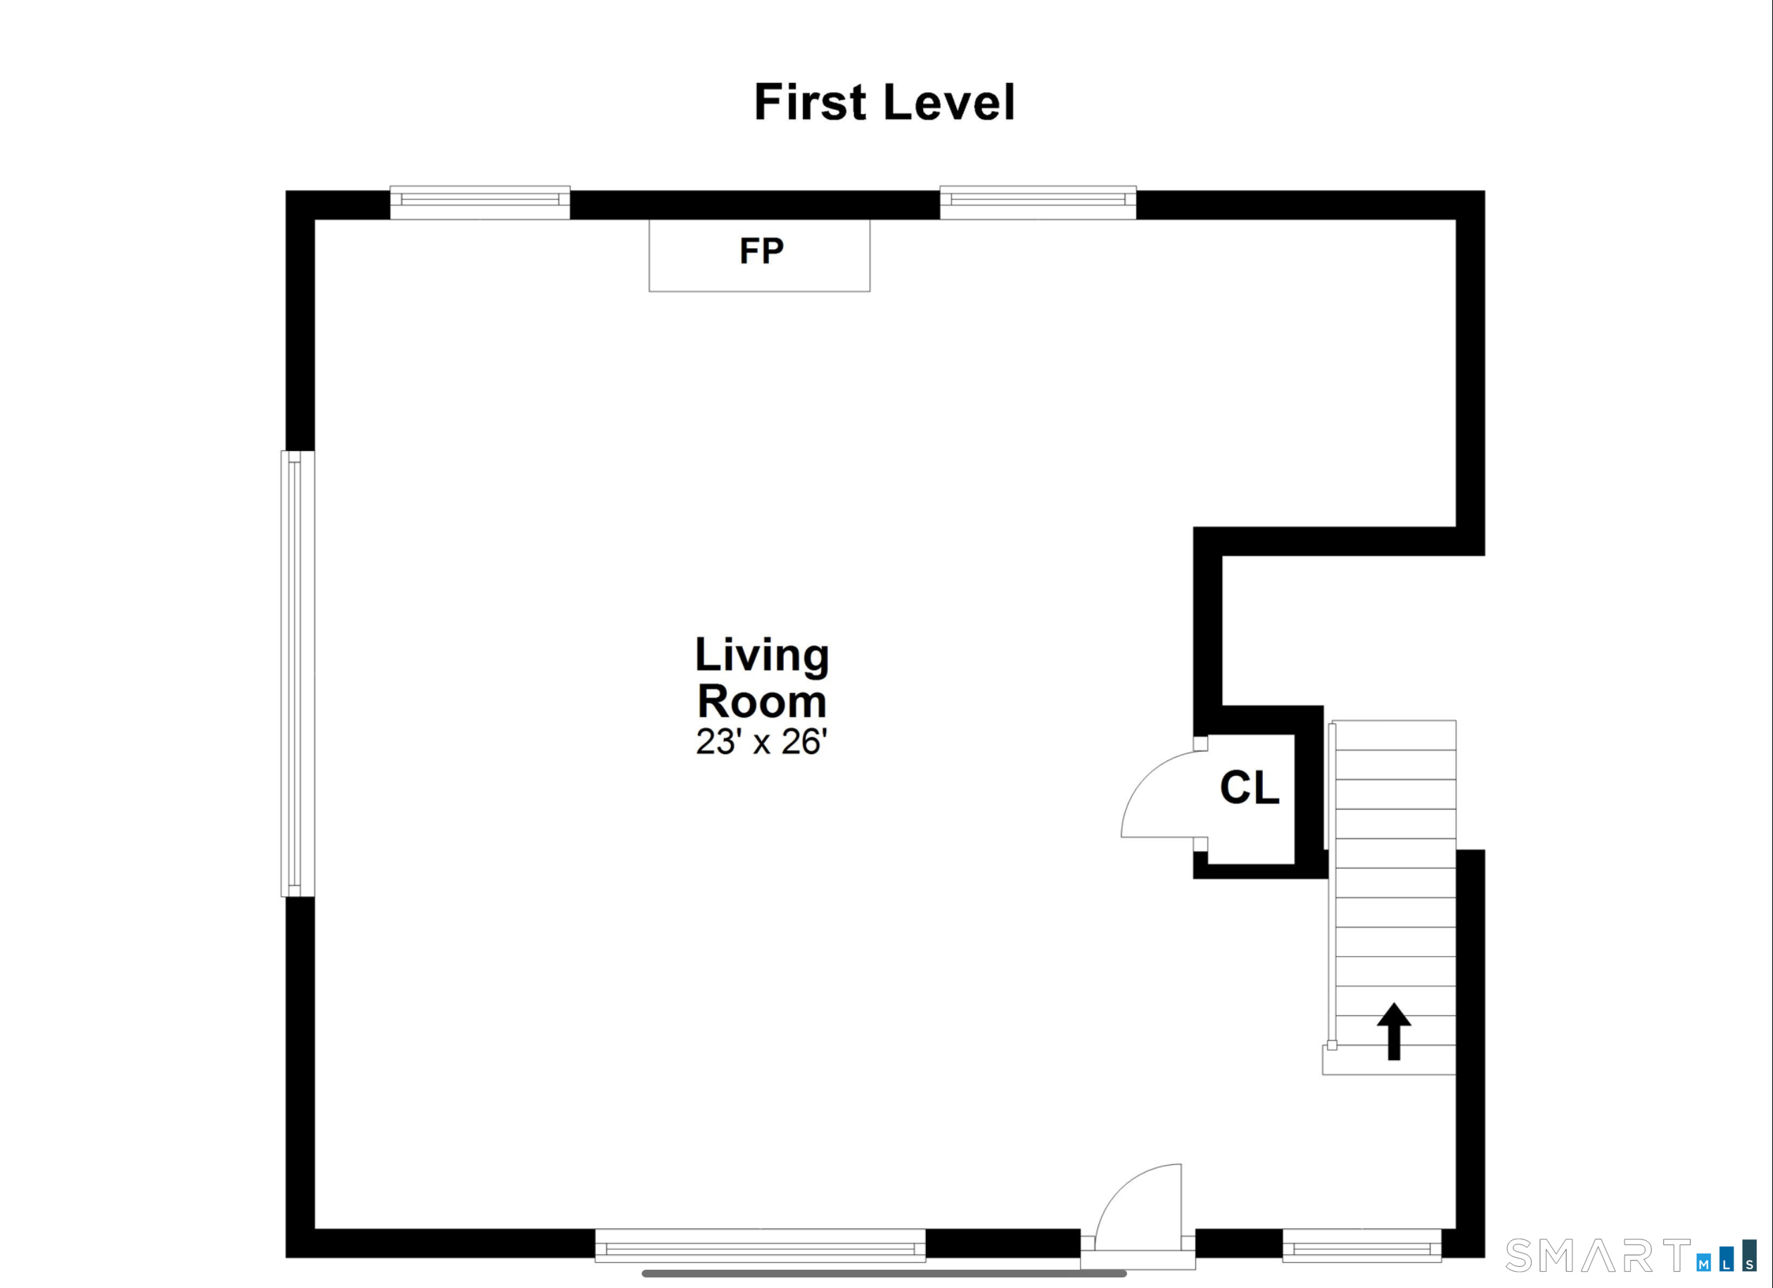
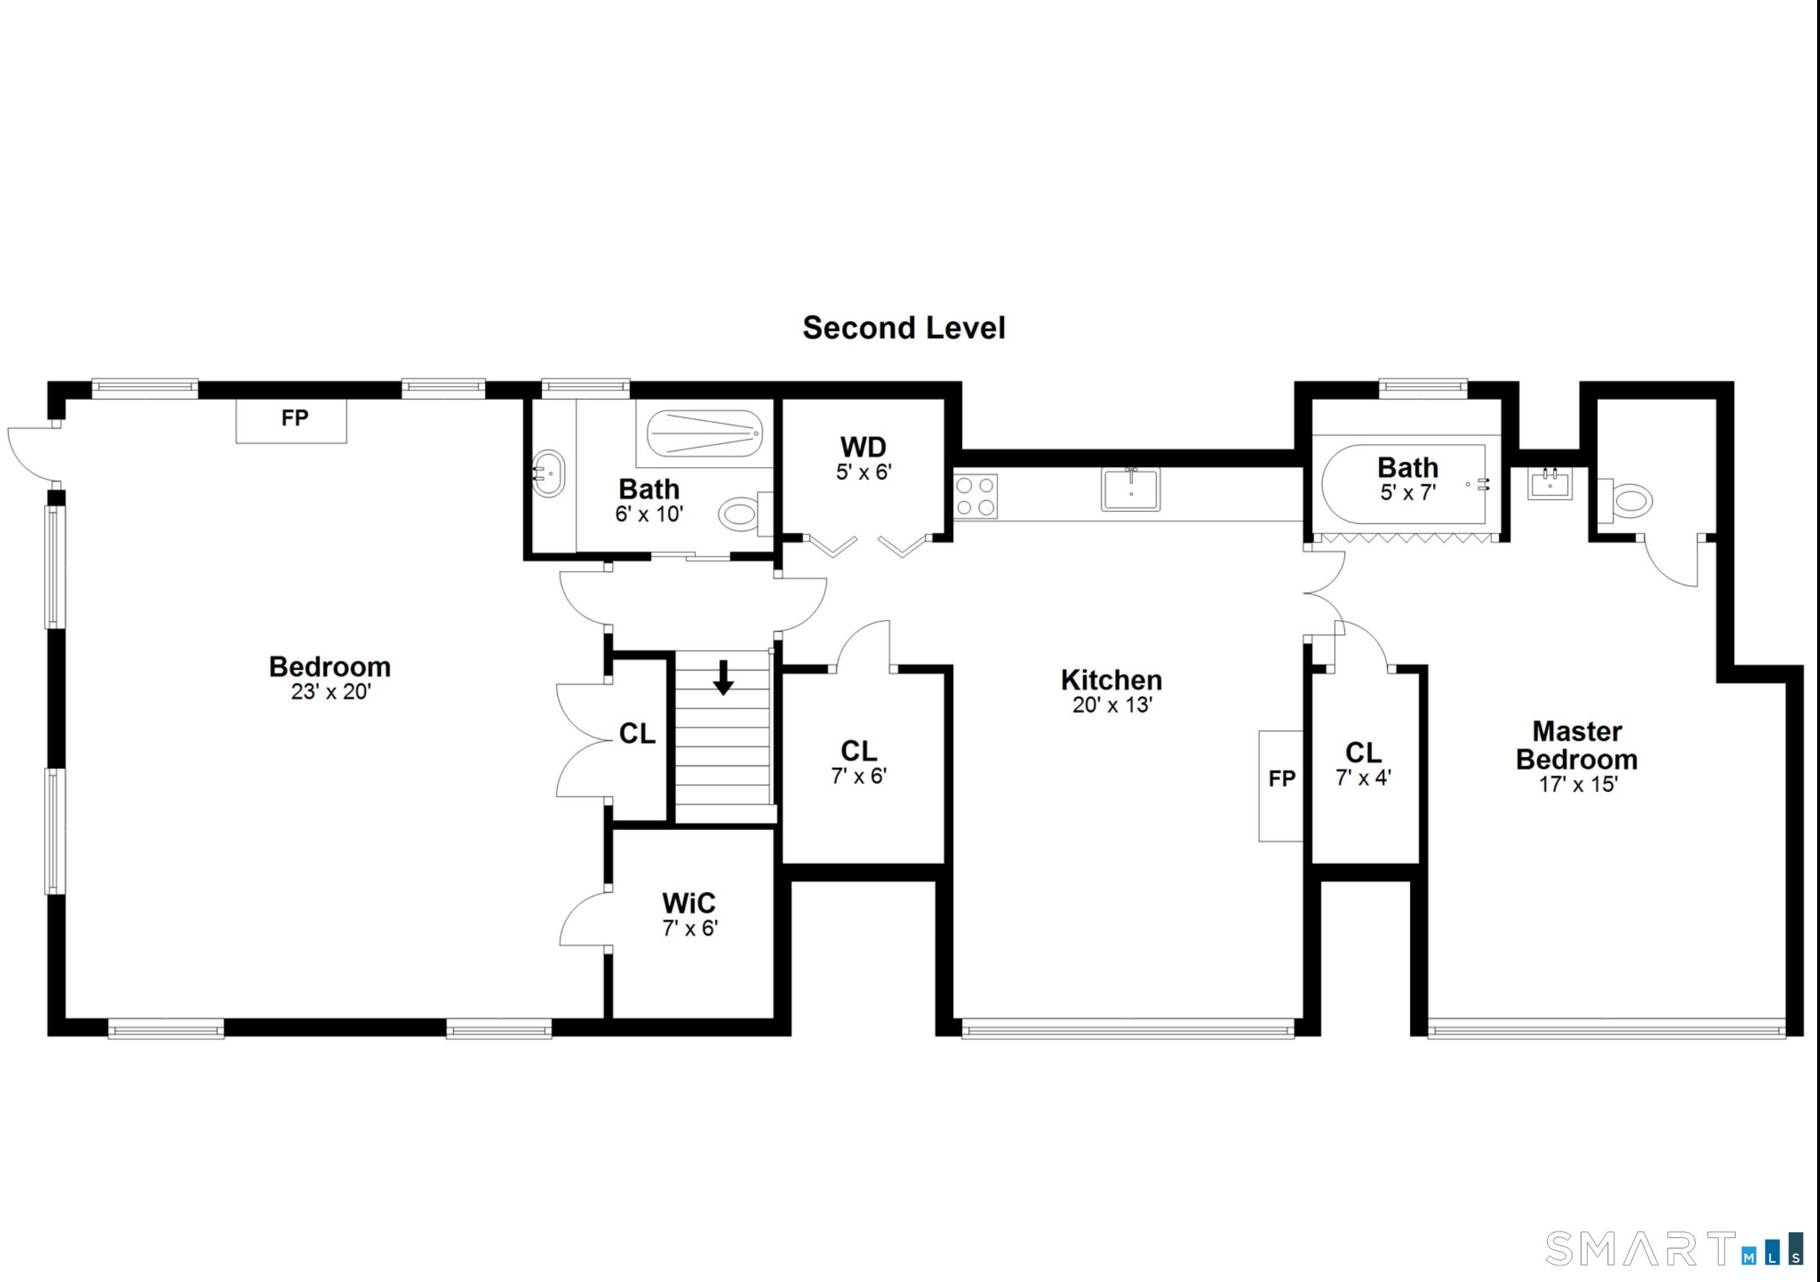
Elegant 5+ Acre Country Estate - Built in 1949 for the well-known philanthropist, D. Fairchild Wheeler, this stately home sits majestically atop a sweeping front lawn w/ breathtaking views. This 5+ acre estate includes the 6-bedroom main home plus an adjacent 2-bedroom in-law apartment/legal rental, a gunite pool & spa tub, and multiple outbuildings. The main house is brimming w/ old world charm thanks to extensive stonework, millwork, French doors, 3 fireplaces, hardwood floors, Dutch doors & butler's pantries. The main level includes LR, DR, sunroom, EIK, laundry, office, bedroom, full & half baths. Retreat upstairs to the elegant primary suite, 3 bedrooms that share a hall bath, and 6th bedroom w/ ensuite bath by the back stairs. The 3rd floor makes a great playroom or office and has a half bath. The in-law/rental features tons of light, privacy from the main house, hardwood floors, marble floors & a spa tub. The main level includes a spacious family room w/ fireplace. The upper level boasts 2 bedrooms, 2 full baths, kitchen & laundry. The 3-car garage features Lifeproof flooring, a wall of cabinetry, insulated doors and a slop sink. Outside enjoy 3 sheds, the artist studio, the bluestone patio w/ stone sitting walls, the granite front walkway, a retractable awing, apple & peach trees, and access to the abutting Poindexter Nature Preserve. All this plus a short +/- 1 mile drive/walk to restaurants, shopping, farm stands, hiking trails, and nearby pickleball/tennis & school
Schools
- Elementary
- Samuel Staples
- Middle
- Helen Keller
- High
- Joel Barlow
School assignments as reported by SmartMLS.
Price History
| Date | Event | Price |
|---|---|---|
| Listed | $1,550,000 |
Listing Agent
William Raveis Real Estate · (203) 255-6841
Gayle Worthington · (203) 521-4304
Map
20 Fieldstone Drive, Easton, CT 06612
Nearby Properties for Sale
Homes for Sale in Easton ↗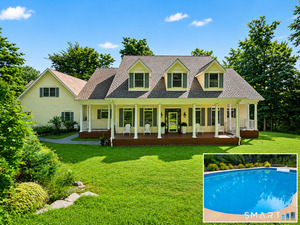 Active$1,174,0004 beds · 3.5 ba · 4,102 sqft · Active170 Judd Road, Easton, CT 06612Berkshire Hathaway NE Prop.
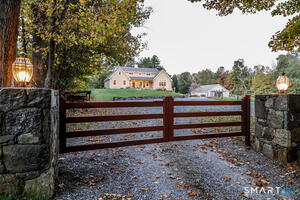 Active$1,539,0002 beds · 3 ba · 2,660 sqft · Active250 Maple Road, Easton, CT 06612Beycome of Connecticut
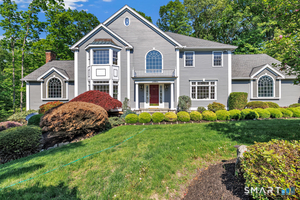 Active$1,250,0004 beds · 3.5 ba · 5,048 sqft · Active35 Hunting Ridge Road, Easton, CT 06612Higgins Group Real Estate
 Active$4,999,0005 beds · 7 ba · 7,070 sqft · Active294 Maple Road, Easton, CT 06612Coldwell Banker Realty
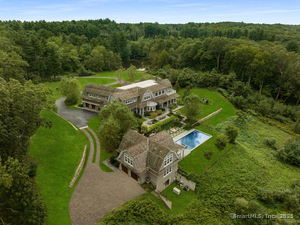 Active$4,499,0005 beds · 7 ba · 7,070 sqft · Active294 Maple Road, Easton, CT 06612Coldwell Banker Realty
Nearby Sold Homes
Sold Homes in Easton ↗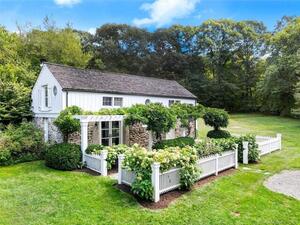 Sold 10/04/23$850,0002 beds · 2 ba · 1,717 sqft · Sold30 Fieldstone Drive, Easton, CT 06612William Raveis Real Estate
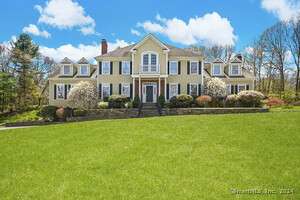 Sold 05/28/25$1,224,0004 beds · 4 ba · 5,299 sqft · Sold60 Hayes Street, Easton, CT 06612Brown Harris Stevens
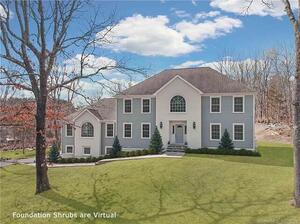 Sold 04/18/22$1,264,0004 beds · 2.5 ba · 4,083 sqft · Sold5 April Drive, Easton, CT 06612William Raveis Real Estate
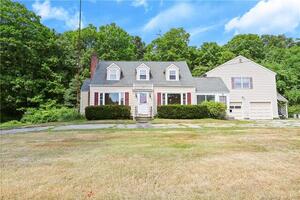 Sold 12/21/22$500,0004 beds · 6 ba · 3,226 sqft · Sold717 Stepney Road, Easton, CT 06612Coldwell Banker Realty
 Sold 11/17/26$925,0004 beds · 2.5 ba · 2,978 sqft · Sold40 April Drive, Easton, CT 06612Compass Connecticut, LLC
Could this be your next home?
Let’s talk about the property and what working with Cress could save you.
Save an estimated $15,500 with Cress*
When you buy with Cress, we give you back a portion of the brokerage commission we receive.
See how the commission rebate works ↗*Estimate assumes a 2.5% buyer-agent commission and a 40% rebate. Actual savings depend on final purchase price and commission received.
SmartMLS · Listing #24217616 · Active
Listing data checked: Nov 22, 2026, 8:41 AM EST.
Listing information is deemed reliable but not guaranteed. Cress commentary is separate from the MLS listing description. Contact Cress about a correction.
For personal, noncommercial use to identify properties you may be interested in purchasing.
