George Cress of Real Broker Email: george@cress.co (dot co) Call/Text: 212-203-5251

Easton, CT / SOLD
30 Fieldstone DriveEaston, CT 06612
The buyer could have saved $4,250 in brokerage fees*
When you buy with Cress, we give you back a portion of the brokerage commission we receive.
See how the commission rebate works ↗*Estimate assumes a 2.5% buyer-agent commission and a 20% rebate. Actual savings depend on final purchase price and commission received. Based on the recorded closed price; this is a hypothetical estimate, not a statement of actual commission or rebate paid.
Sale Price$850,000ClosedOctober 4, 2023
Open house
Our Take
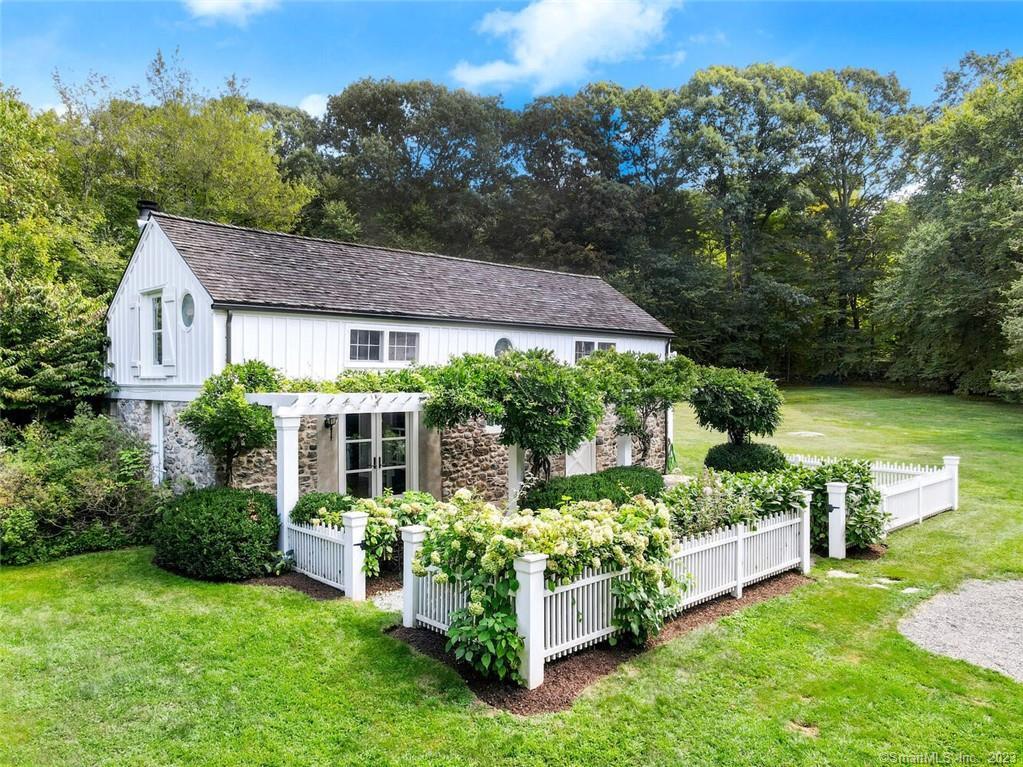
30 Fieldstone Drive in Easton is a converted stone carriage house with a moved 1790s post-and-beam barn. Inside, expansive windows and skylights accompany an open plan and wide solid-oak floors installed in 2015. The remodeled kitchen opens to a covered portico, while the great room has a wood-burning fireplace, 26-foot ceiling, and wall of windows. The home includes a first-floor bedroom with a full bath and an upstairs primary suite with deck access, plus two loft areas. Interior and exterior painting was completed in 2022.
At a glance
Closed · MLS #170596314- Bedrooms
- 2
- BathroomsBaths
- 2 full / 0 half
- Square feet
- 1,717
- Year built
- 1949
- Acres
- 3.03
- Property taxes
- $10,365
July 2023-June 2024
What stands out
- Converted stone carriage house with post-and-beam barn
- Expansive windows and skylights with open floor plan
- Remodeled kitchen with island and covered portico access
- Great room with wood-burning fireplace and 26-foot ceiling
- First-floor bedroom with added full bath and stone wall
- Primary bedroom suite with French doors to deck
- Two loft areas for office or guest use
- Interior and exterior painting completed in 2022
Read the full listing description
Your search is over for the picture-perfect private country retreat - only 90 minutes from NYC! This exquisite, converted stone carriage house, surrounded by 3.1 bucolic acres, comes complete with a 1790’s post and beam barn moved from Vermont. This very special home features expansive windows and skylights throughout which bring nature inside along with an open floor plan and new, wide solid oak floors (2015). The newly remodeled kitchen (2015) features an island with a rear door to an enormous, covered portico – perfect for entertaining. The spacious dining room looks into the kitchen and the great room, which is breathtaking with a wood burning fireplace, soaring 26' ceiling and a wall of windows looking out on the private back property. The first-floor bedroom was remodeled in 2015 with an added full bath and a stunning wall of stone. Upstairs is the primary bedroom suite with French doors leading out to a deck which overlooks the property and barn. There is a full bath with tub/shower and more incredible views. The second floor also has two loft areas which can be used for an office or guest room or converted to additional closet space. The entire home was painted inside and out in 2022 and a new water heater just added. The barn could be used as a garage, workshop, home gym, recreation space or all of these! 30+ evergreens have been planted on the property over the years for complete privacy. This is a once-in-thirty years opportunity to own a remarkable property.
Schools
- Elementary
- Samuel Staples
- Middle
- Helen Keller
- High
- Joel Barlow
Schools as reported by SmartMLS. Confirm attendance assignments with the district.
Price history
| Date | Event | Price |
|---|---|---|
| Closed price | $850,000 | |
| Original list price | $725,000 |
Intermediate price changes and previous listings may not be included.
Interested in a property like this?
Cress can help you understand the market and find currently available homes.
Nearby sold homes
View sold homes in Easton →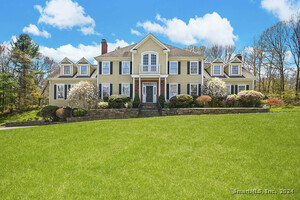 Sold 05/28/25
$1,224,0004 beds · 4 ba · 5,299 sqft · Sold60 Hayes Street, Easton, CT 06612Brown Harris Stevens
Sold 05/28/25
$1,224,0004 beds · 4 ba · 5,299 sqft · Sold60 Hayes Street, Easton, CT 06612Brown Harris Stevens
 Sold 04/18/22
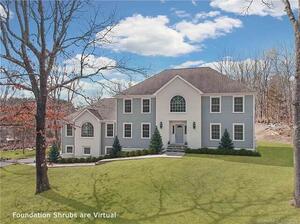
$1,264,0004 beds · 2.5 ba · 4,083 sqft · Sold5 April Drive, Easton, CT 06612William Raveis Real Estate
Sold 04/18/22
$1,264,0004 beds · 2.5 ba · 4,083 sqft · Sold5 April Drive, Easton, CT 06612William Raveis Real Estate
 Sold 12/21/22
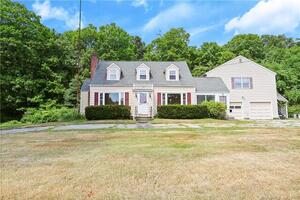
$500,0004 beds · 6 ba · 3,226 sqft · Sold717 Stepney Road, Easton, CT 06612Coldwell Banker Realty
Sold 12/21/22
$500,0004 beds · 6 ba · 3,226 sqft · Sold717 Stepney Road, Easton, CT 06612Coldwell Banker Realty
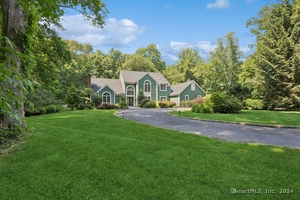 Sold 10/06/24
$1,380,0004 beds · 4 ba · 6,959 sqft · Sold60 April Drive, Easton, CT 06612William Pitt Sotheby's Int'l
Sold 10/06/24
$1,380,0004 beds · 4 ba · 6,959 sqft · Sold60 April Drive, Easton, CT 06612William Pitt Sotheby's Int'l
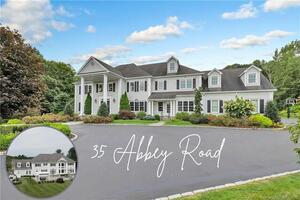 Sold 02/10/22
$1,615,0005 beds · 5.5 ba · 8,625 sqft · Sold35 Abbey Road, Easton, CT 06612Higgins Group Real Estate
Sold 02/10/22
$1,615,0005 beds · 5.5 ba · 8,625 sqft · Sold35 Abbey Road, Easton, CT 06612Higgins Group Real Estate
*Estimate: $850,000 closed price × assumed 2.5% buyer-agent commission × 20% rebate = $4,250. Actual savings depend on the final purchase price and commission Cress receives. The assumed commission is not a representation of this listing's offered or actual compensation. This is a hypothetical estimate, not a rebate paid on this sale.
Listed by William Raveis Real Estate
Carrie Sakey
SmartMLS · Listing #170596314 · Closed
Listing information is deemed reliable but not guaranteed. Cress commentary is separate from the MLS listing description. Contact Cress about a correction.
For personal, noncommercial use to identify properties you may be interested in purchasing.
